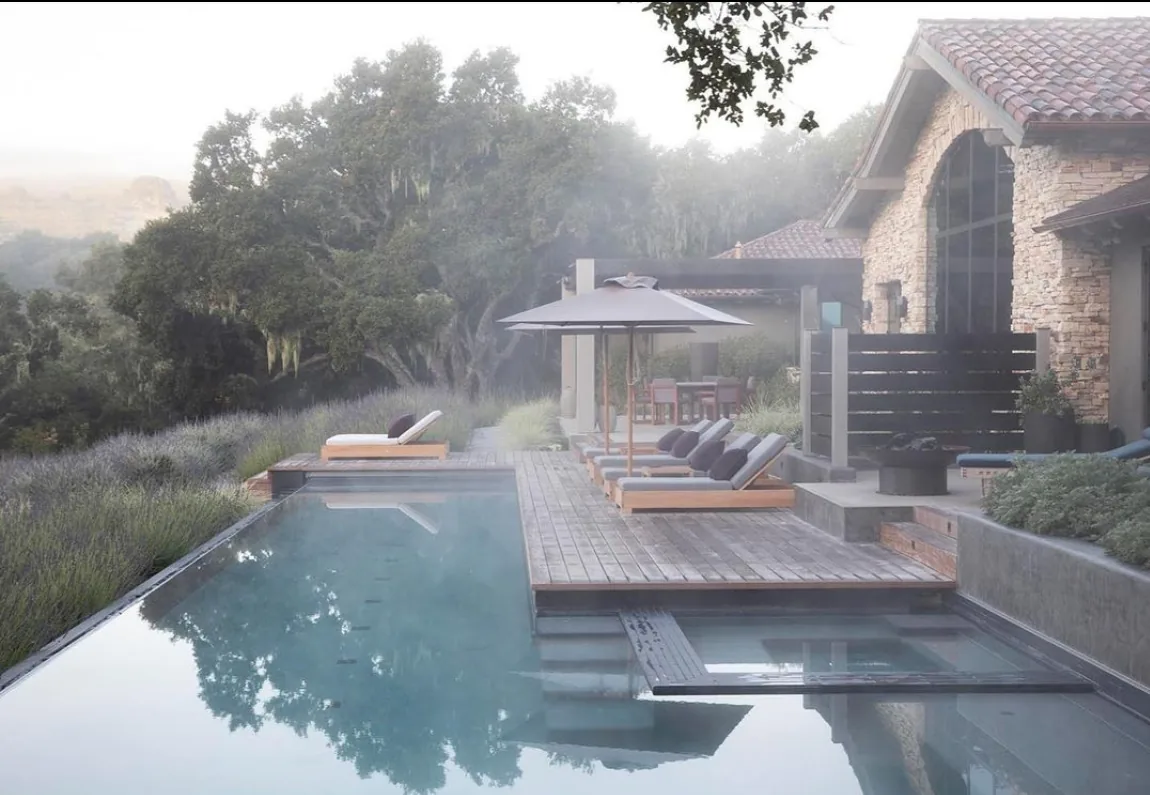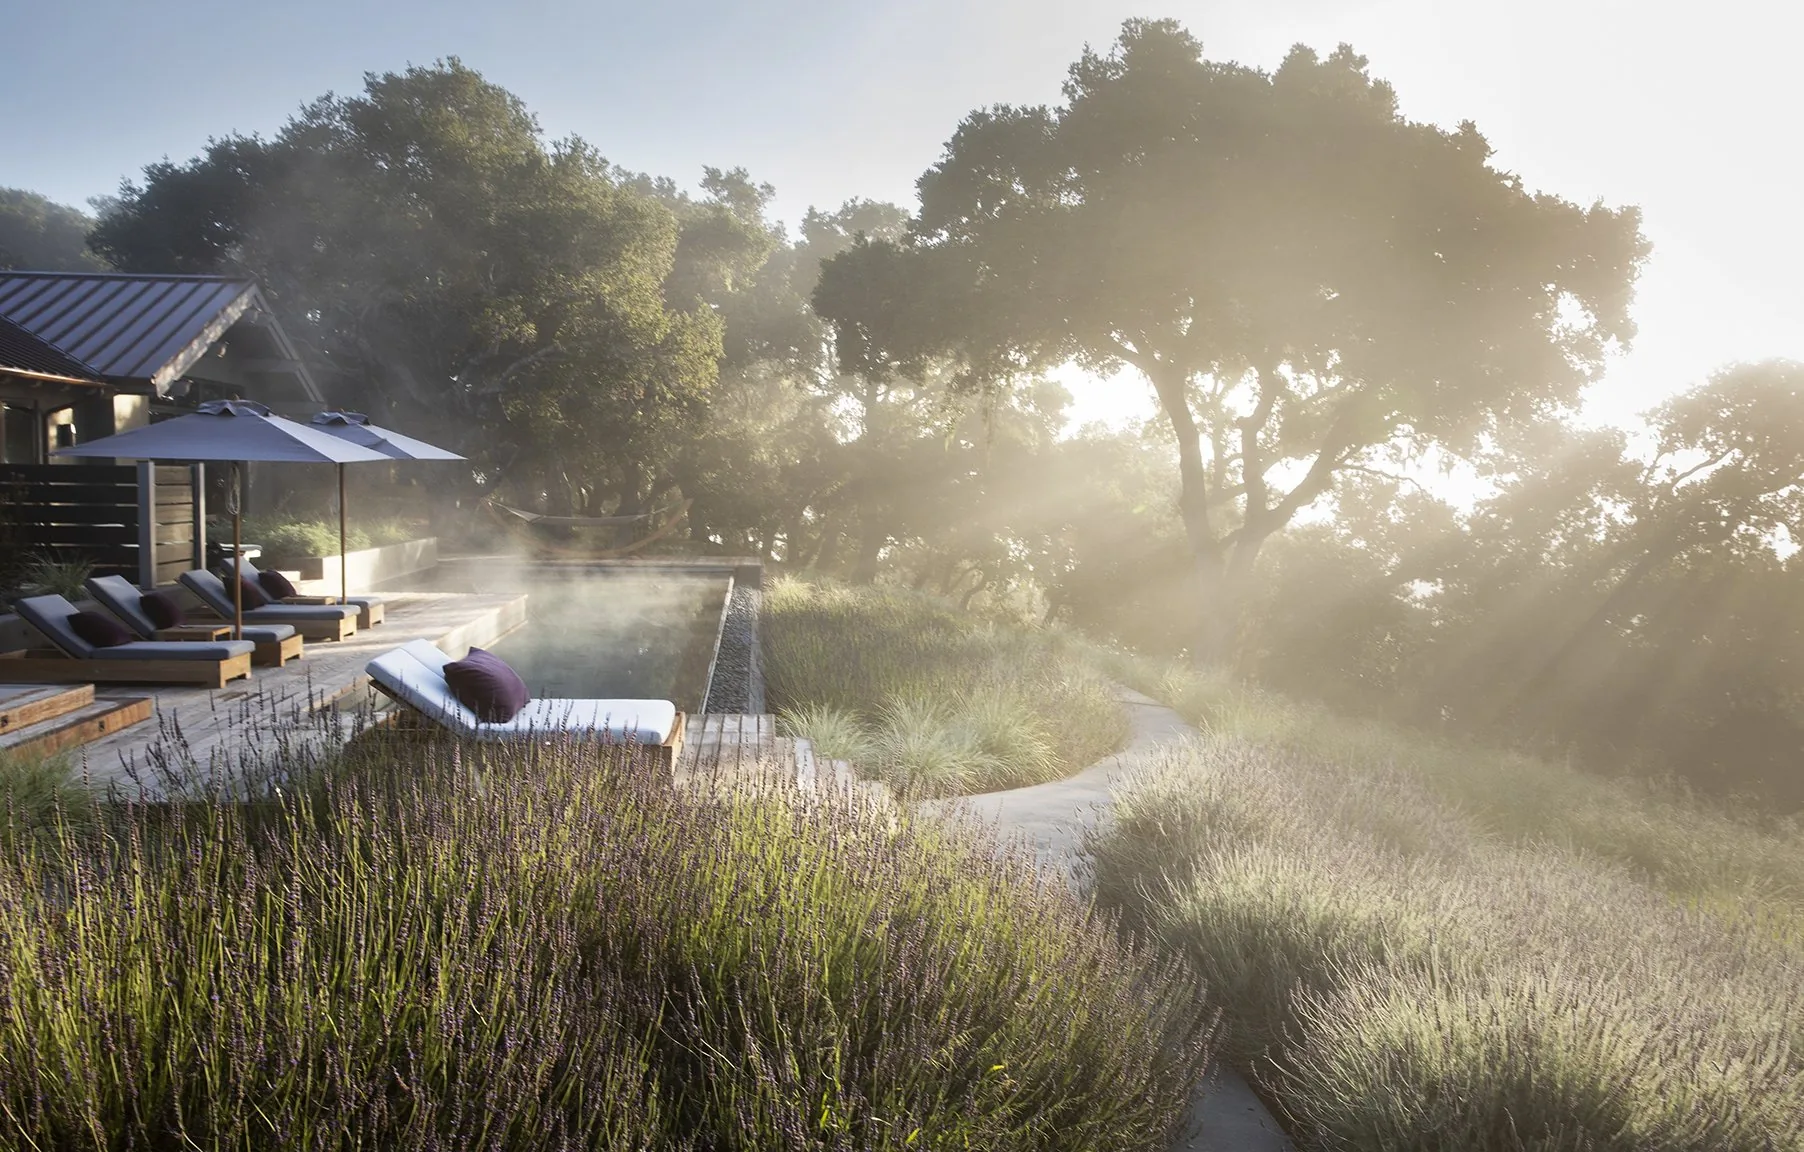
Carmel Contemporary Hacienda — the lap pool terrace at golden hour, lavender and grasses in the foreground
DeBell Design  /  Projects  /  Carmel Contemporary Hacienda
Carmel

Carmel Contemporary Hacienda

The oak woodland drew them in; the hacienda-style house no longer fit how they lived.

The project

The house stayed. The landscape changed its style.

The oak woodland drew the owners to this lot. The hacienda-style house was another matter — it no longer matched how they wanted to live, and they had no wish to tear it down.

So the landscape shifted the register instead: the old Carmel stone gave way to stucco matched to the house and crisp limestone paving, and the planting was refreshed to a drought-tolerant palette of lavender, grasses and succulents.

On the canyon side, in the southern sun, a tight dining terrace and hot tub became a far more generous stone terrace under an arbor of aged wood posts and steel louvers, with a lap pool and ipe sun docks. Grasses and lavender keep the foreground simple so the view to Pinon Peak across the canyon carries. In the oak grove, a speakeasy patio gives parties somewhere to spill, anchored by a fire feature: a broad limestone base, a corten panel, dark stucco behind.

I was project manager on this, at Arterra Landscape Architects.
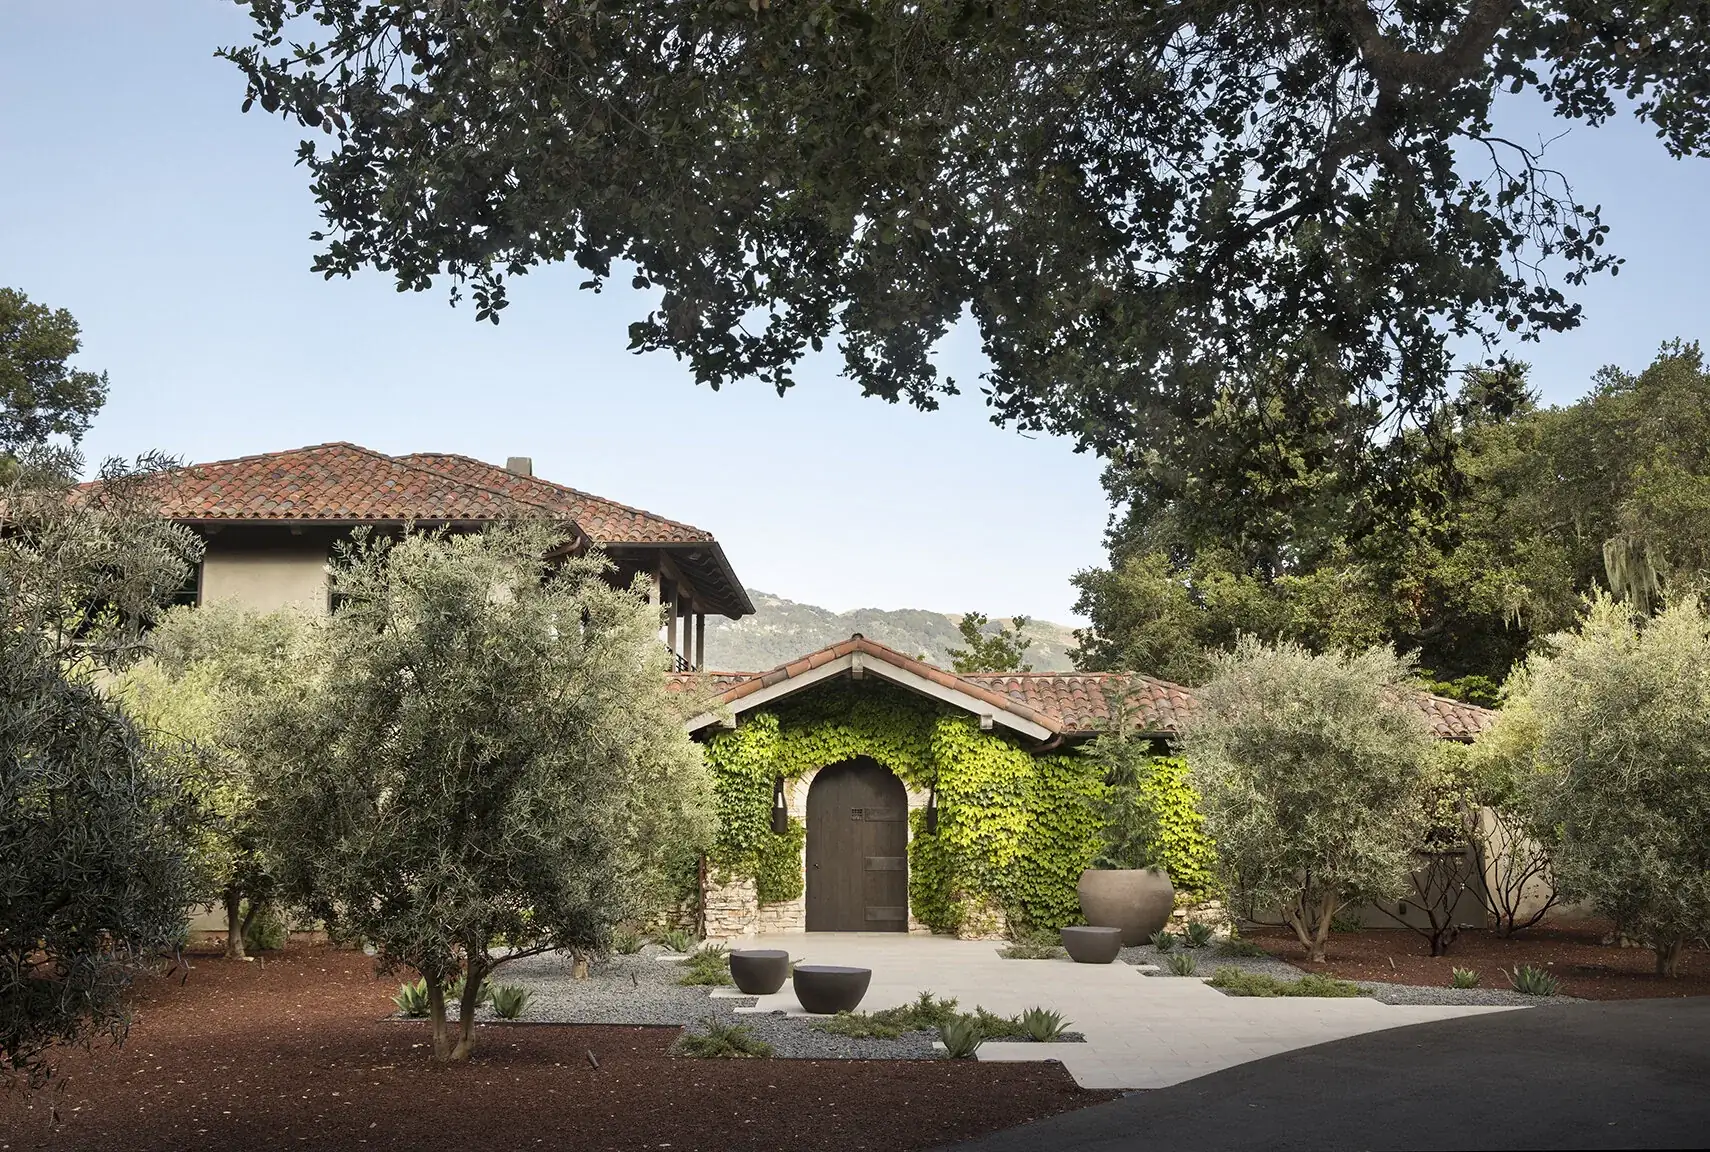
Carmel Contemporary Hacienda — the hacienda's arched entry under a live oak, olives at the gravel arrival court
The house kept its hacienda form; the landscape around it changed register.
Carmel Contemporary Hacienda — the lap pool and ipe sun docks below the house in morning fog
On the canyon side, a tight terrace and hot tub became a stone terrace, a lap pool and ipe sun docks.
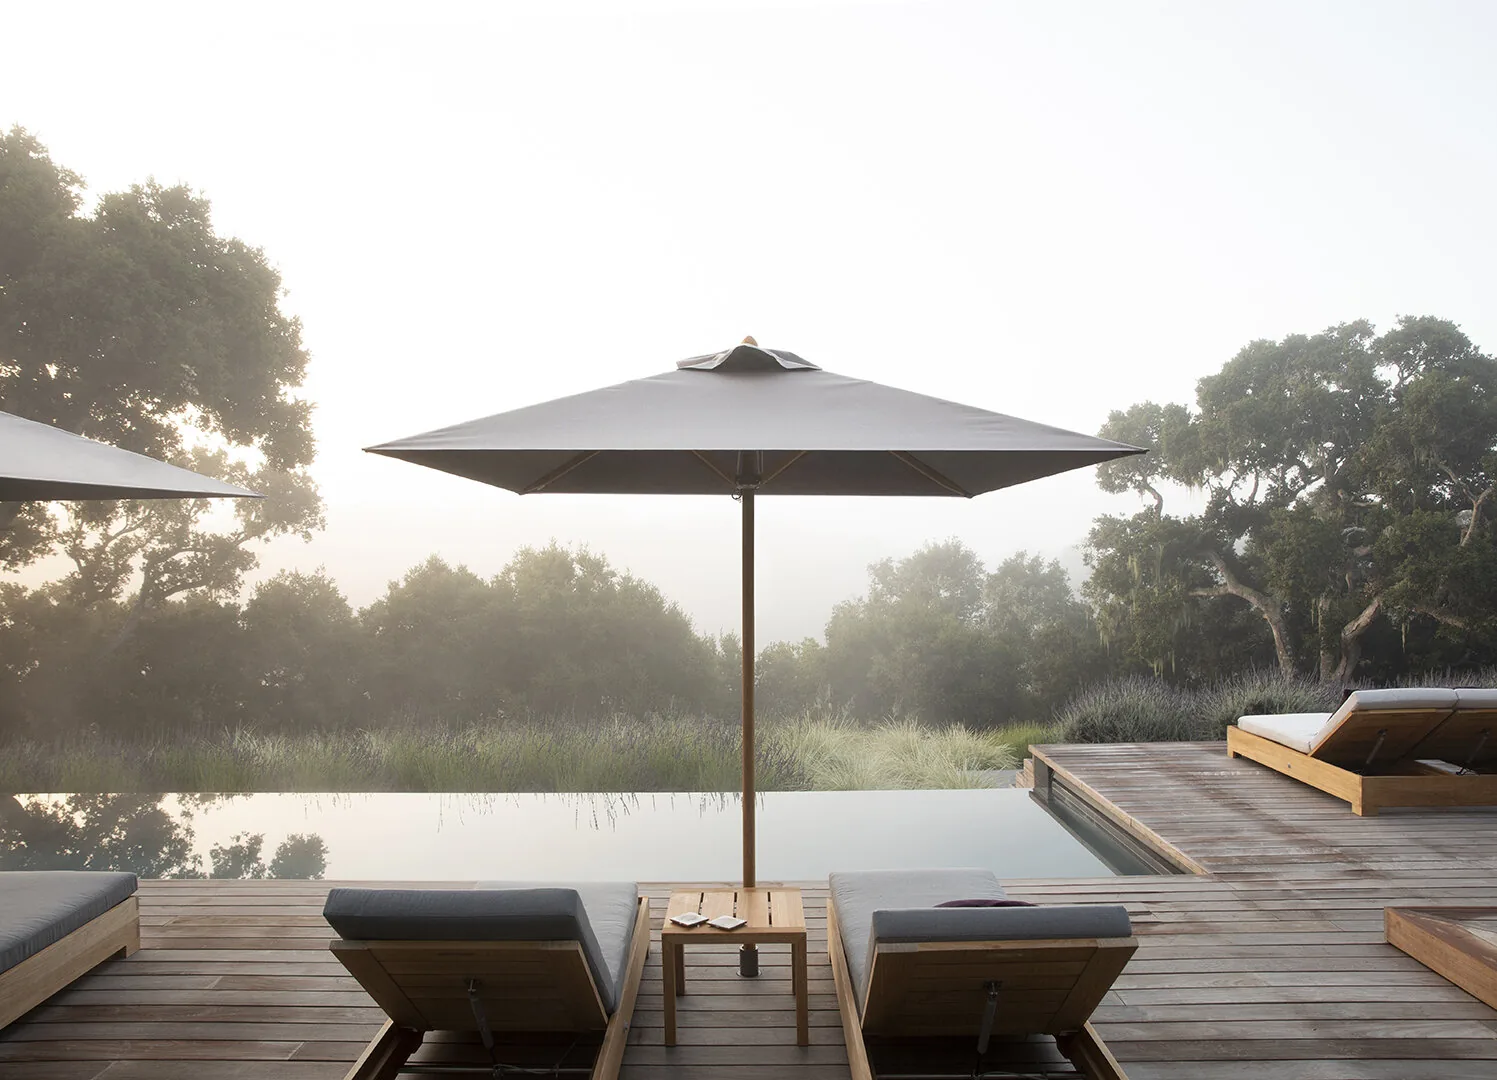
Carmel Contemporary Hacienda — shade umbrella and loungers at the pool's overflow edge
The sun docks sit level with the water at the overflow edge.
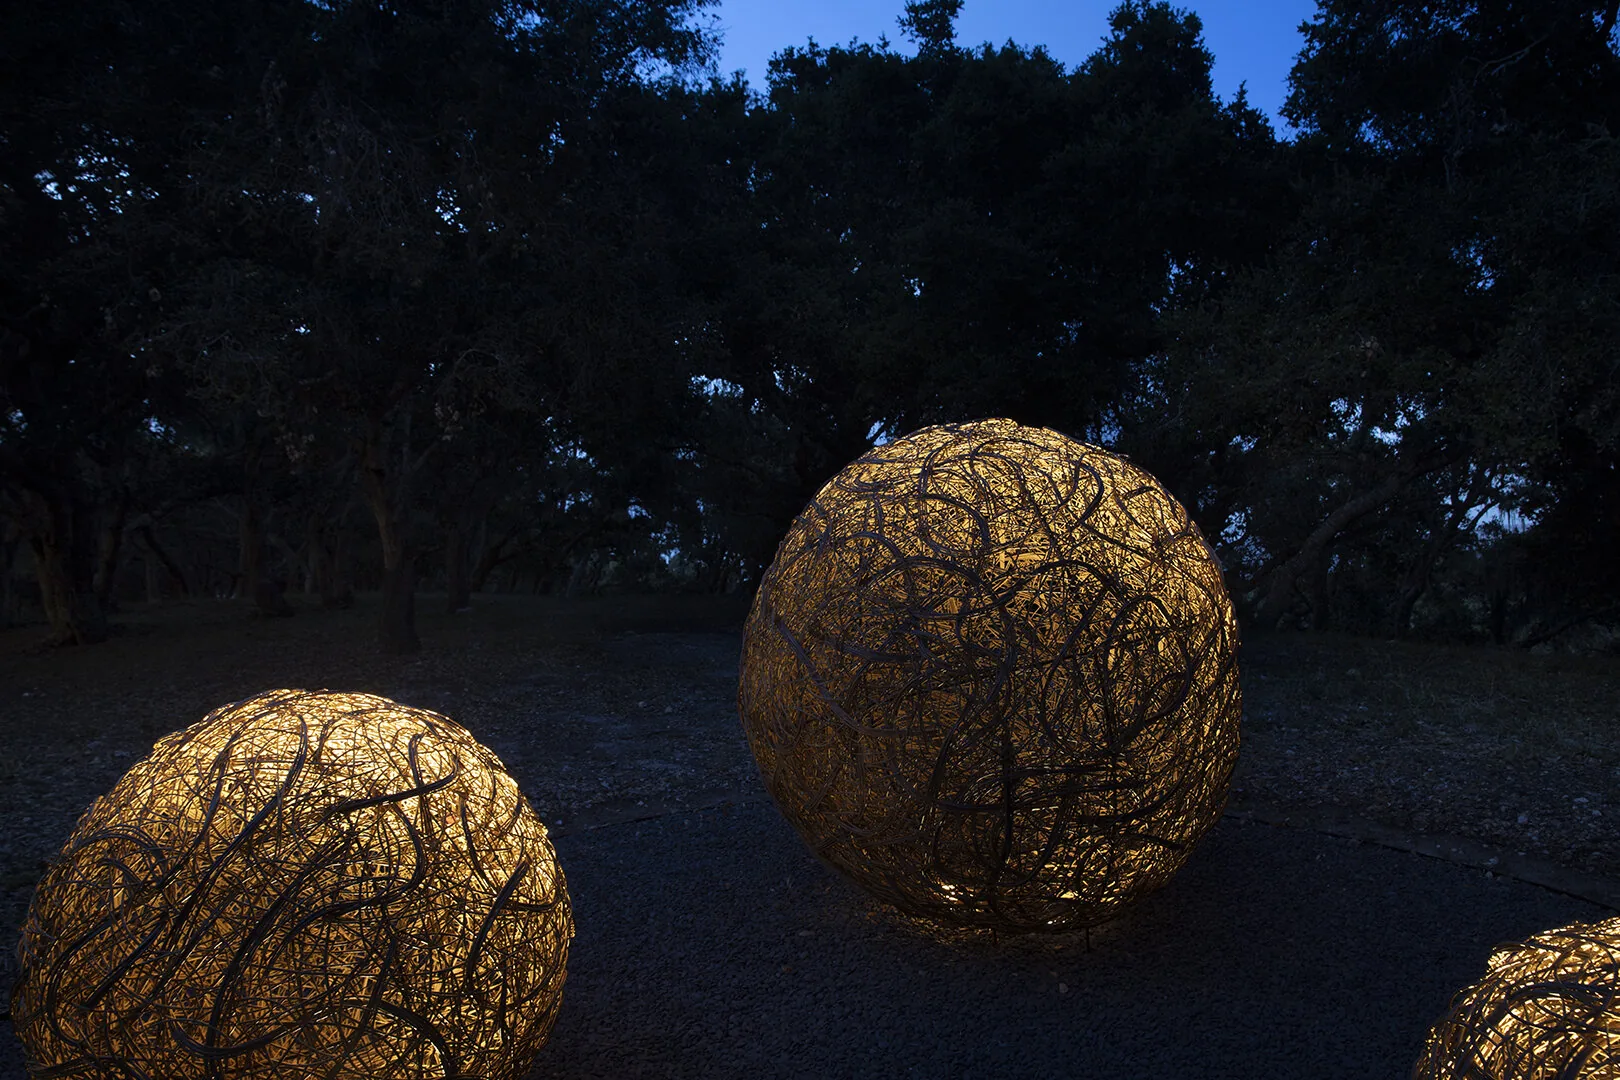
Carmel Contemporary Hacienda — lit twig sphere sculptures in the oak grove after dark
Lit sphere sculptures mark the oak grove after dark.
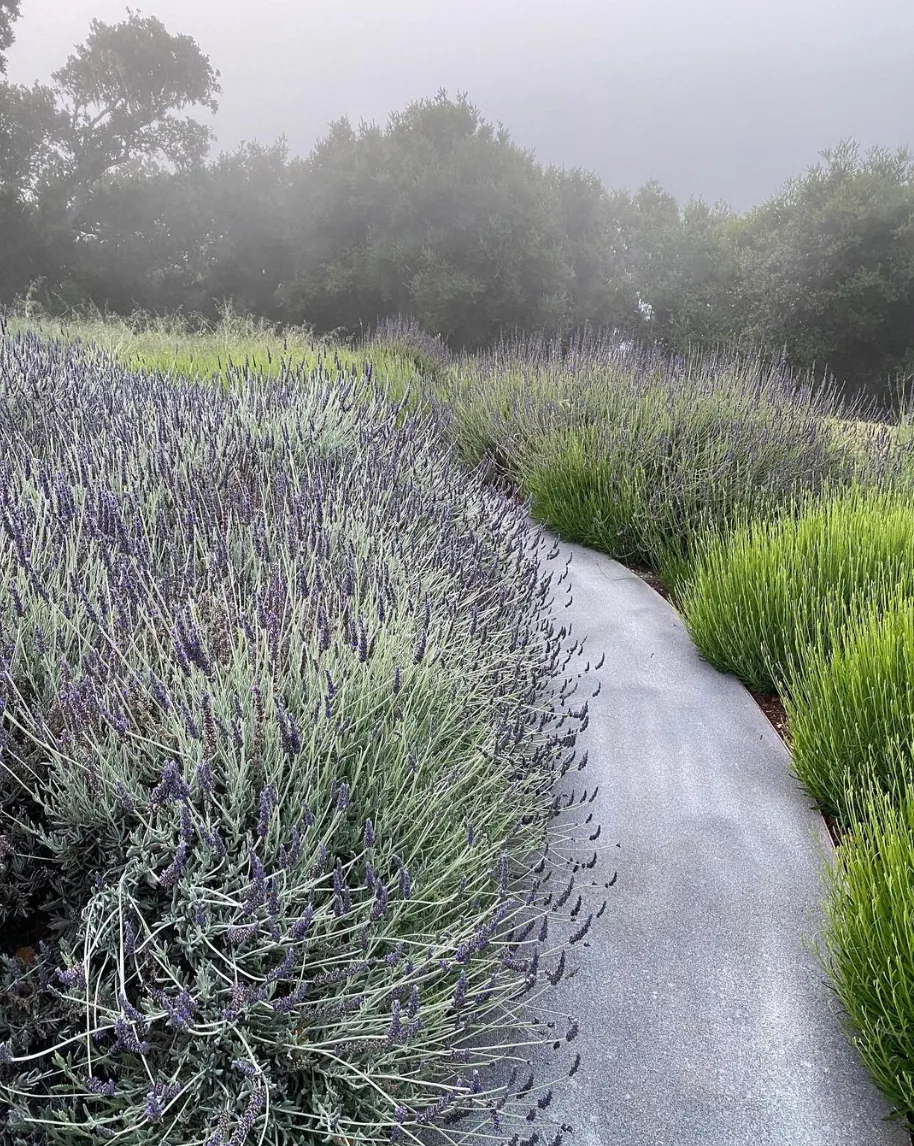
Carmel Contemporary Hacienda — lavender and grasses along a decomposed granite path
Lavender and grasses keep the planting low where the ground falls away.
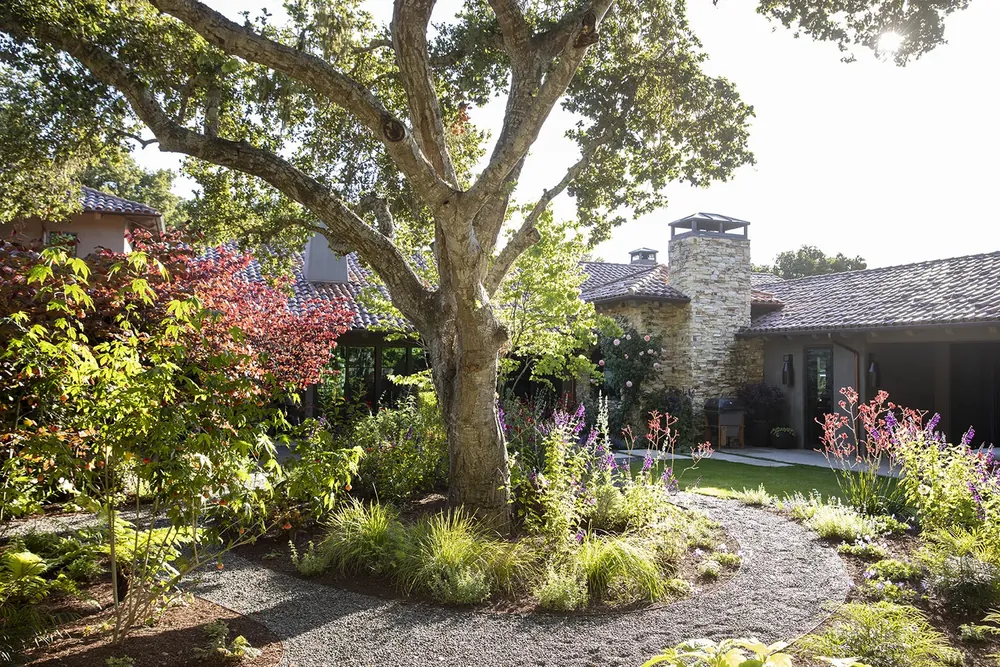
Carmel Contemporary Hacienda — the oak grove garden with gravel paths and drought-tolerant planting
The oak woodland that drew the owners to the lot runs right up to the house.
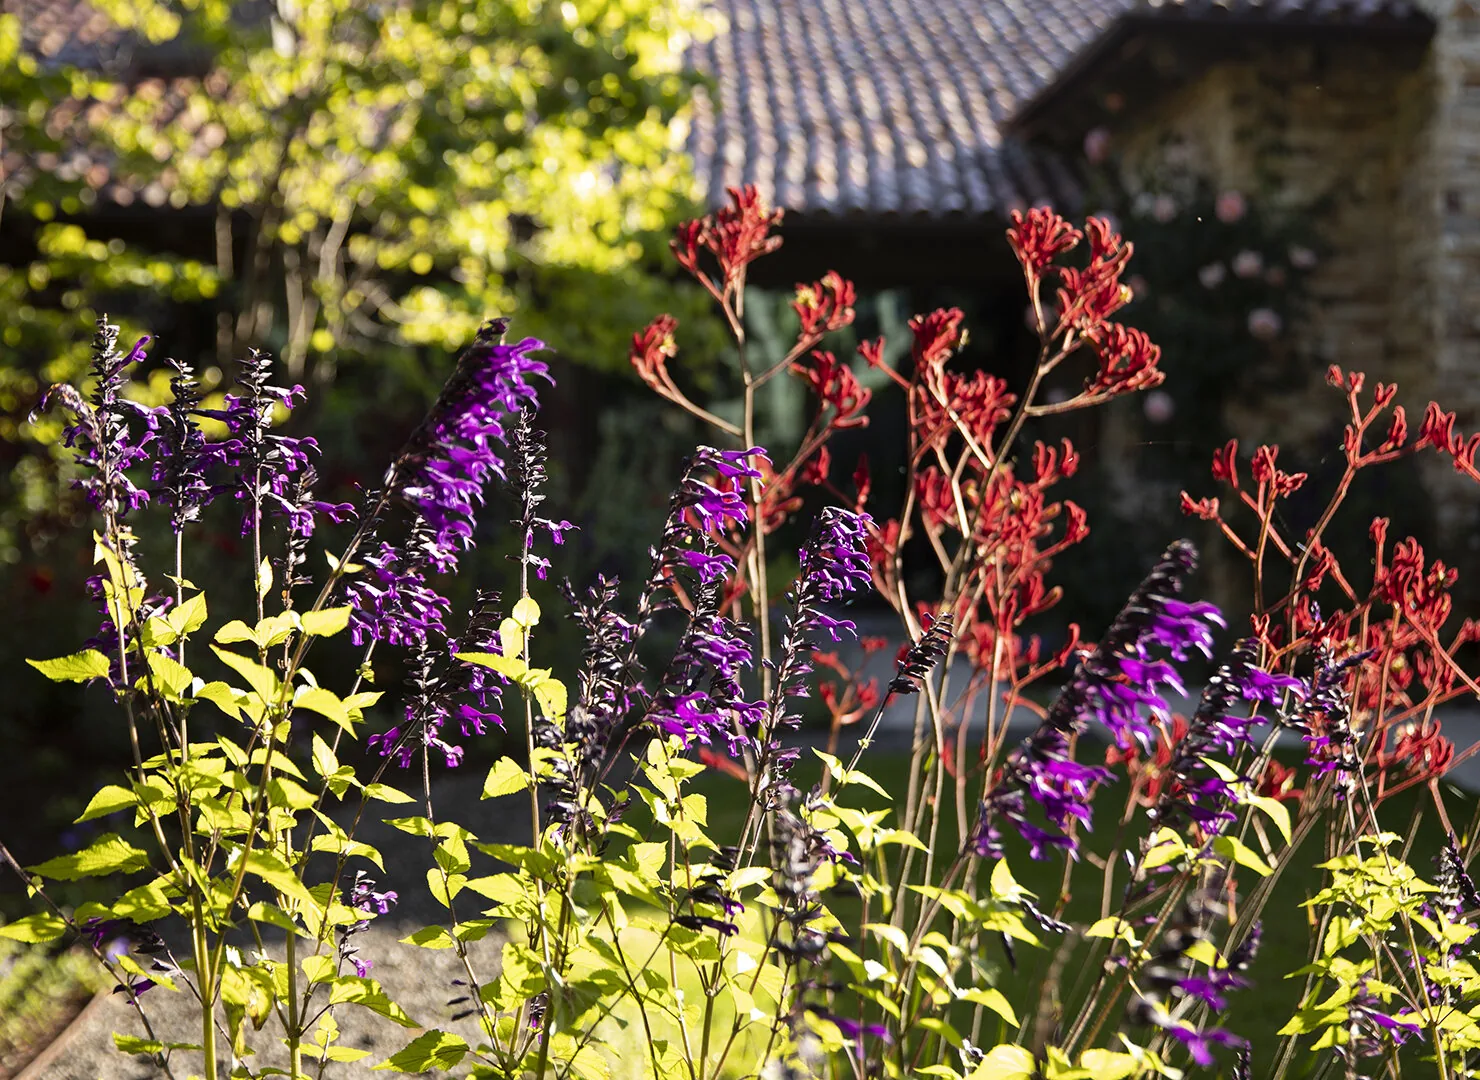
Carmel Contemporary Hacienda — Salvia 'Amistad' and kangaroo paw against the house wall
Salvia 'Amistad' and kangaroo paw carry color through the dry months.
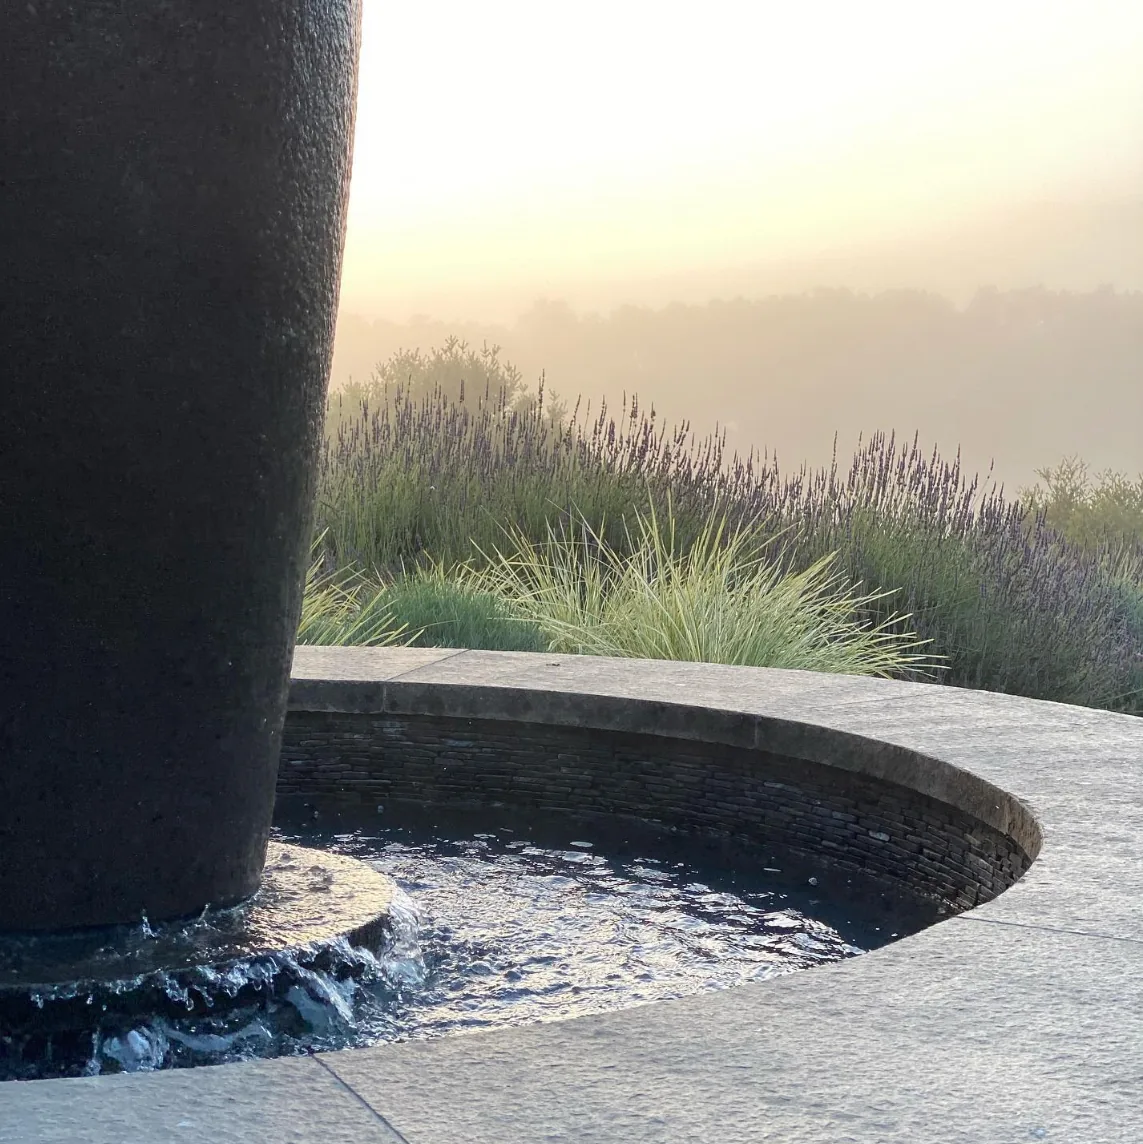
Carmel Contemporary Hacienda — the dark fountain vessel and its stone basin against the evening sky
The fountain vessel stands in a low stone basin at the terrace edge.
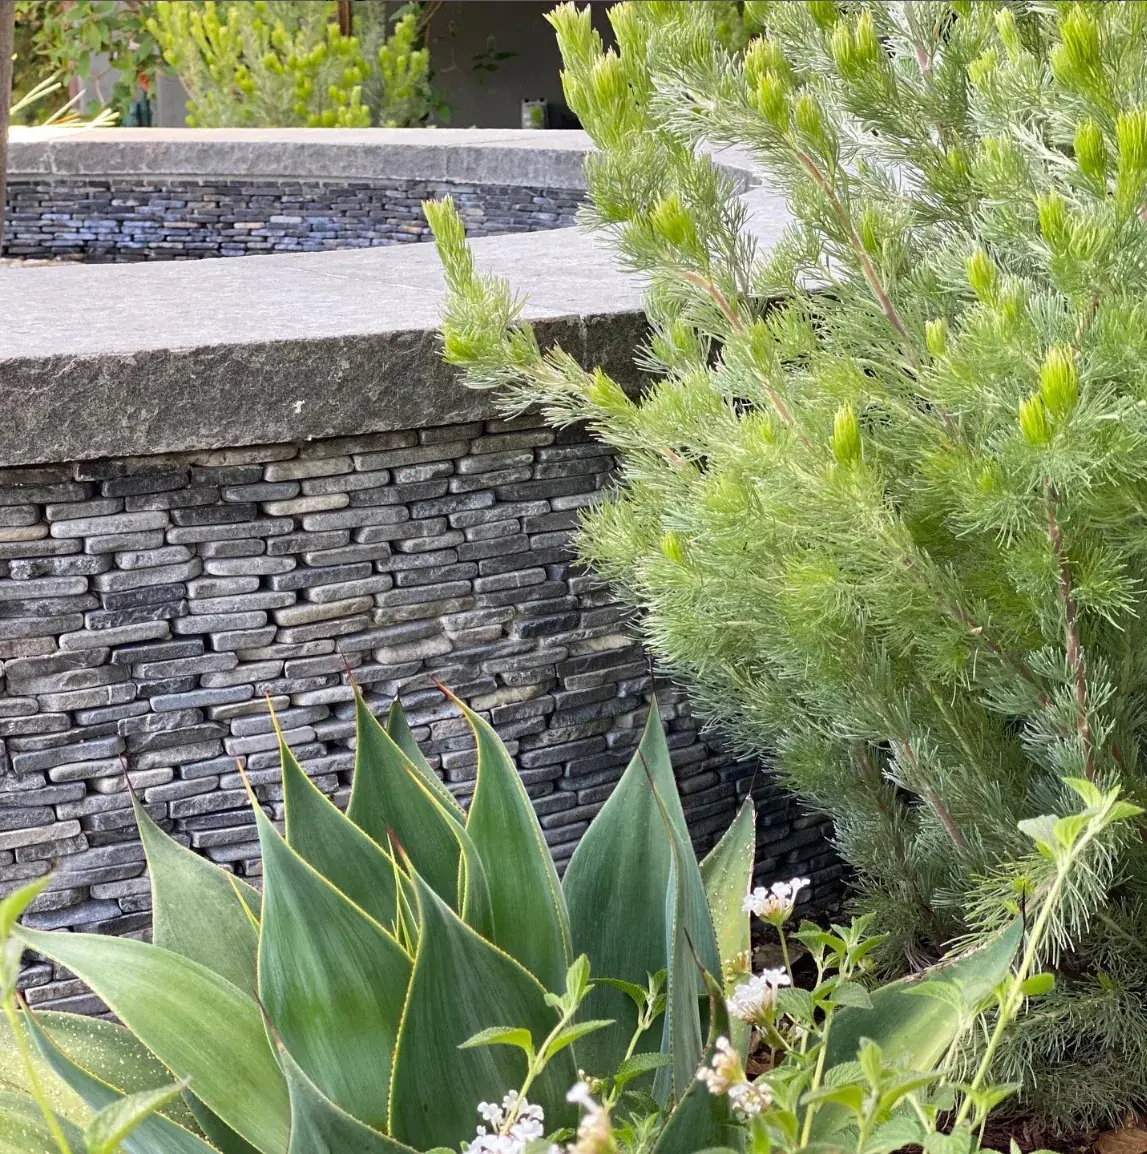
Carmel Contemporary Hacienda — massed agave above the stacked-stone terrace wall
Agave massed above the stacked-stone wall at the terrace edge.
Project credits
Landscape architectSharon DeBell, while at Arterra Landscape Architects (Principal: Kate Stickley)
Interior designSendell Design Group
Landscape contractorsTown & Country Landscapes; Frank + Grossman
LightingLight Ideas
PhotographyPaul Dyer
RecognitionSF Design Week Honorable Mention, 2026 — awarded to Arterra Landscape Architects
Setting · Carmel, California