Developers + communities

Senior living, housing and community landscapes.

I started in public work: parks, waterfronts and streetscapes. I plan for the whole site, phase it to the budget and carry it through the city's review. Three projects show what that looks like. Based in Oakland, working across the Bay Area.

See the project →
Case study 01 · Senior living

A continuing-care campus, Oakland

A courtyard renewal inside a campus master plan.

Type
Continuing-care senior living campus
Status
Campus master plan; courtyard planting framework and campus irrigation design delivered September 2026
My role
Landscape architect, DeBell Design

The problem

The community called about replanting beds a renovation had torn up. The courtyard is the outdoor room residents cross every day, with a parking garage under most of it and irrigation past its useful life.

What I provided

  • A campus master plan first, so the replanting fit where the whole campus was going. Every contract since has fit inside it.
  • An hour-by-hour sun map, so seating sits in the north half, where the summer sun falls.
  • Meadow over the garage, California natives in two hydrozones, planting residents can reach and tend, and the campus irrigation design.
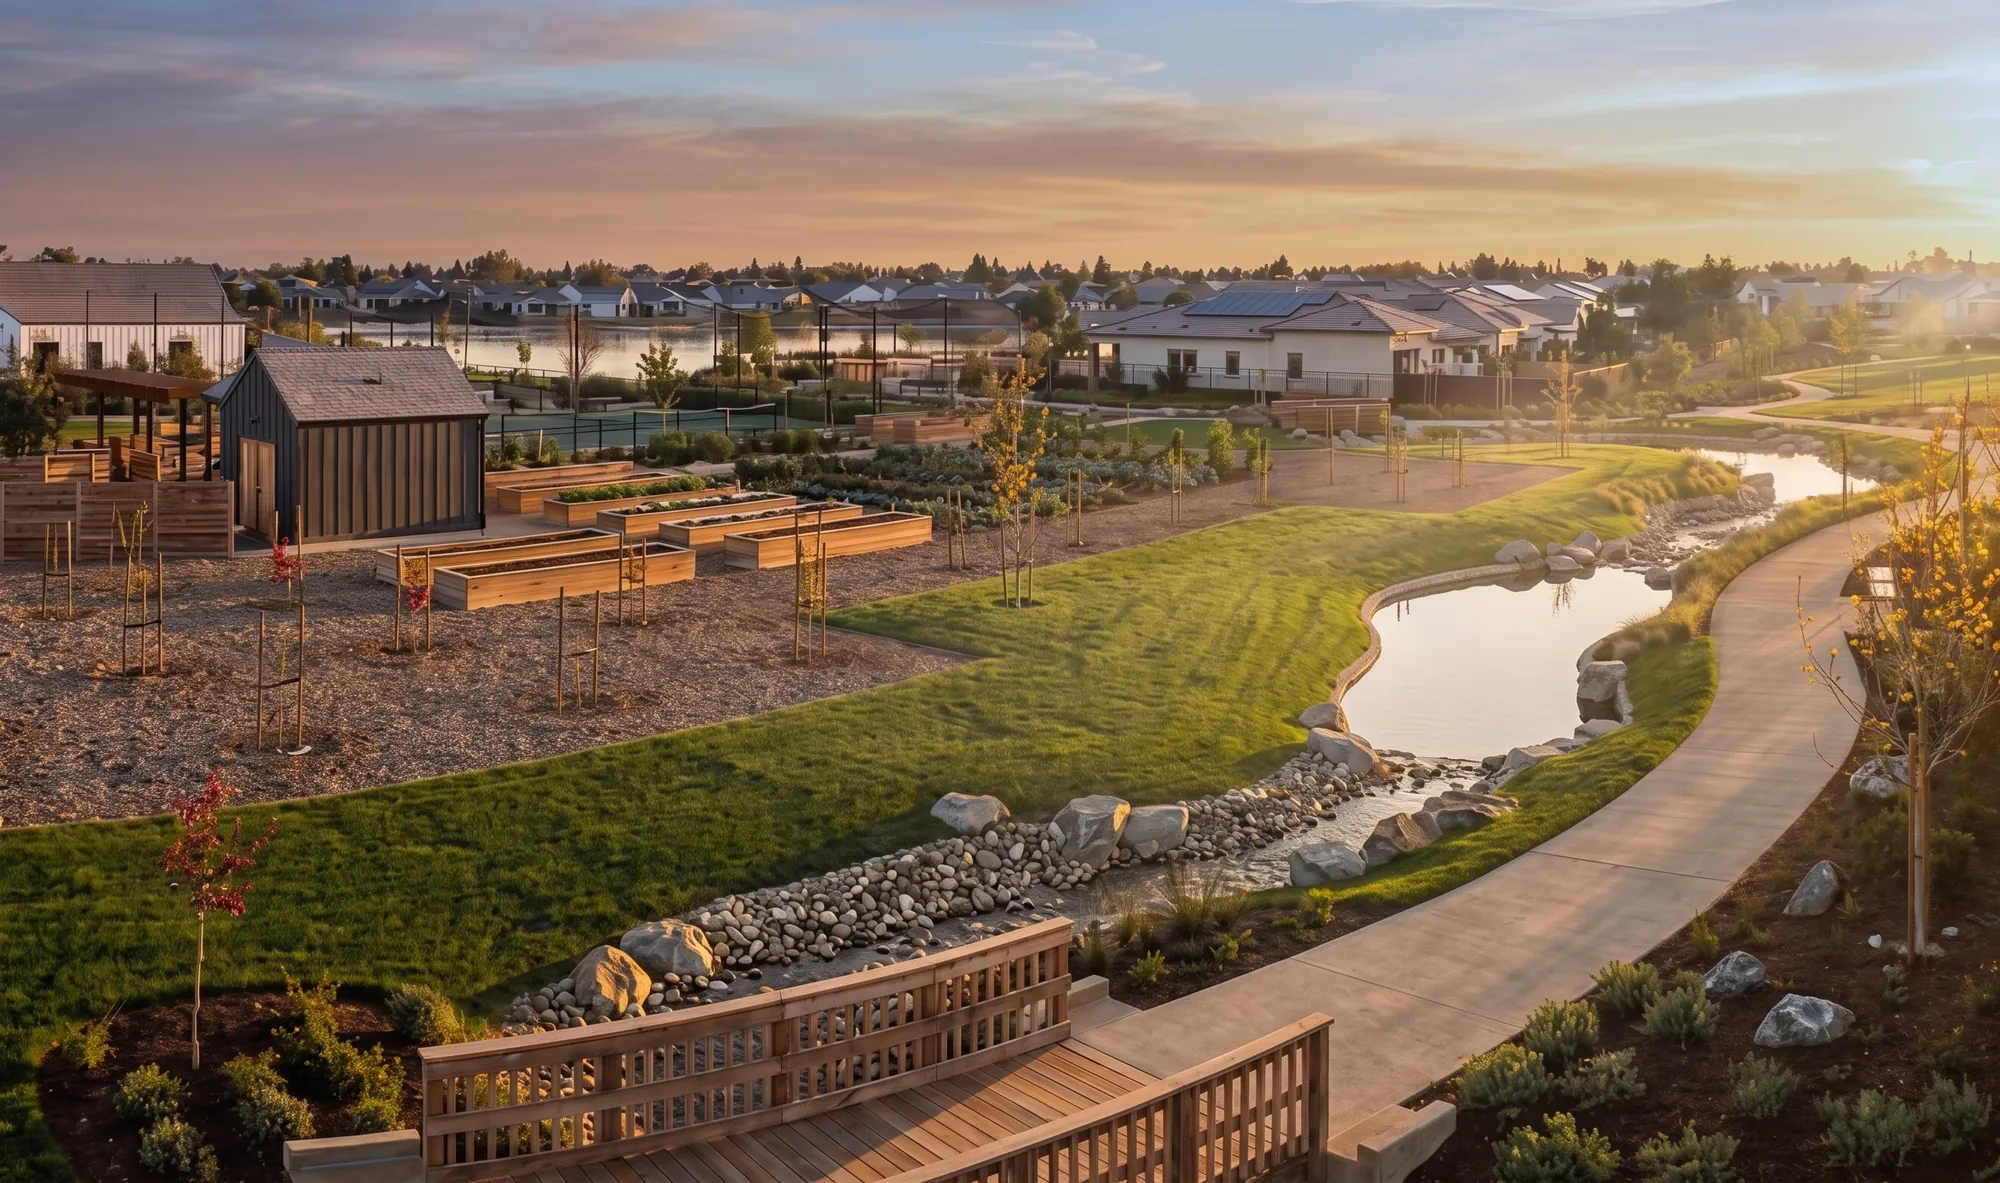
Tracy Lakes Agrihood at dusk — the raised planters and farm barn on one side, the lake and lakeside path on the other, the community beyond
See the project →
Case study 02 · 55+ community

Tracy Lakes Agrihood

A working farm as the amenity of a 55+ community.

Type
Community farm and demonstration garden
Developer
Toll Brothers, Regency at Tracy Lakes
Size
13,586 square feet of farm
Status
Built · 2024 BIA Bay Area Community of the Year
My role
Co-designer with Catherine McLaughlin at Farmscape (Lara Hermanson, principal), schematic design through 100% design development

The problem

Toll Brothers wanted the farm to be the community's amenity, not a token garden at the edge of the plan, and the residents would be the ones tending it.

What I provided

  • Raised planters high enough to tend without kneeling, on paths wide and firm enough to stay accessible.
  • Row crops, steel trellises, a washing and food-processing area, and an orchard of 51 trees chosen so there is fruit in every season.
  • The design carried through 100% design development and a value-engineering round, plus a demonstration garden at the sales center.
See the project →
Case study 03 · Housing

Mixed-use residences, Hayward

Twenty-seven homes over one storefront on a quarter-acre corner.

Type
Five-story mixed-use: 27 homes, one storefront, a parking lift
Location
Mission Boulevard, a half-mile from Downtown Hayward BART
Team
I-Design Architecture; Professional Land Services (civil); Russell D. Mitchell & Associates (irrigation)
Status
Landscape design complete, awaiting construction
My role
Landscape architect, DeBell Design

The problem

The building fills the corner and leaves almost no ground for planting.

What I provided

  • Street trees between the streetlights, and stormwater planters on the property lines that clean the roof runoff.
  • Planted pots on the fifth-floor roof deck, the one outdoor room the building gives its residents.
  • The landscape carried through the city's site plan review and its rounds of revisions.

Also: a live/work concept in Richmond with Plenum Architecture, a pocket park in San Jose for the nonprofit Veggielution (with Farmscape), a grounds master plan for Peninsula School in Menlo Park, and an edible greenway for a development team's RFQ in Atlanta. I join RFQ and RFP teams as the landscape sub-consultant; errors and omissions insurance, certificate on request.