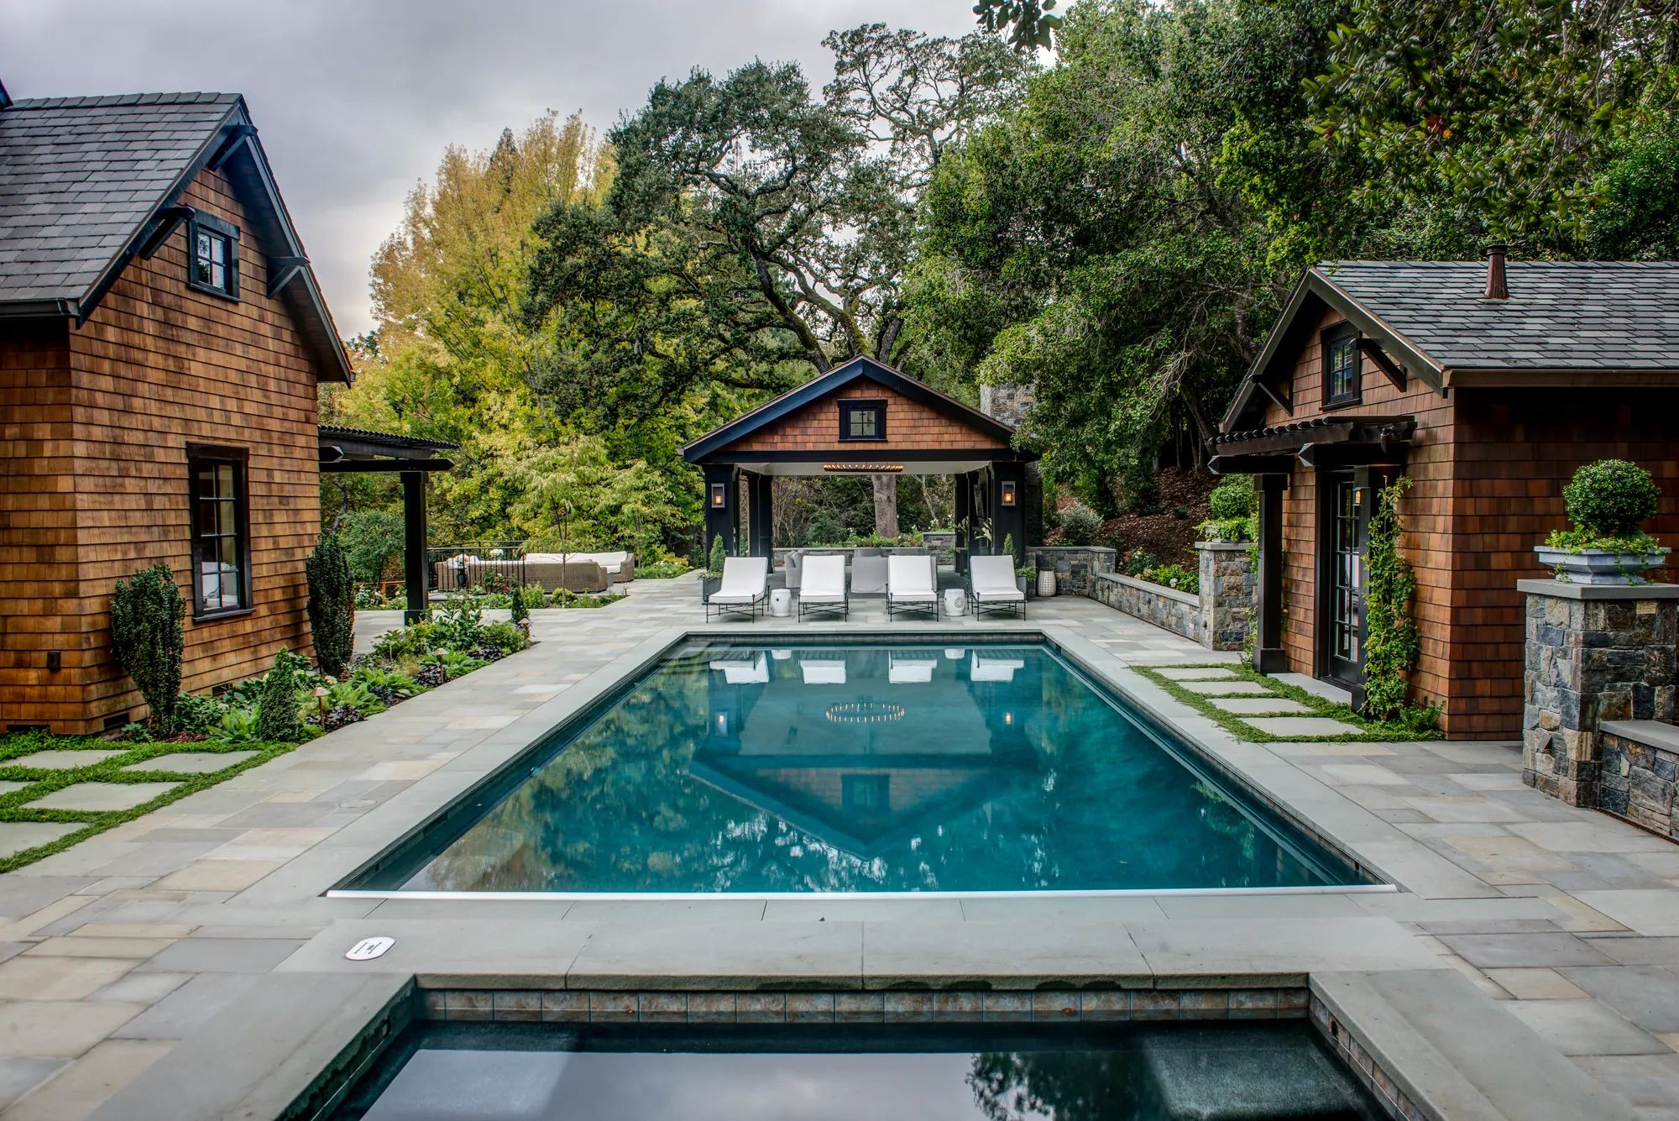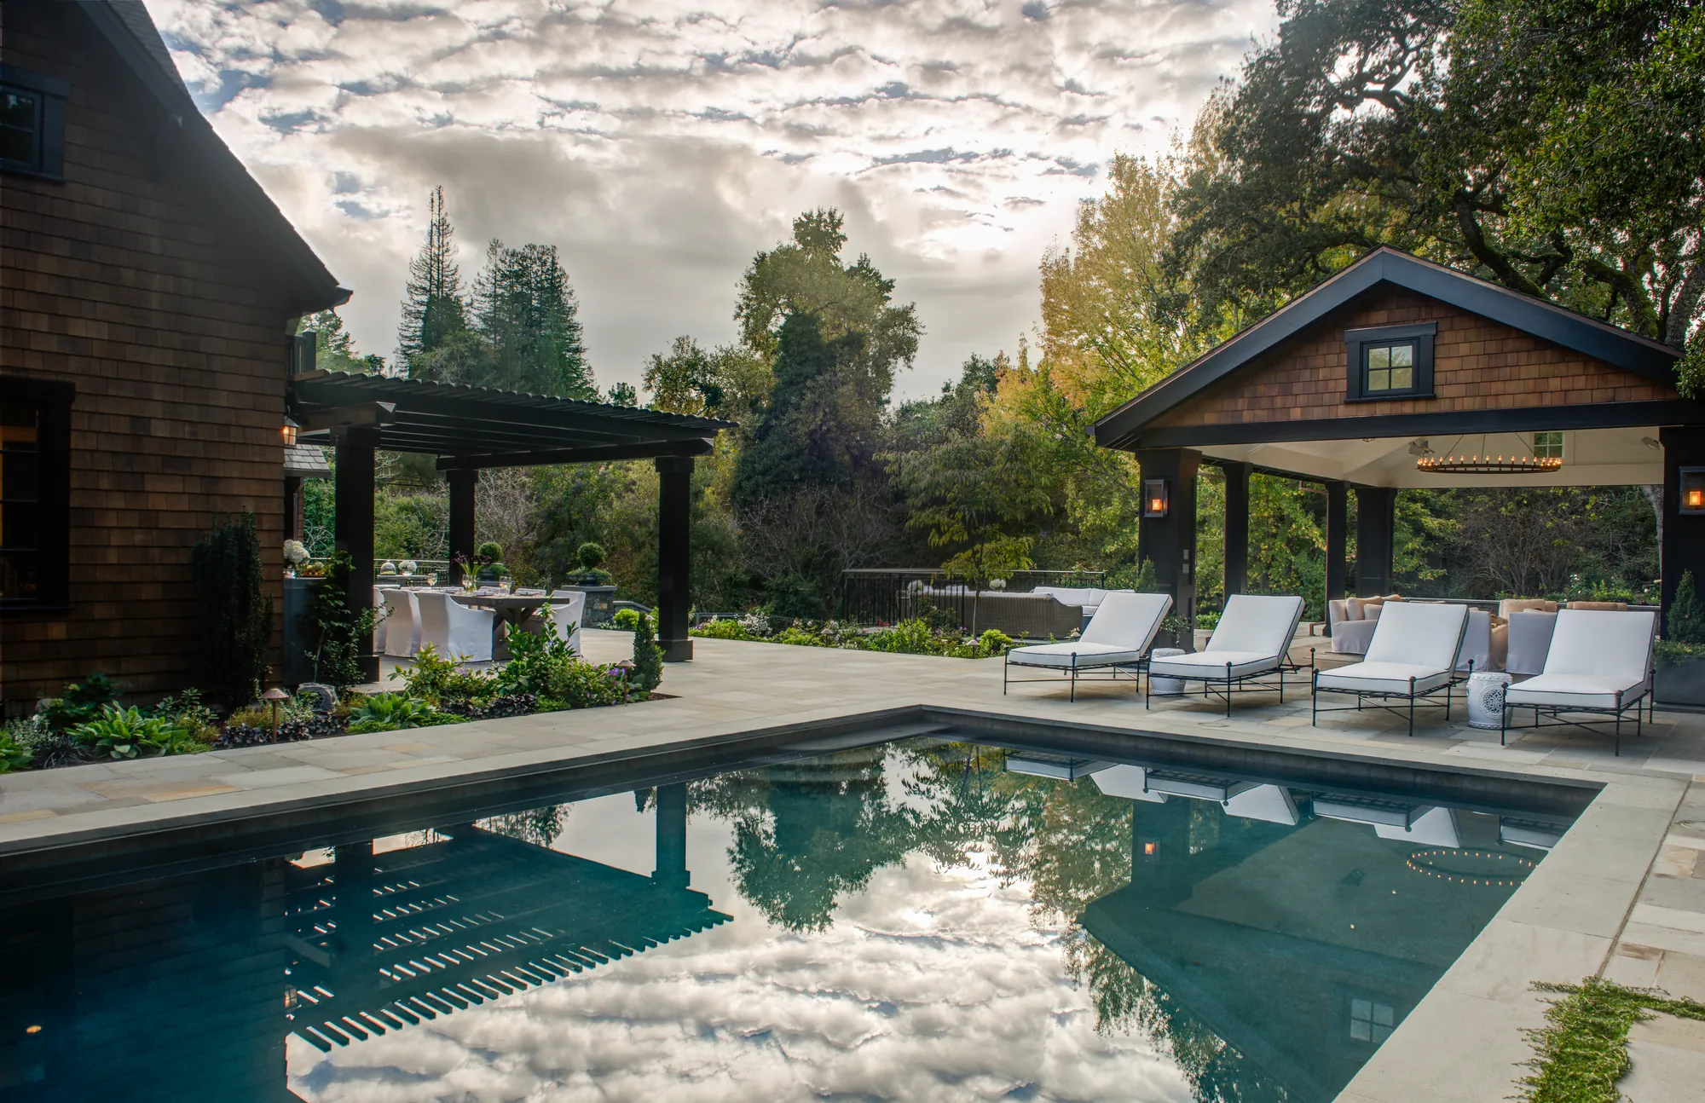
Orinda hillside residence — the pool at dusk, the open-air pavilion and dining arbor either side, cloud reflected in the water
DeBell Design  /  Projects  /  Orinda Residence
Orinda

Orinda Residence

The family wanted a pool house. The city said no more buildings.

The project

One pool house, taken apart into three rooms.

A family on a steep, oak-shaded acre wanted to genuinely live outside — swim, cook, gather. What they asked for was a pool house, and the city would not permit another building on the lot.

So I took the pool house apart into three: a poolside bathroom, an open-air pavilion, and an outdoor kitchen. The three rooms share one terrace, which turned out to give more places to be than a single building would have. The constraint made the better plan.

I led the design at David Thorne Landscape Architect, from concept model to construction documents to the built garden — the sequence below. Roses and iris in white-and-green ride over a native backbone of oaks and ceanothus that holds the slope and shields the creek.
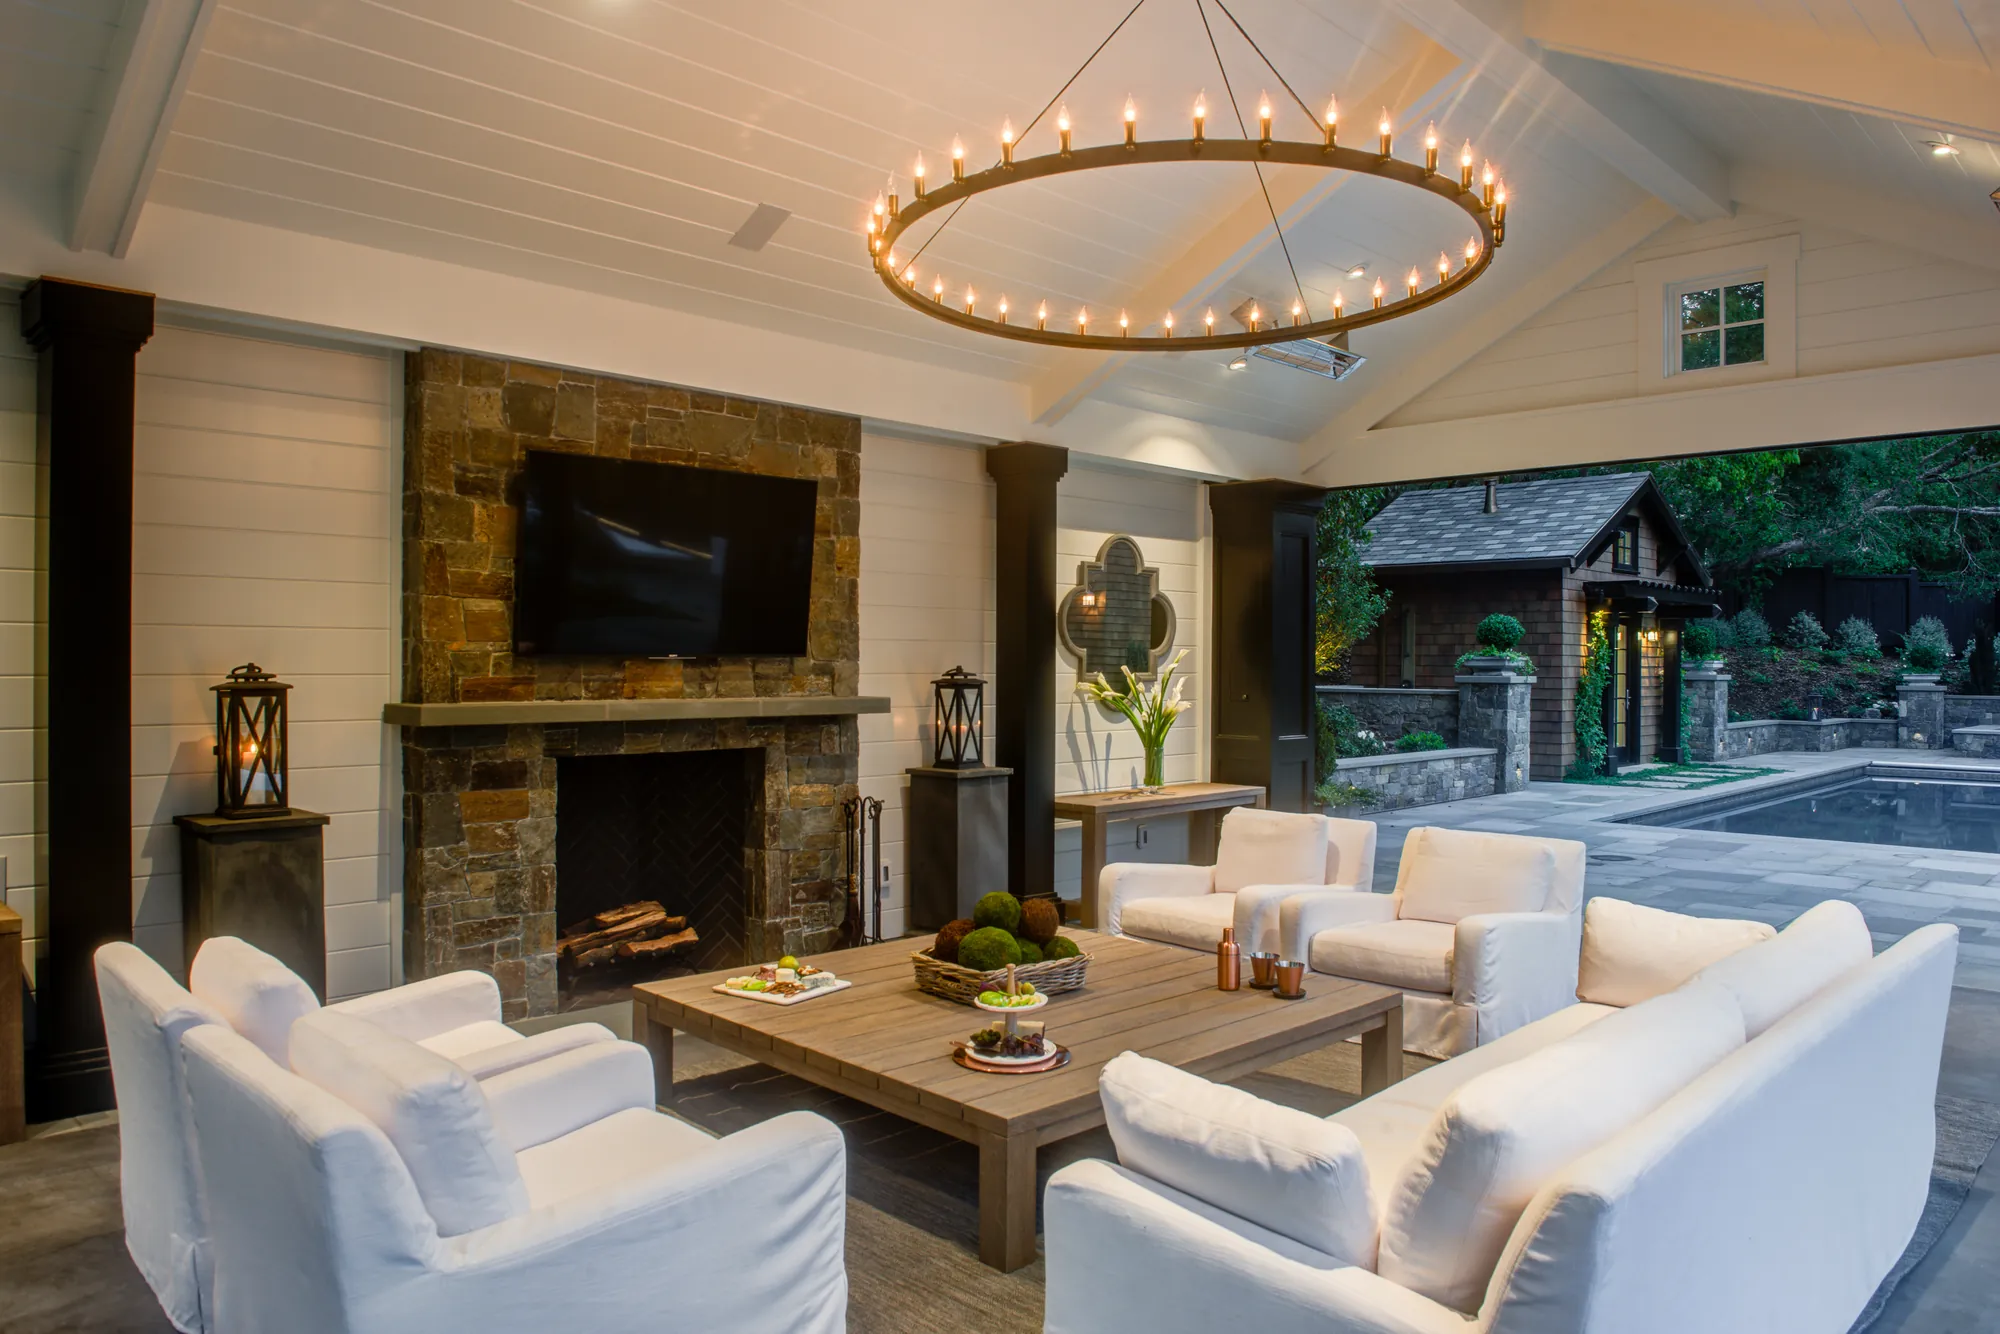
Orinda hillside residence — inside the pavilion, the stone fireplace and seating with the pool beyond
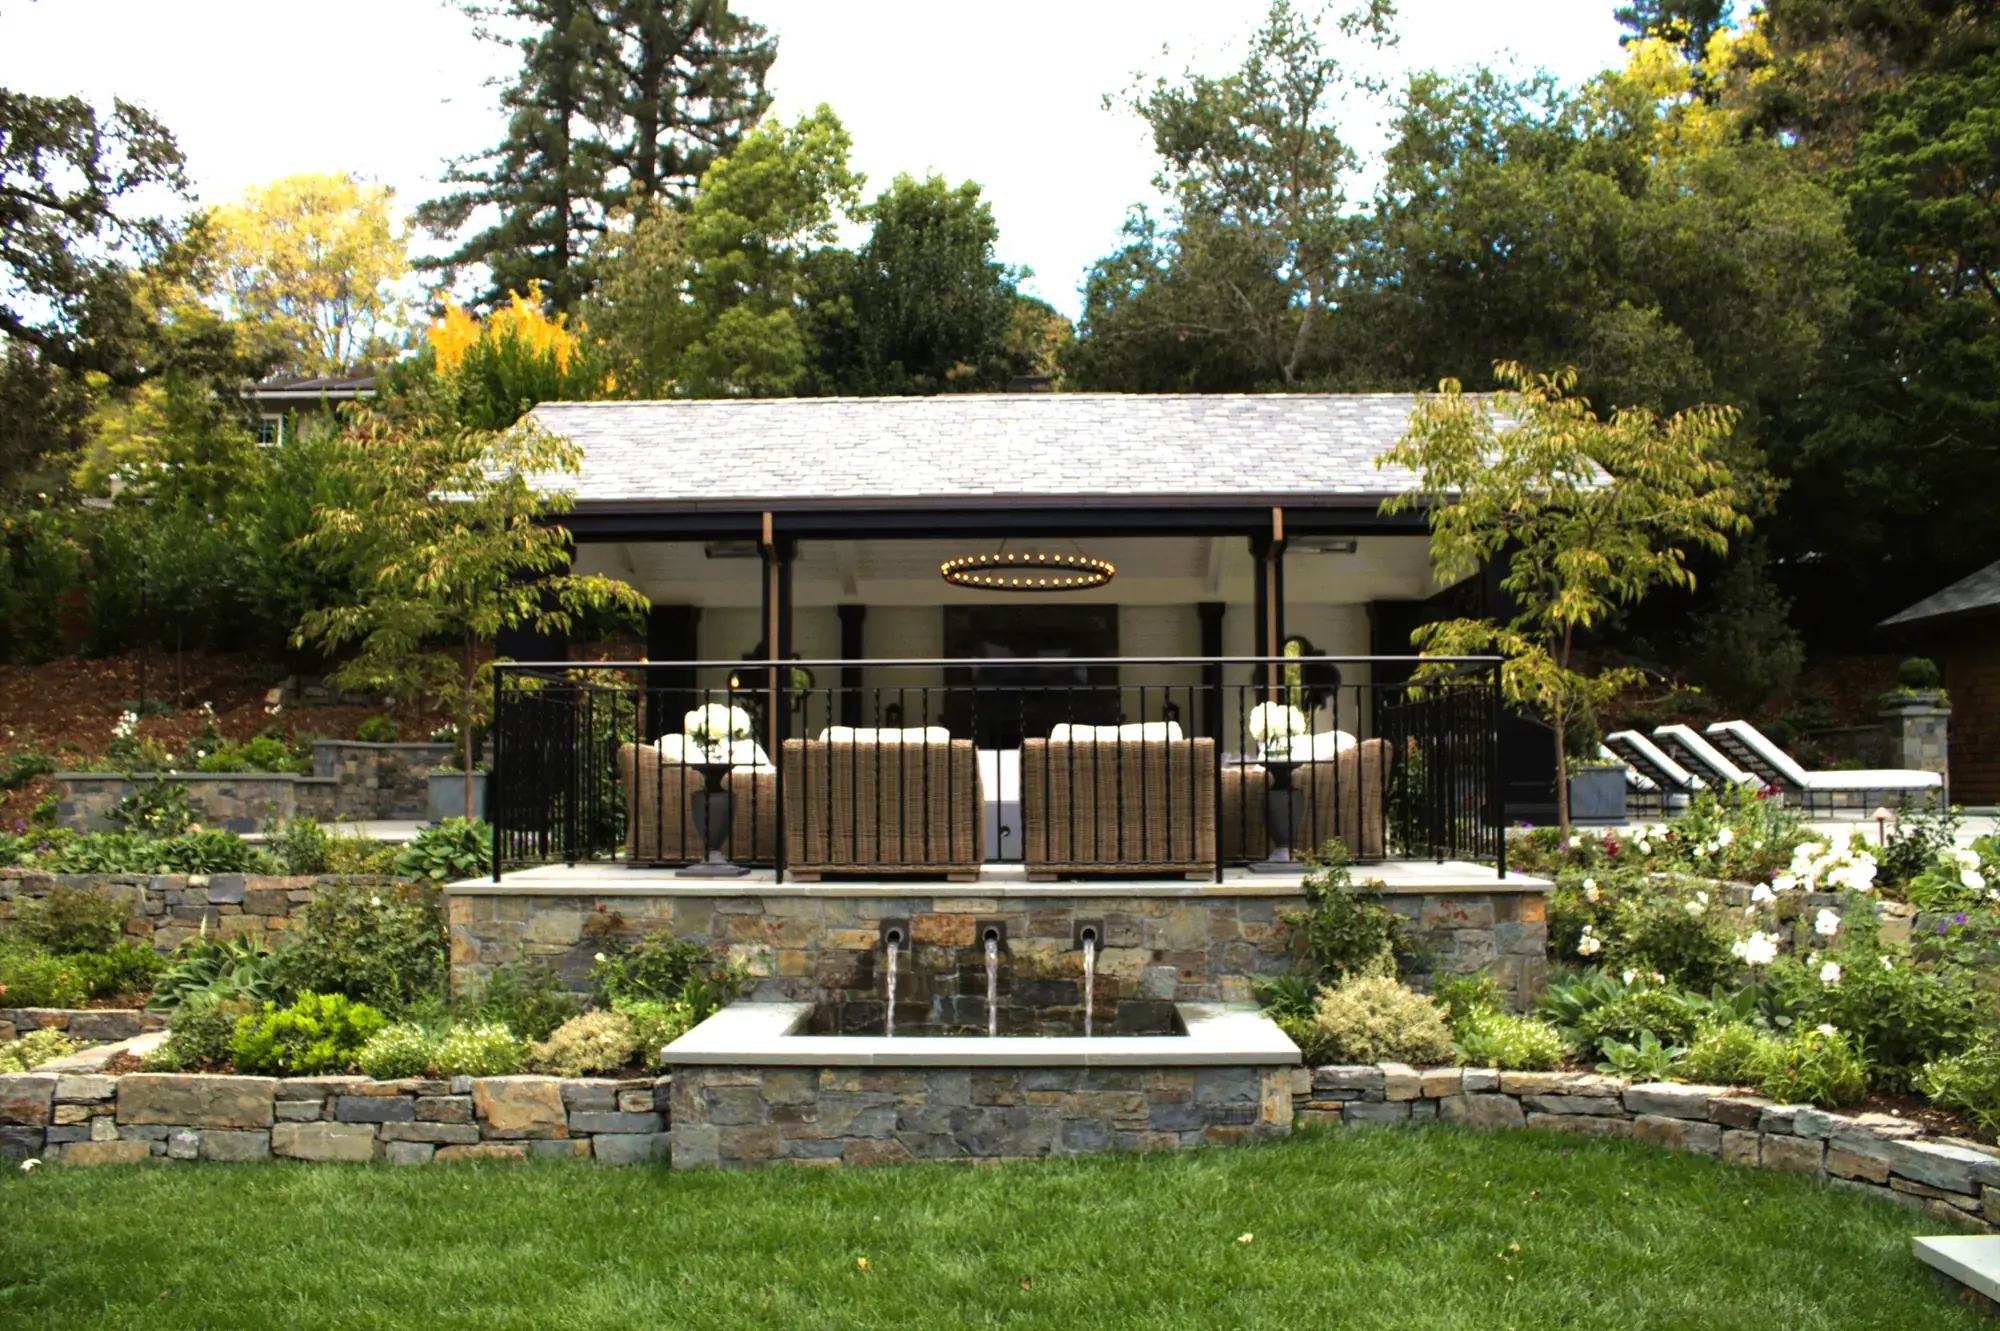
Element one — the pavilion, a room with a hearth.
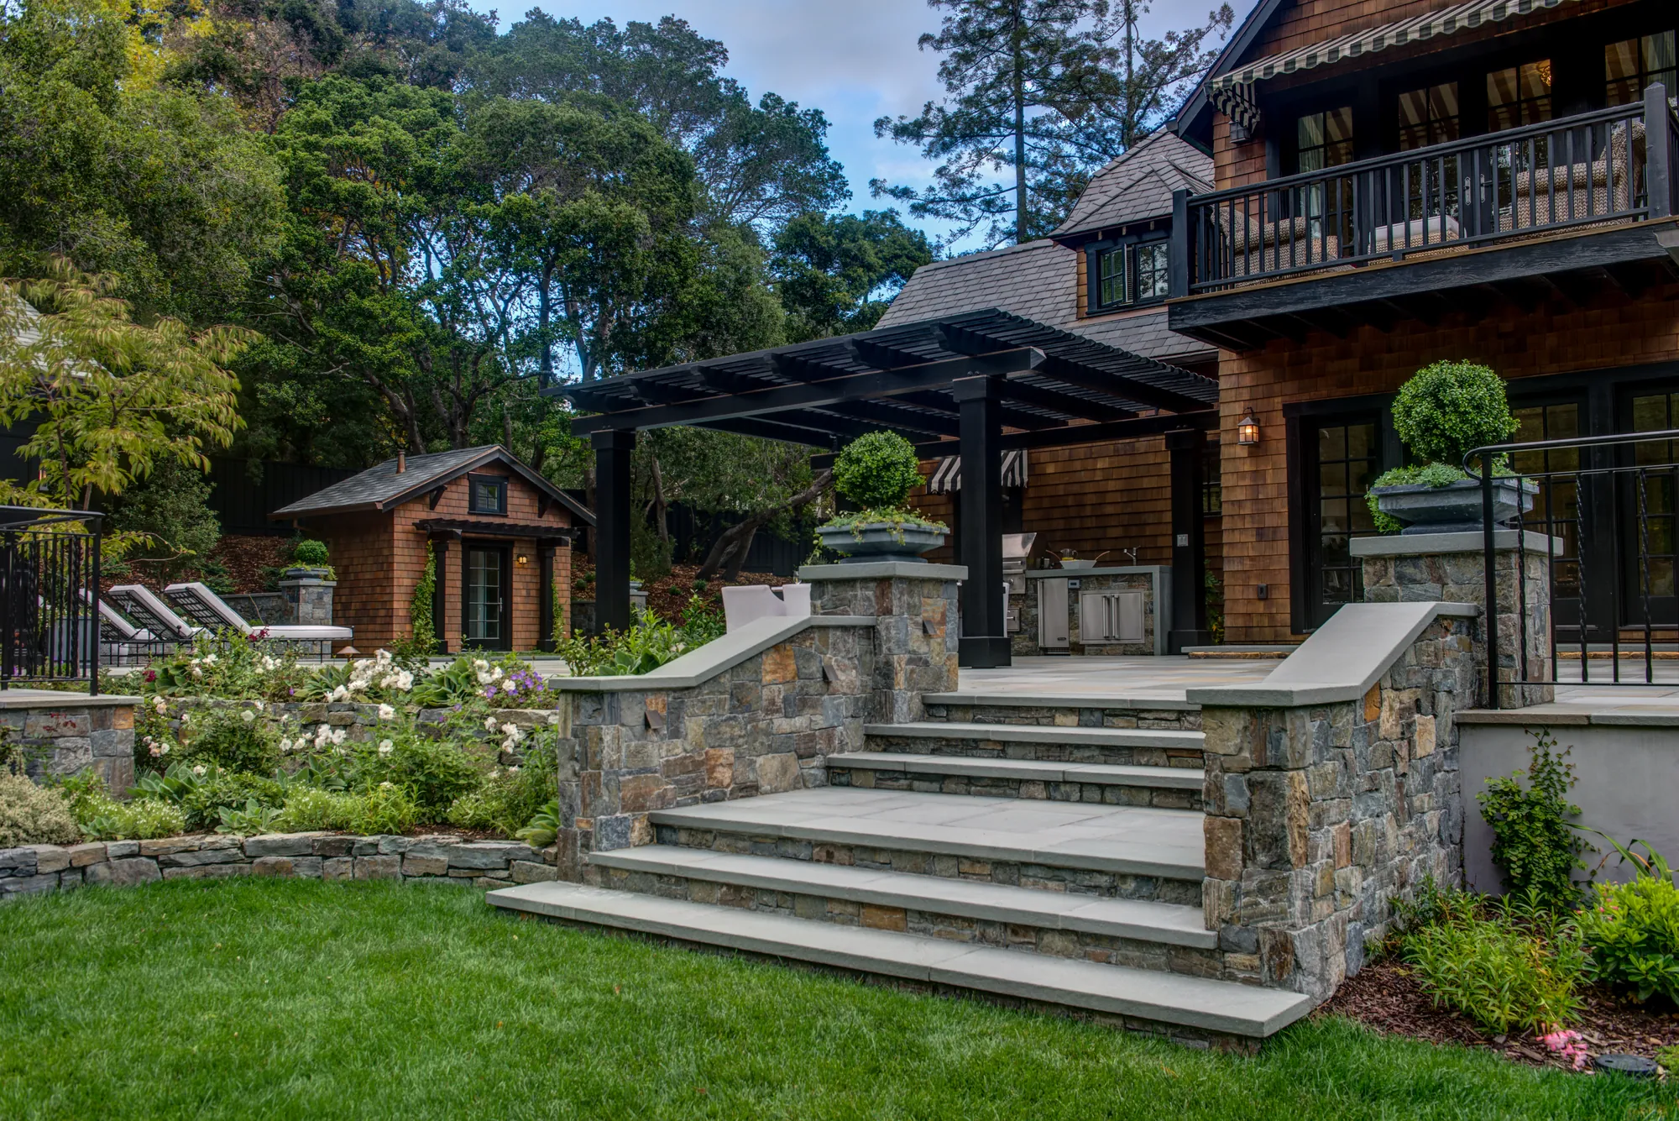
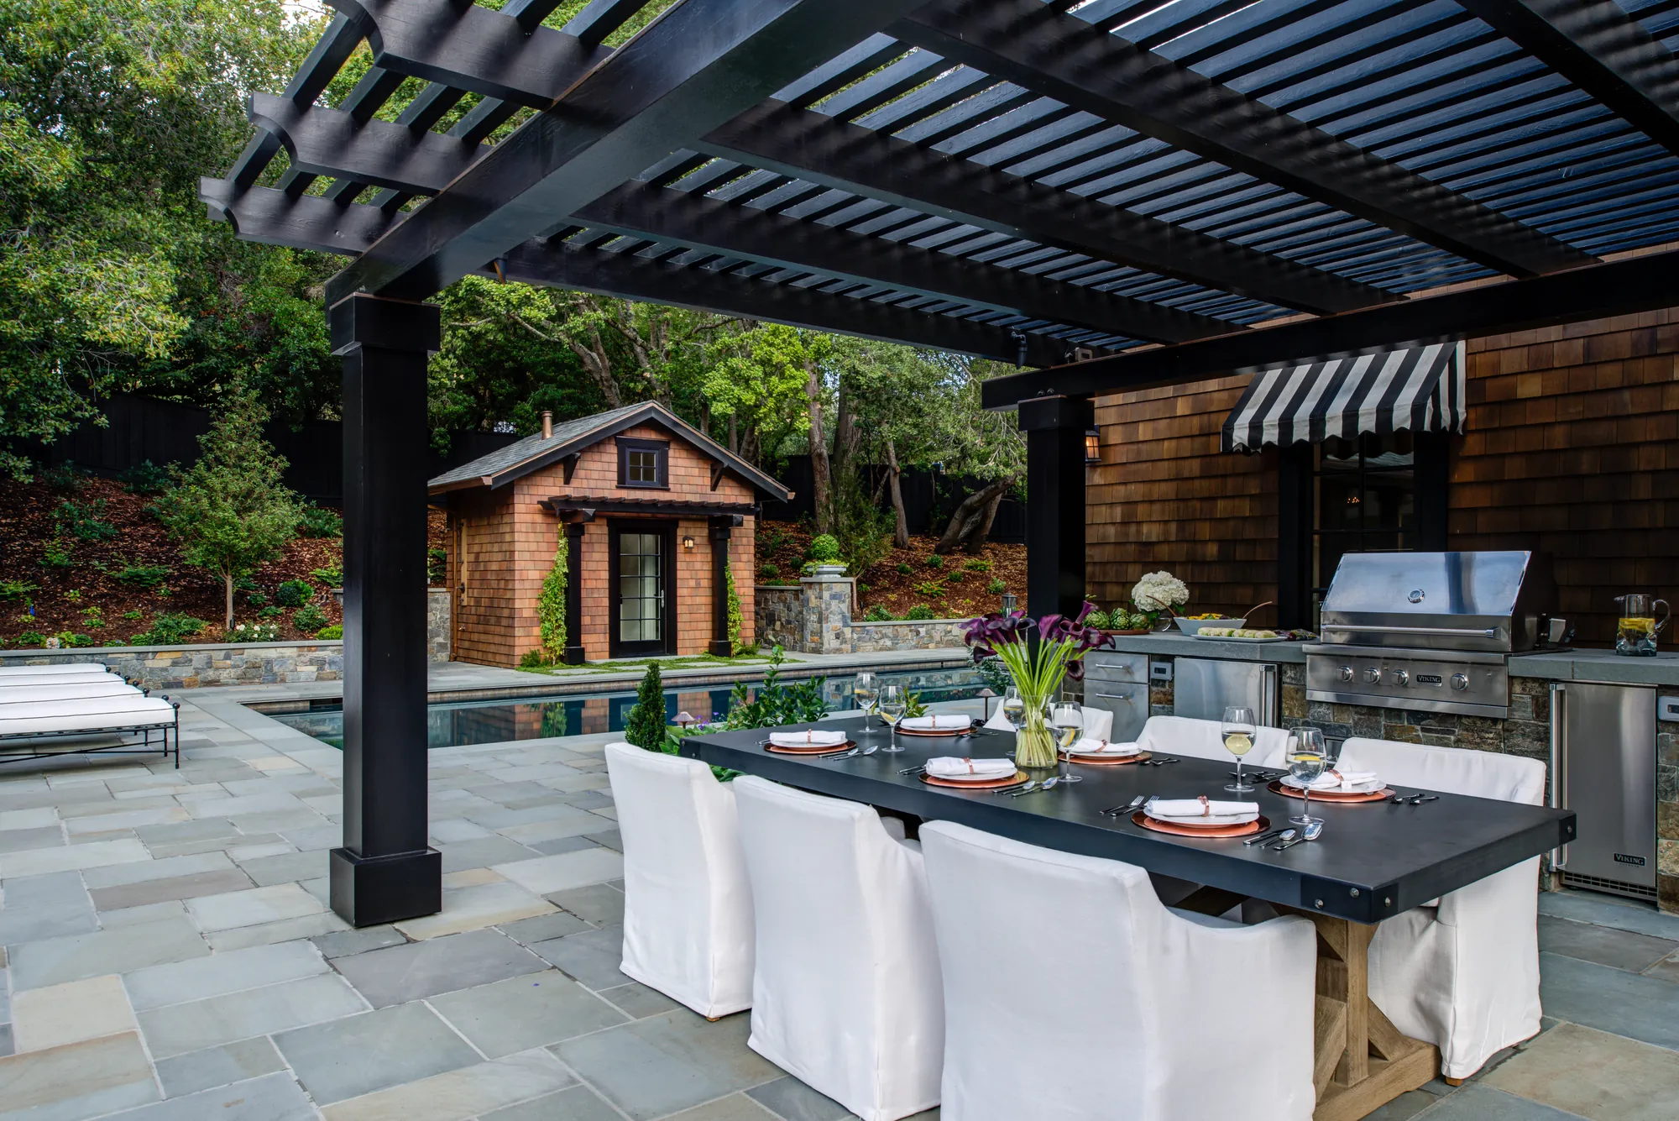
Orinda hillside residence — outdoor kitchen and dining terrace beneath a black pergola
The outdoor kitchen — the second of the three rooms.
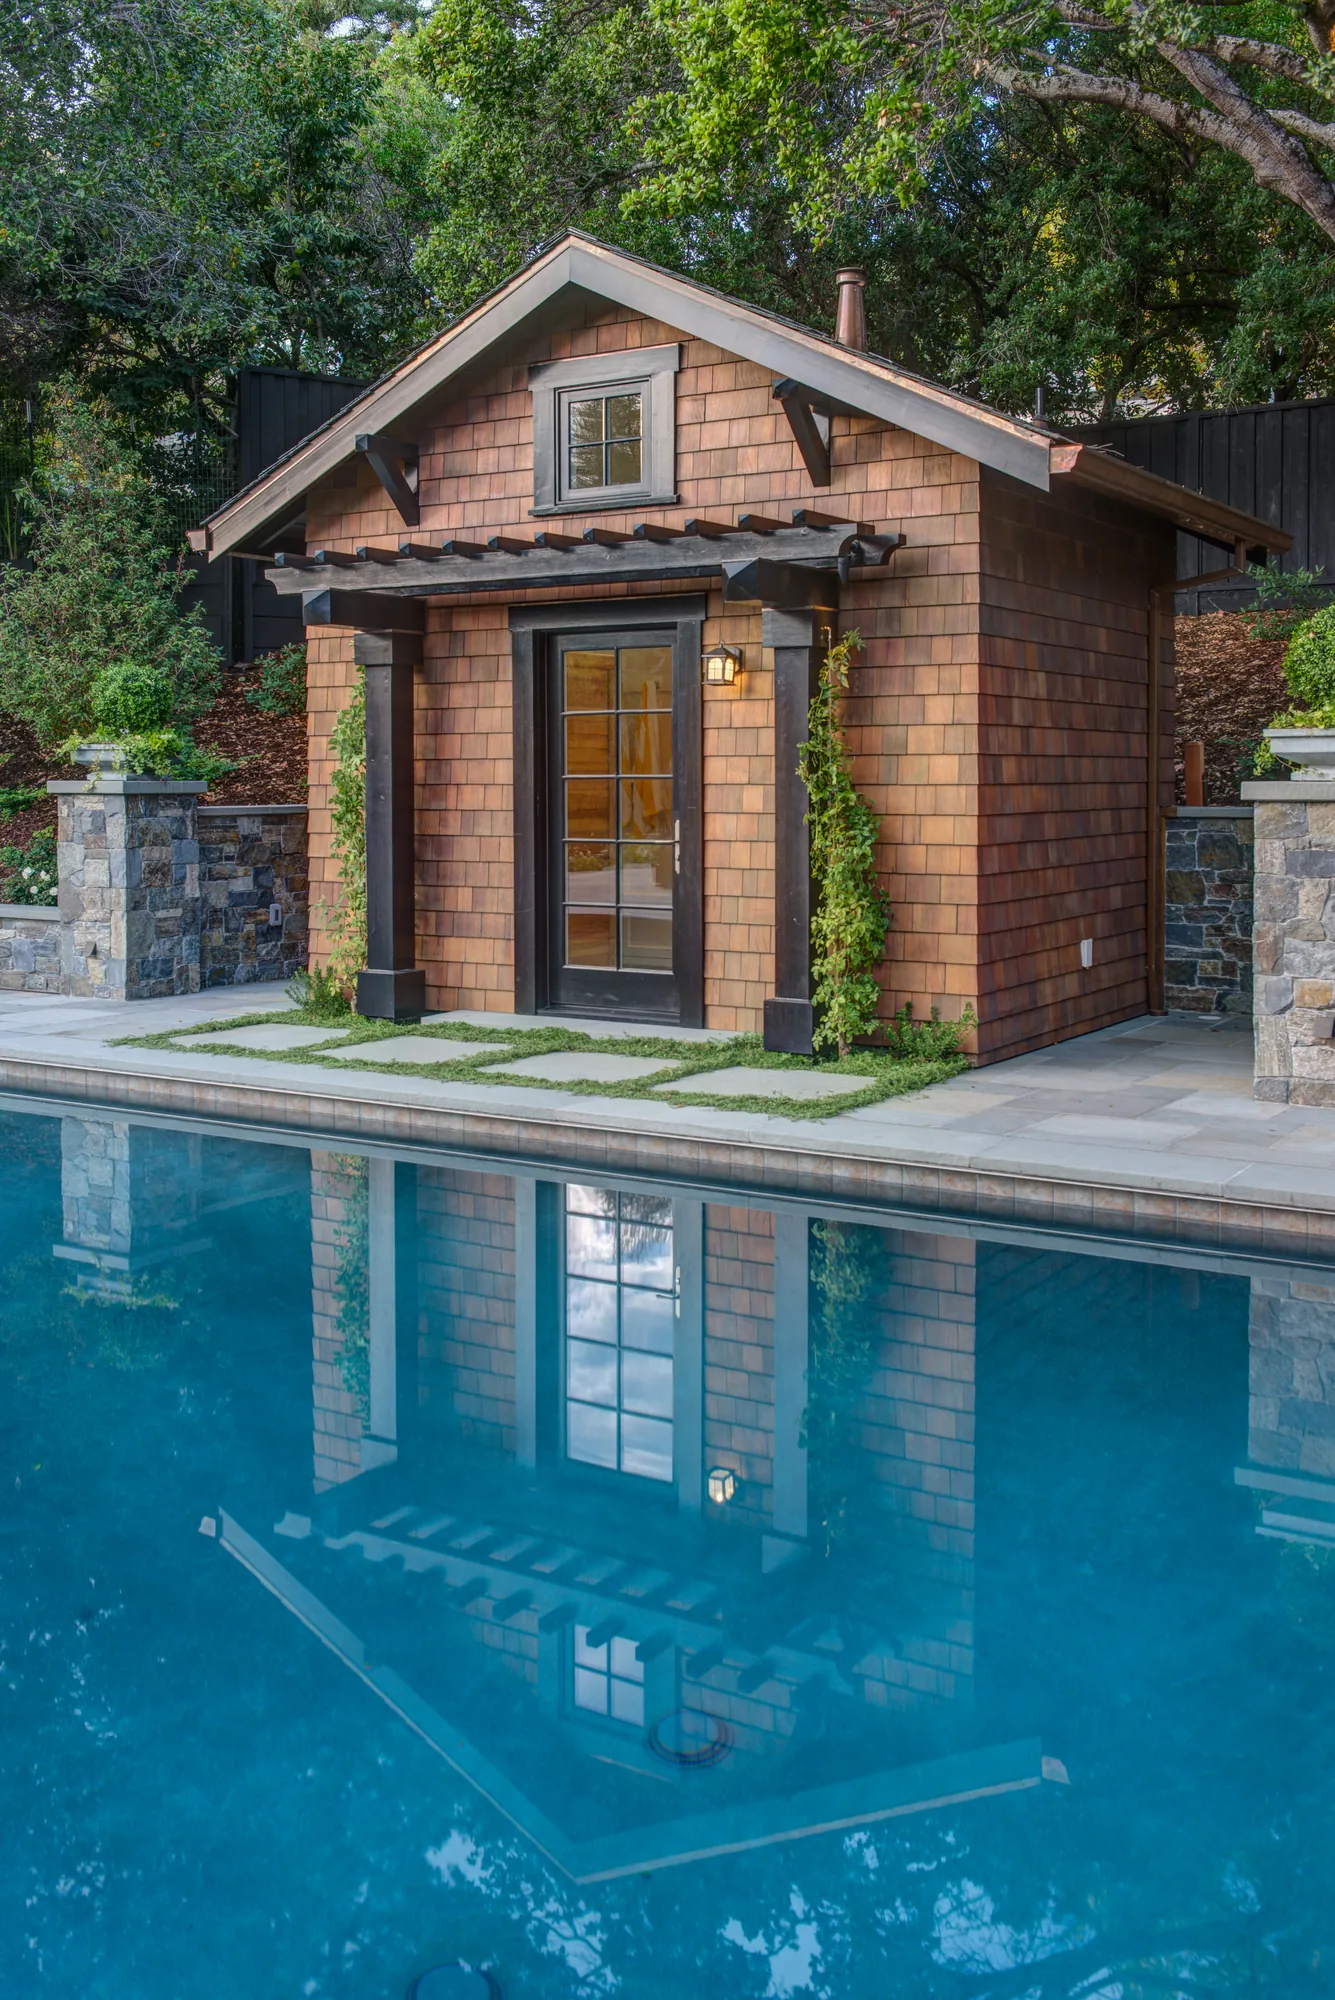
Orinda hillside residence — shingled poolhouse mirrored in the still pool
The poolside bathroom — the third.
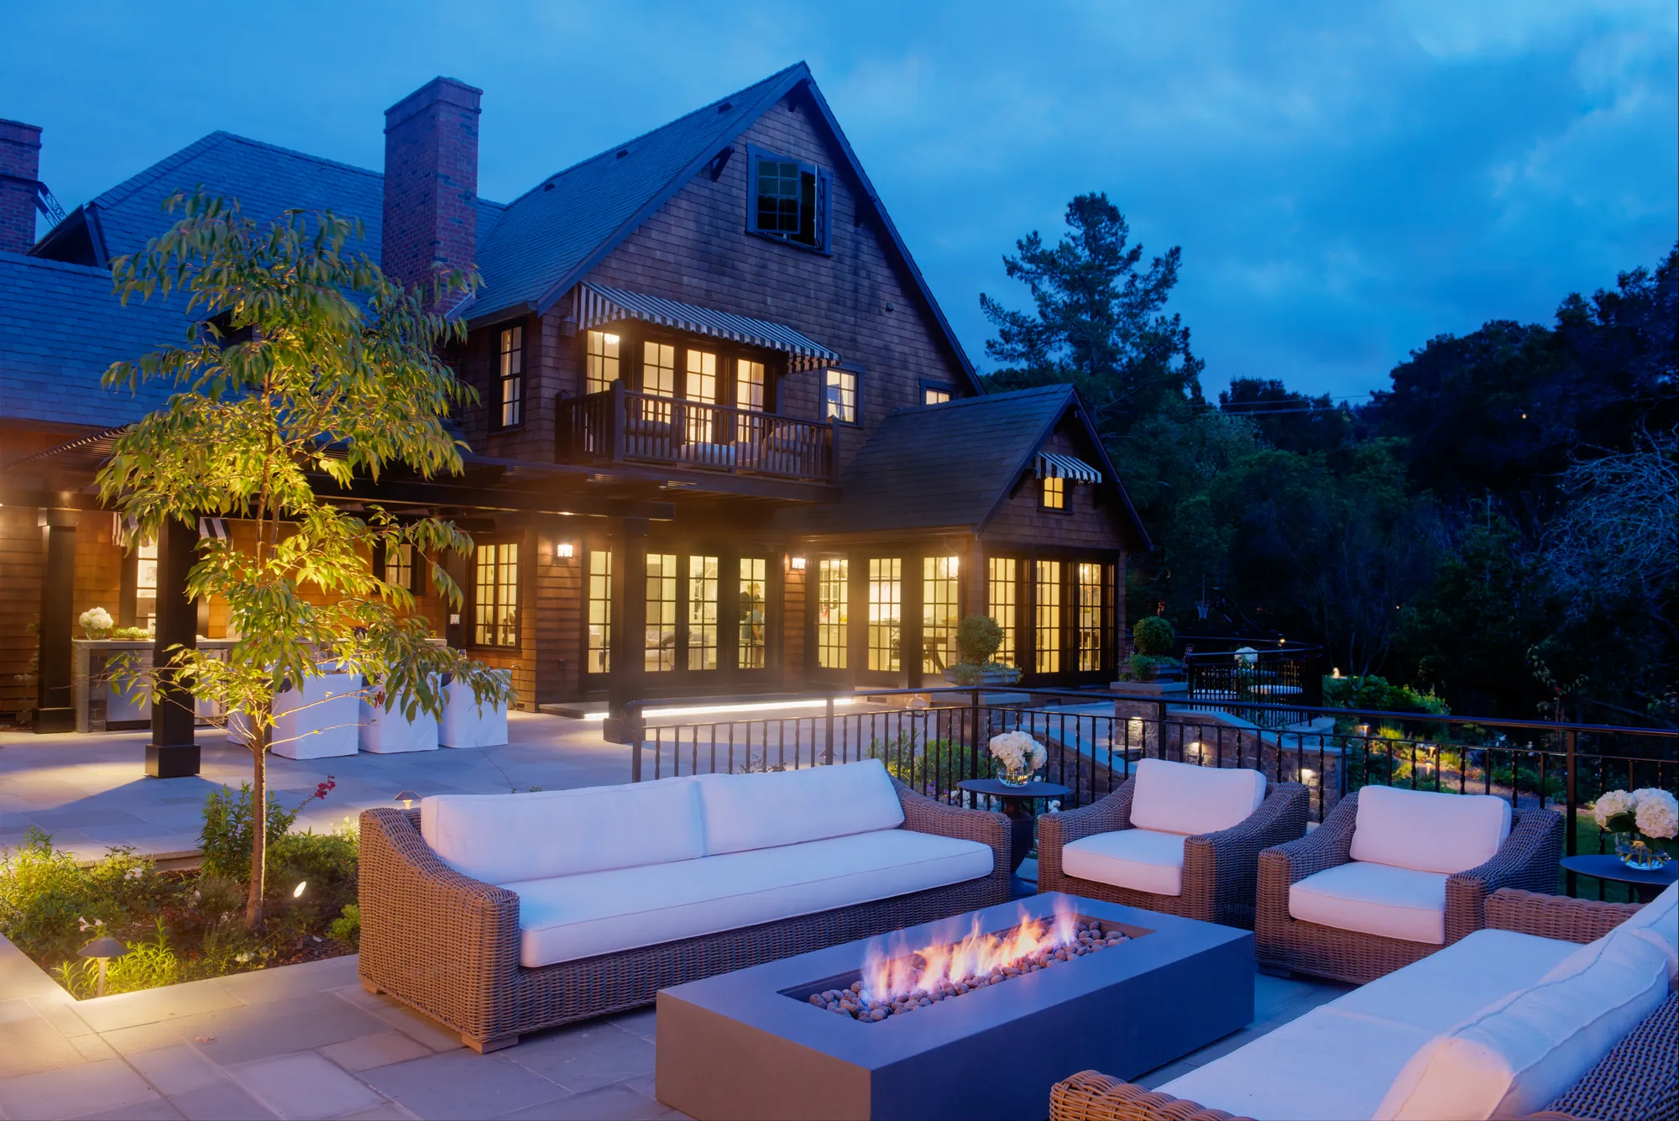
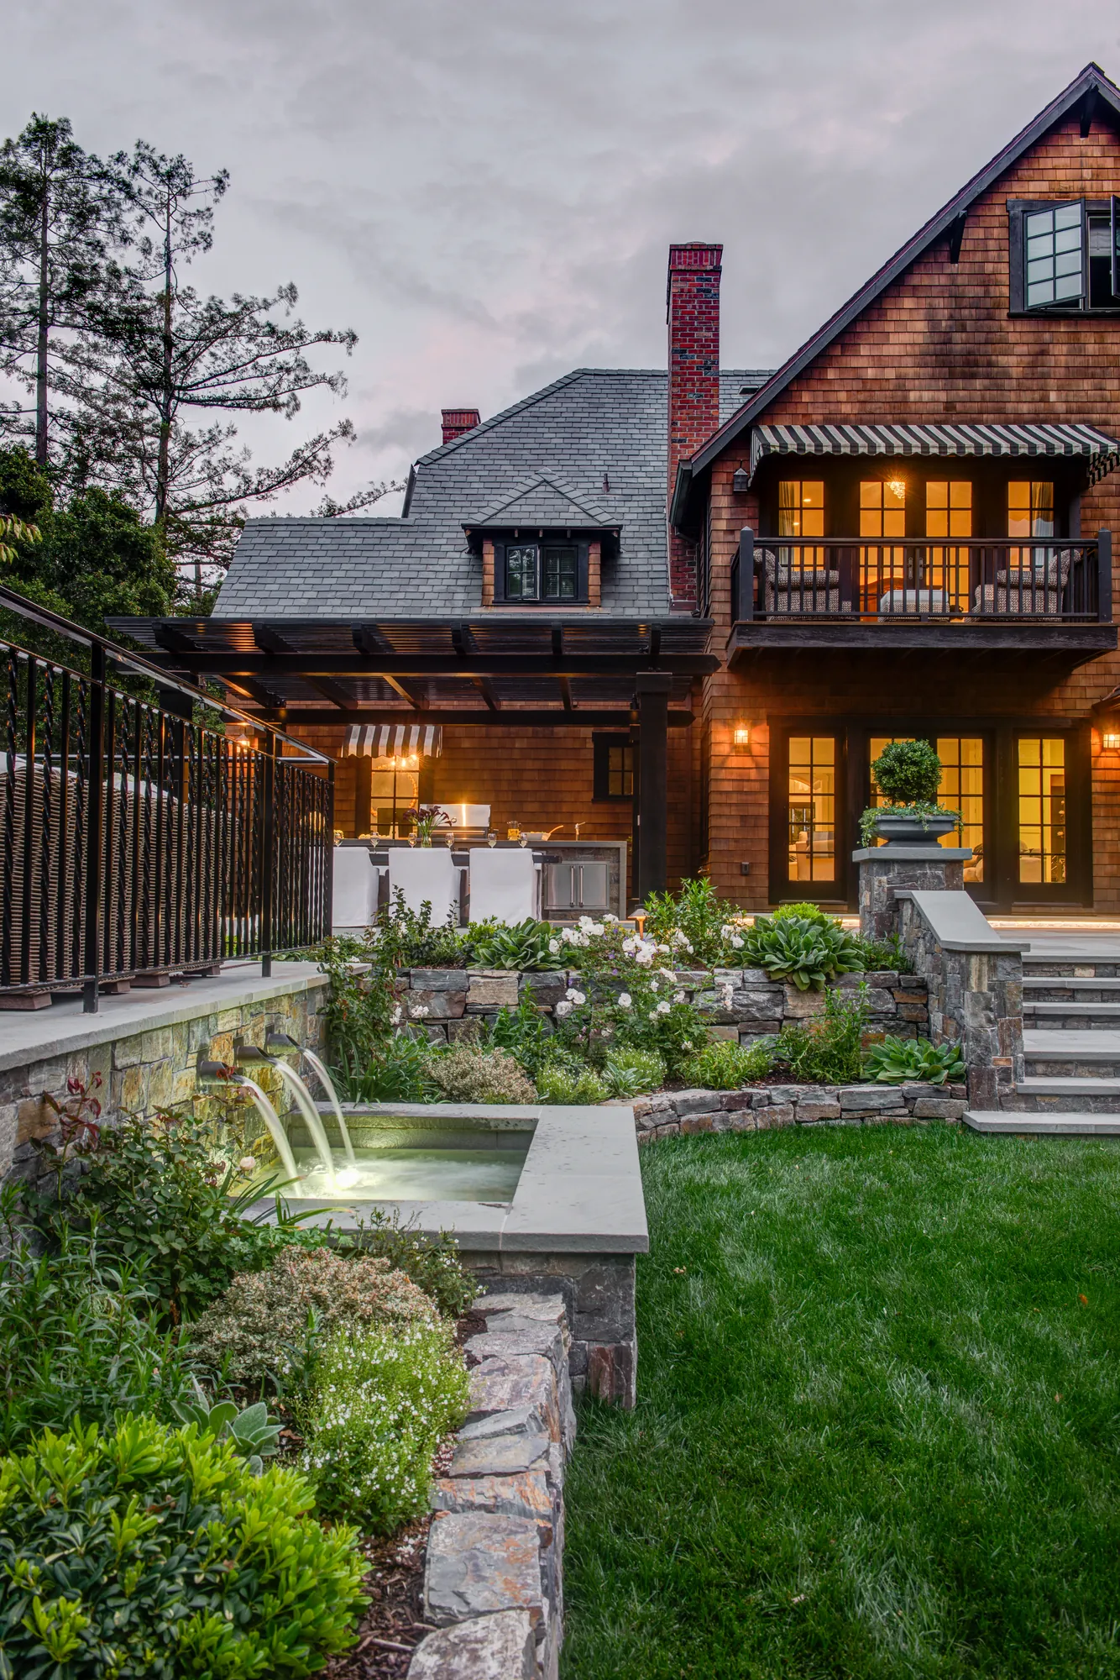
Orinda hillside residence — terrace and fire-pit lounge glowing at blue hour, with the house lit behind
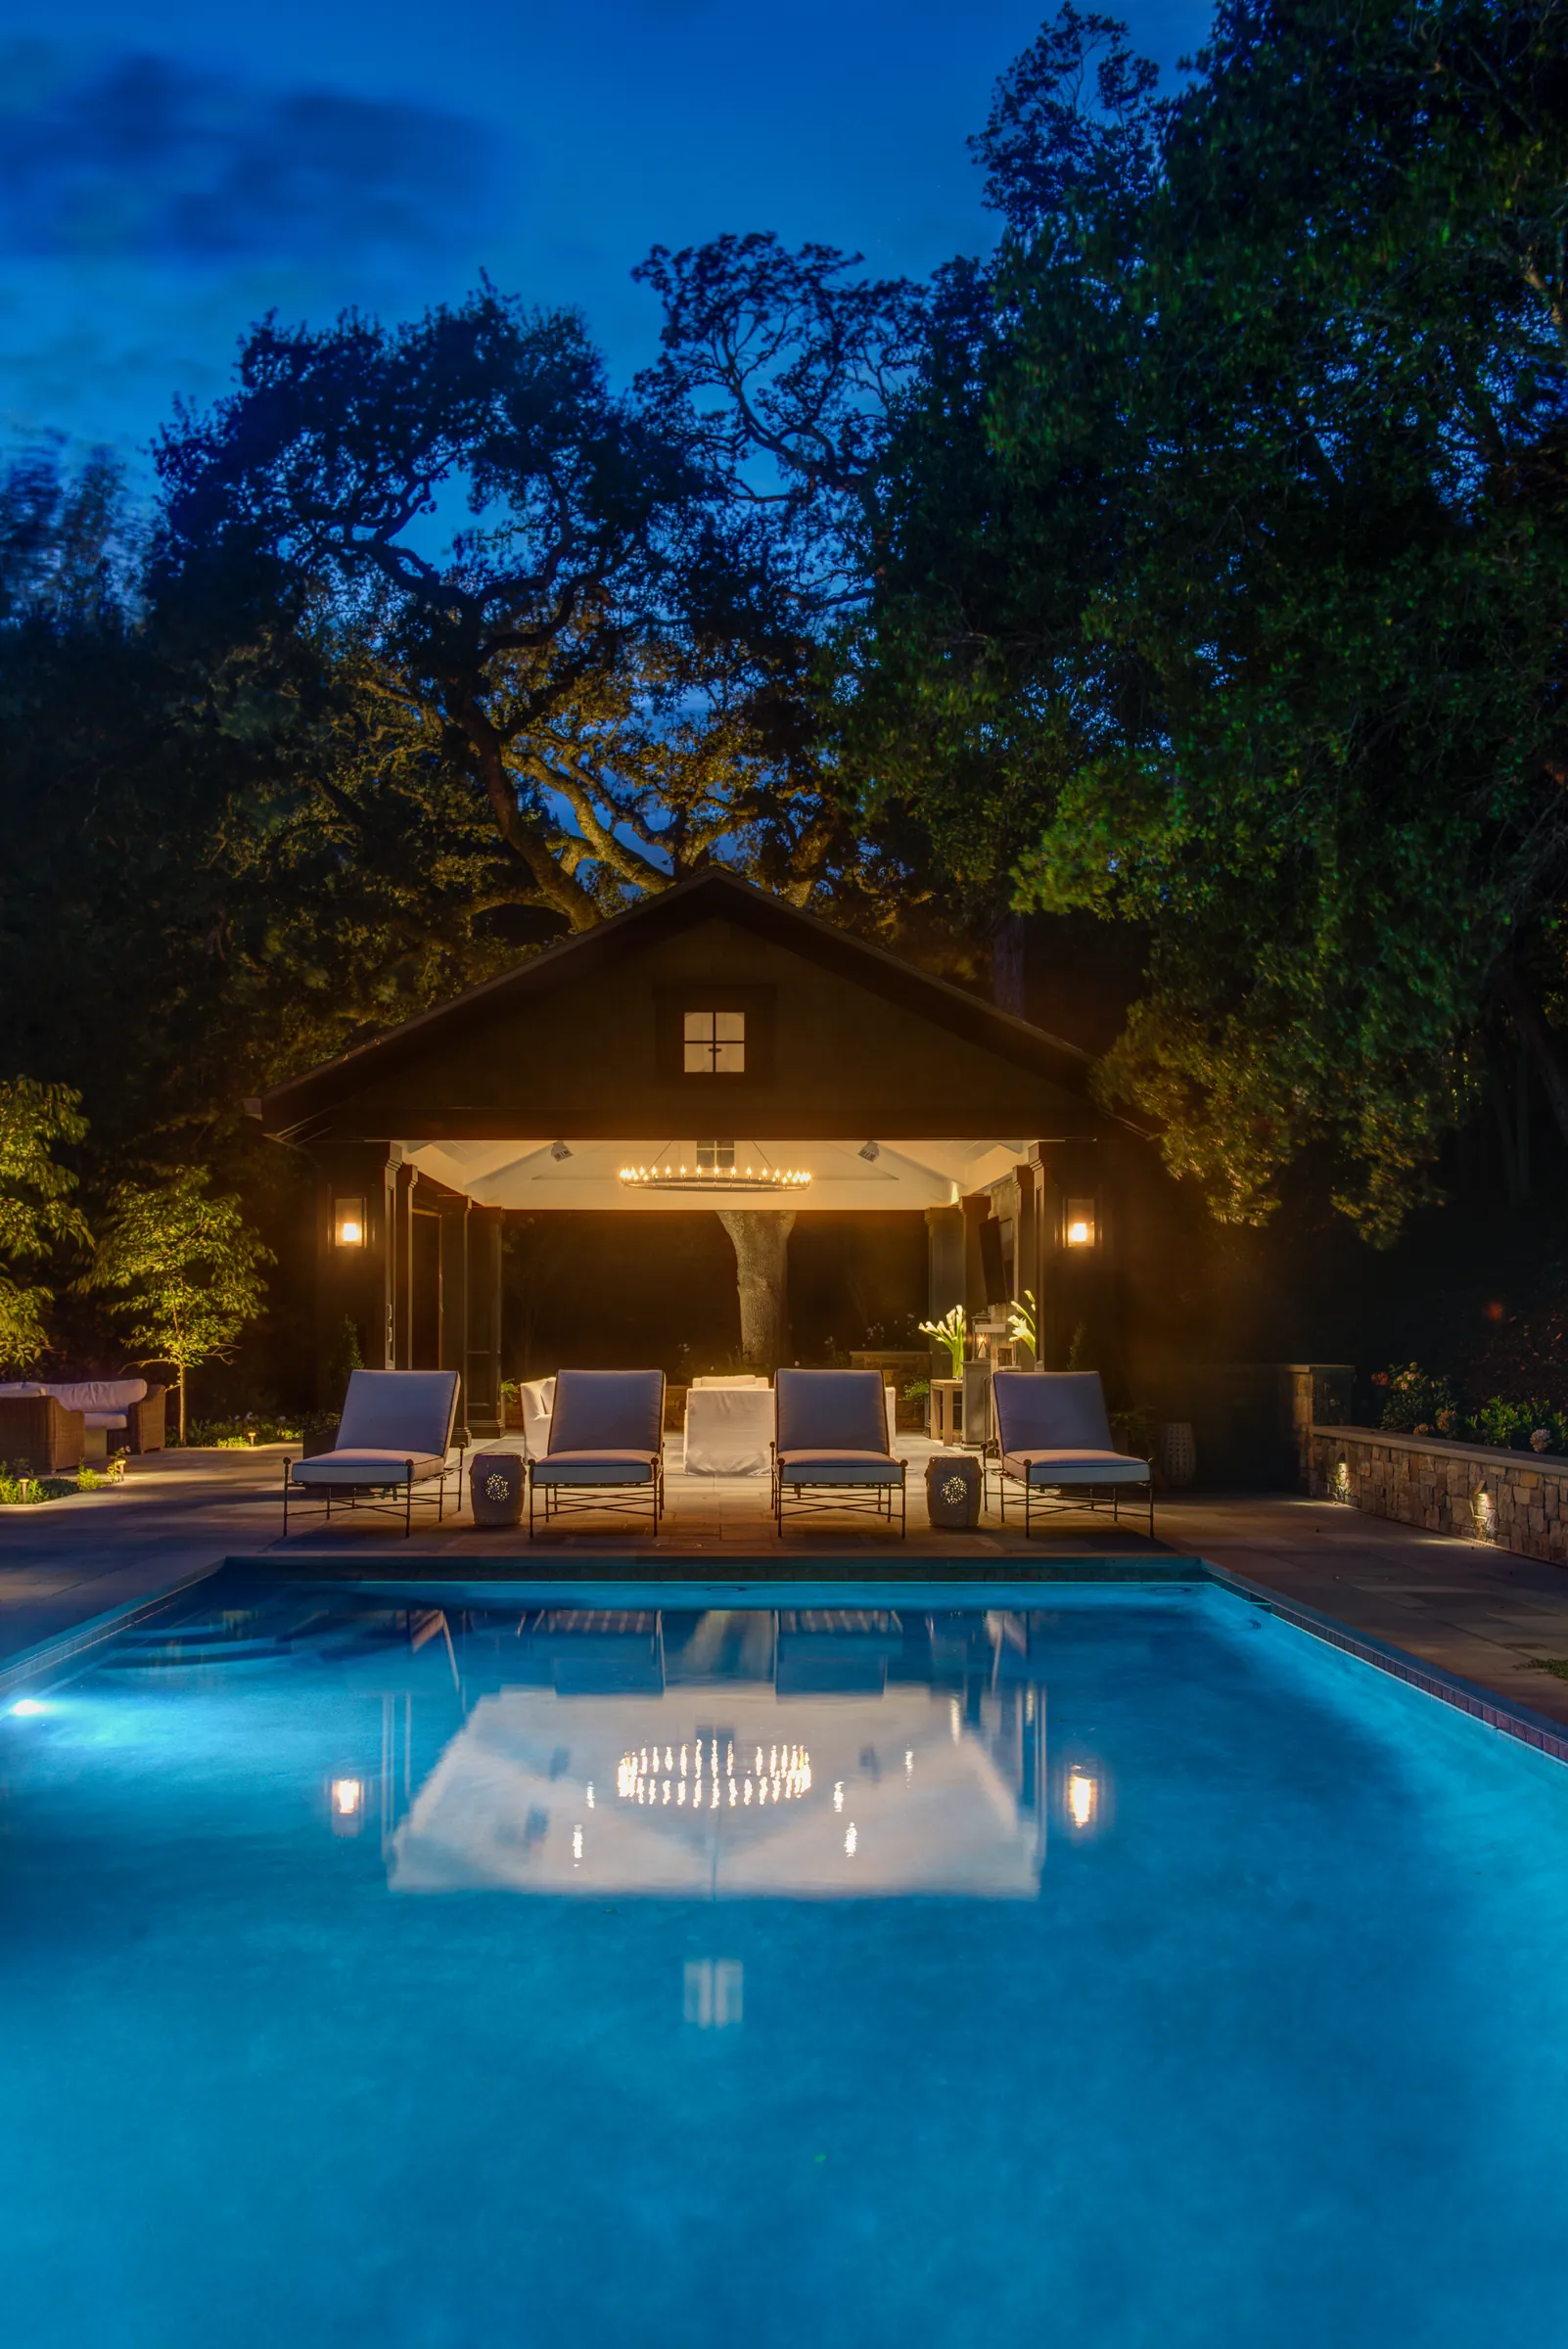
Orinda hillside residence — the pavilion lit at night, reflected the length of the pool
The pavilion lit, reflected the length of the pool.
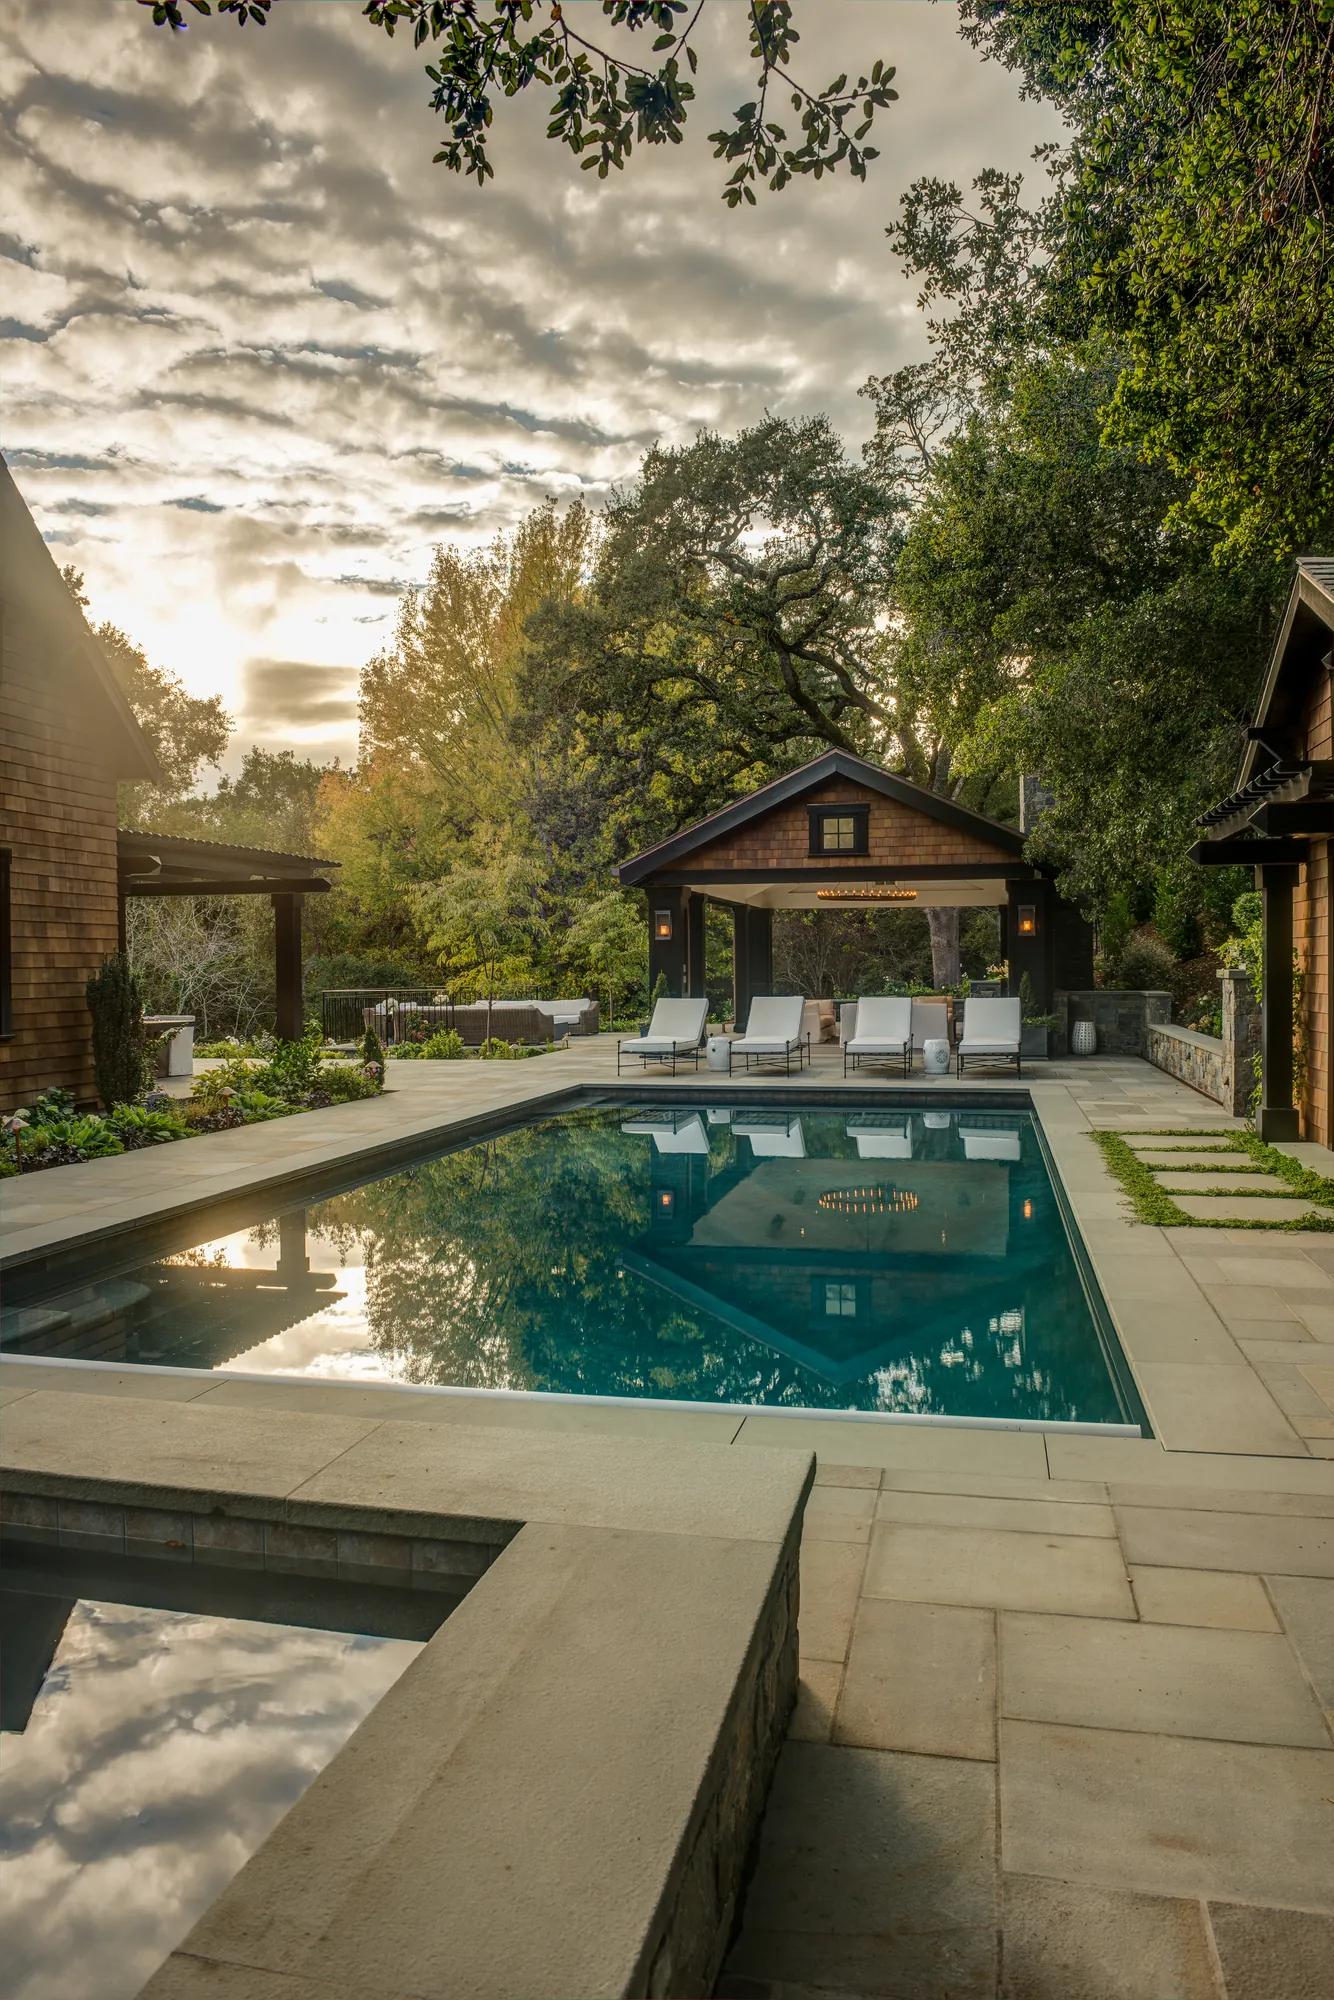
Orinda hillside residence — golden-hour pool and pavilion beneath a backlit oak
Orinda hillside residence — twilight terrace with glowing fountain and lit house
Orinda hillside residence — stone garden steps and pergola-topped outdoor kitchen edged with roses
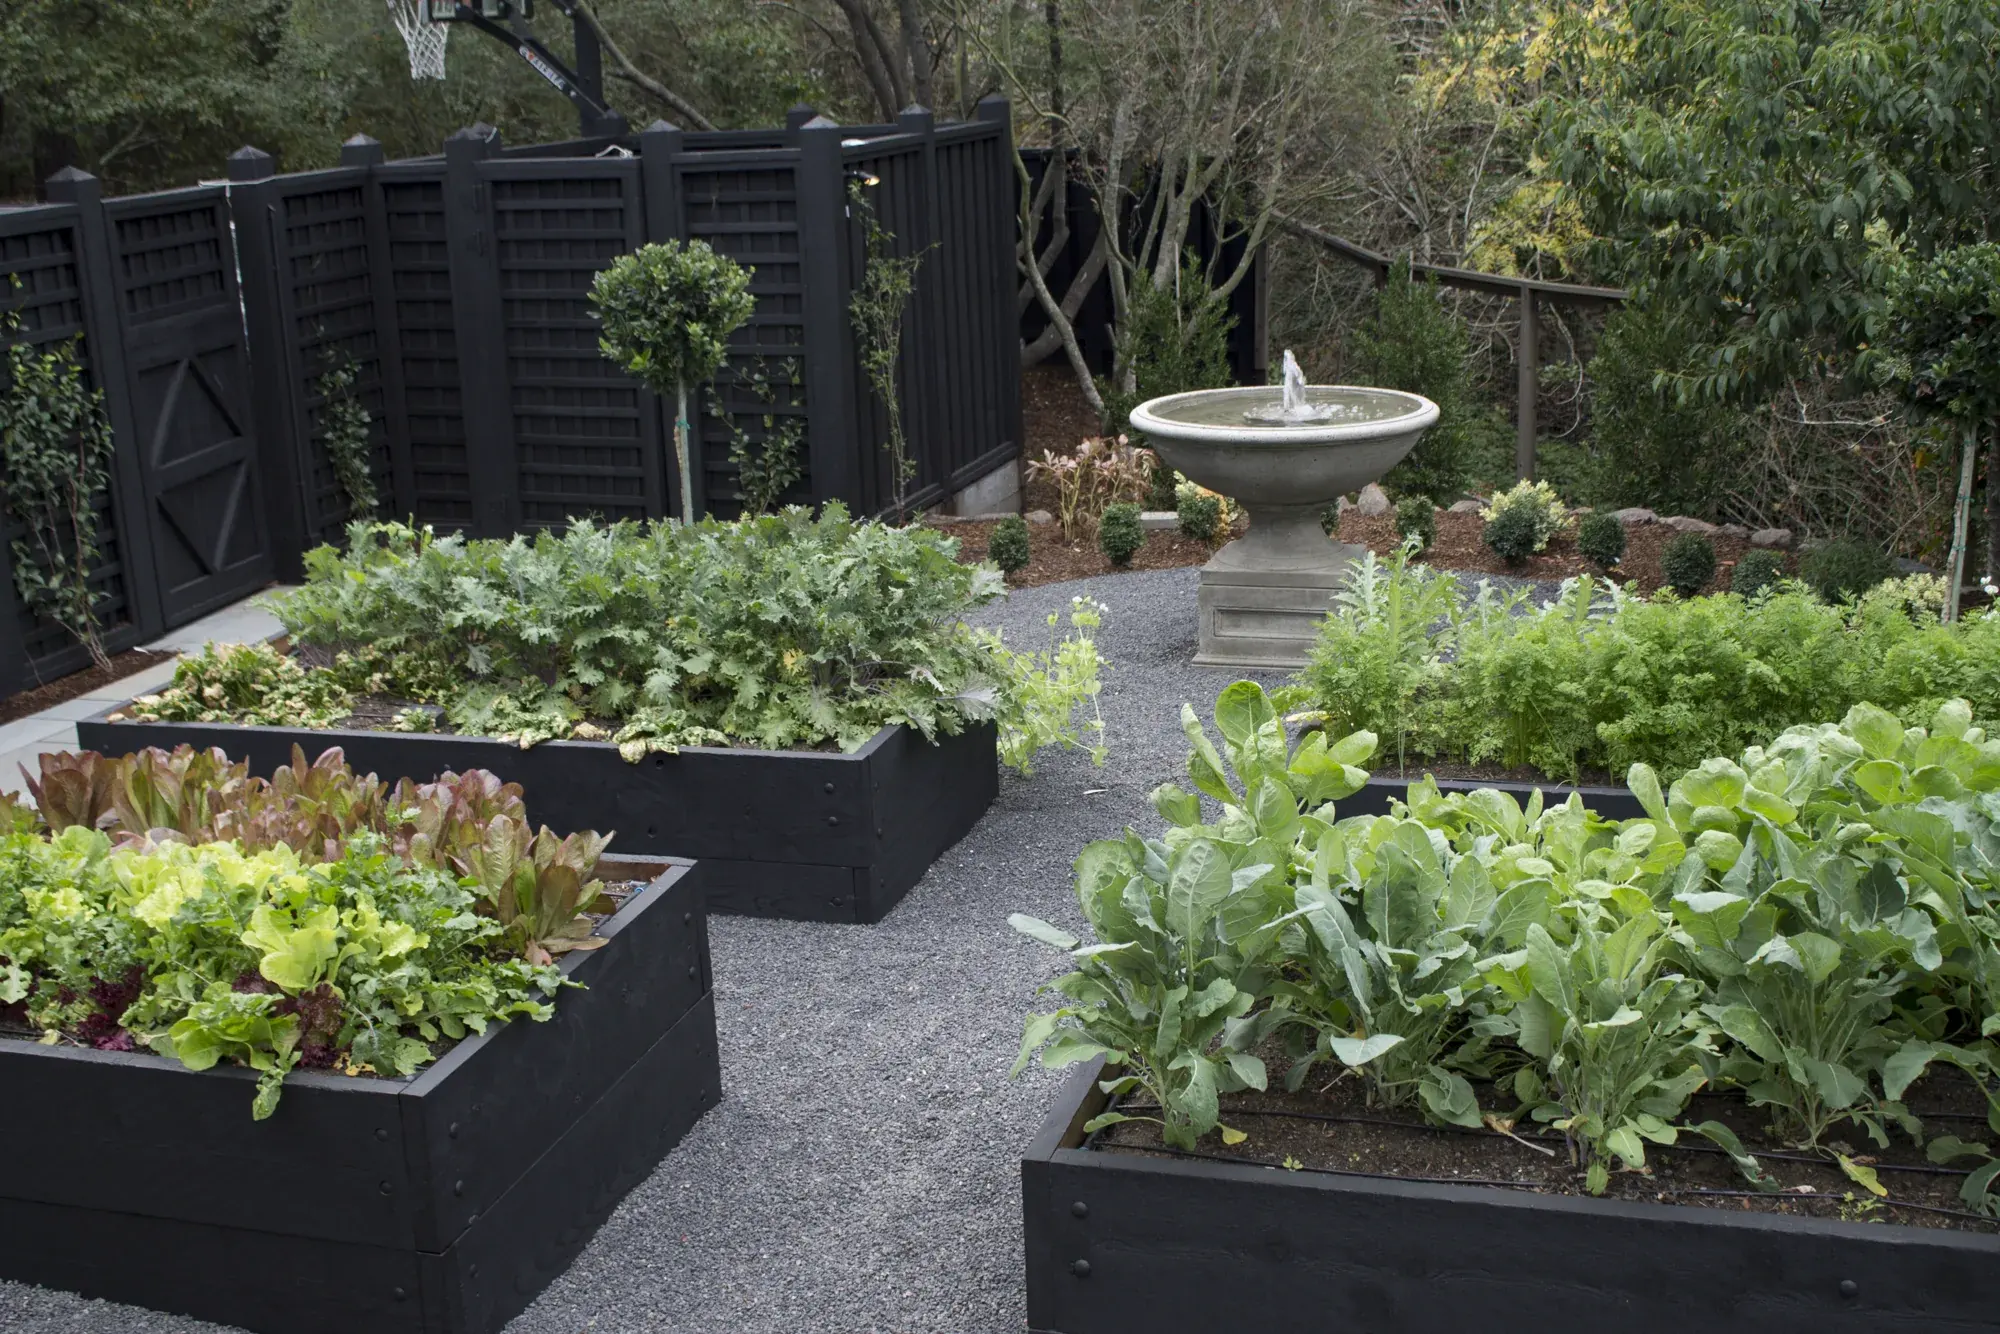
Orinda hillside residence — the kitchen garden in raised beds
The kitchen garden, in raised beds.
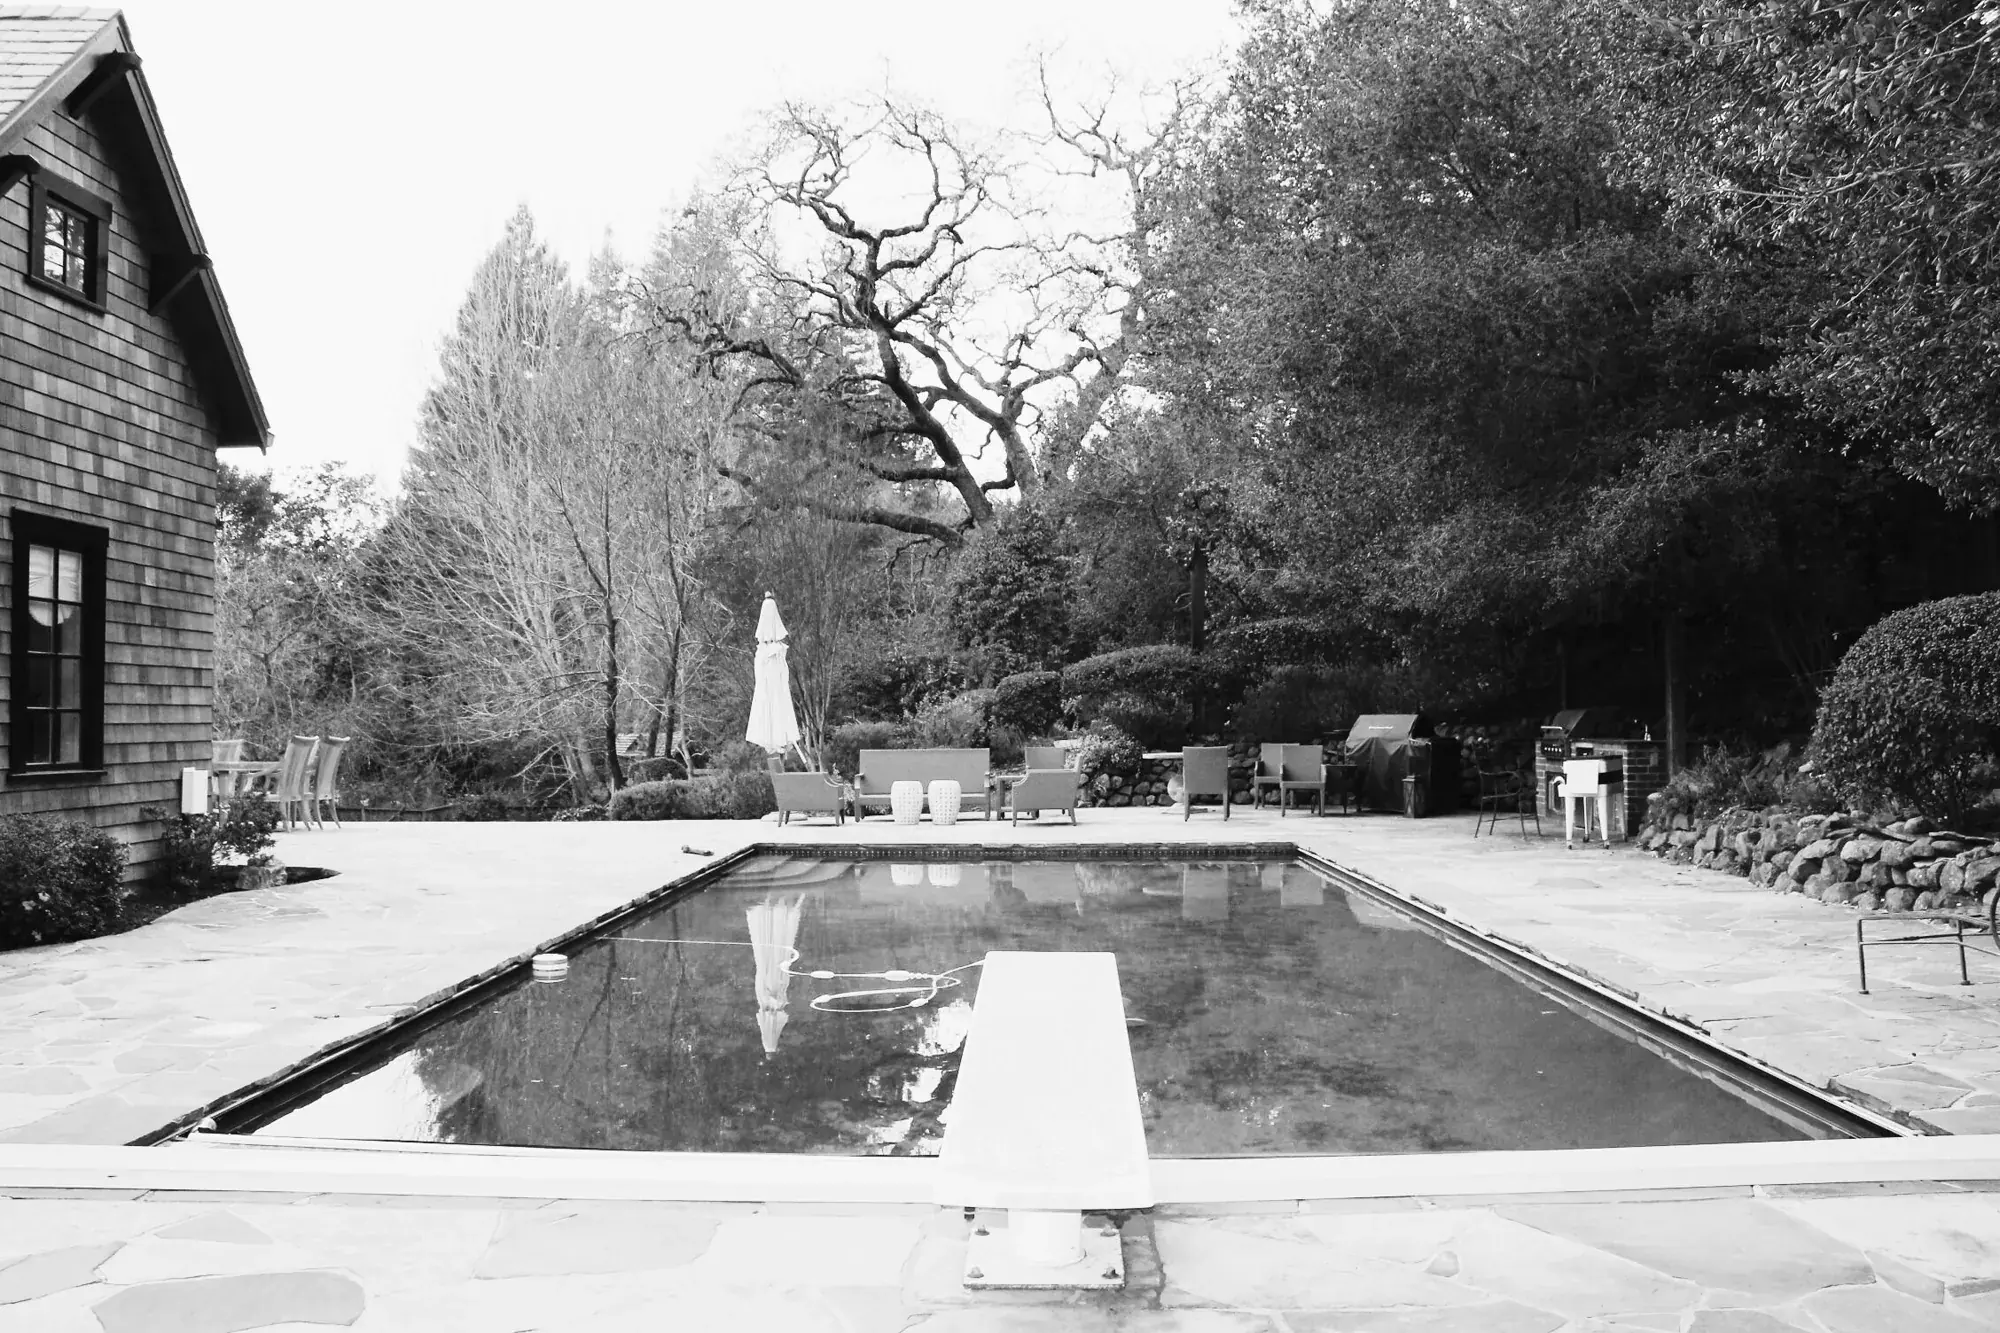
Before — the original pool with its diving board, ringed by flagstone paving and a dry-stacked rock wall
Before — the old pool, its diving board and flagstone deck backed by a rock wall.
After — the rebuilt pool in cut stone with planted joints, the open-air pavilion set at its head and a spa in the foreground
After — the same pool, rebuilt in cut stone with planted joints, the pavilion set at its head.
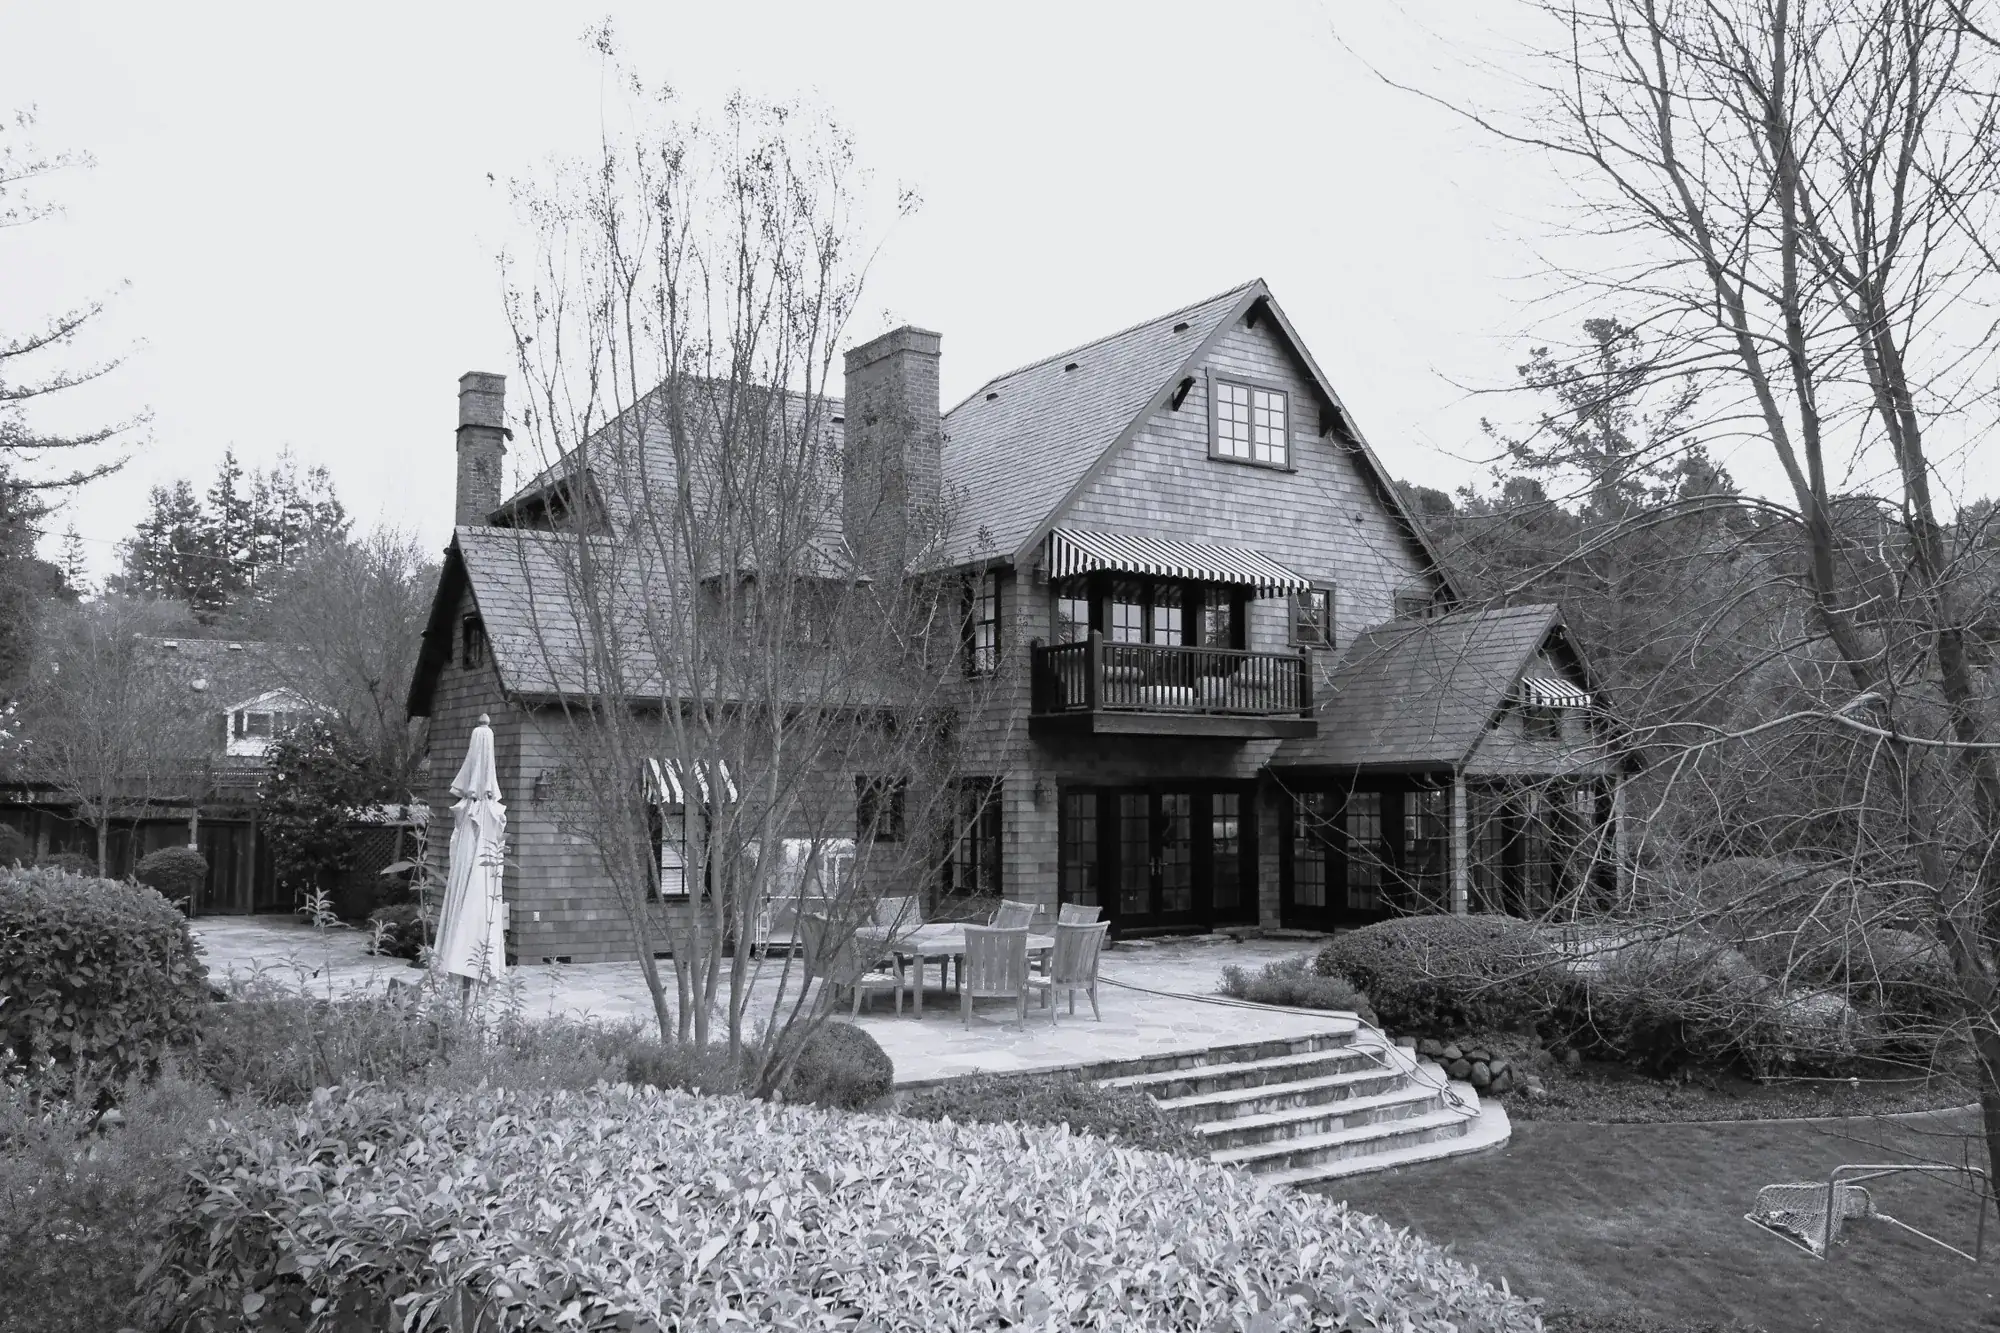
Before — the rear of the shingled house, with a table and chairs on a narrow patio under retractable awnings
Before — a table on the narrow rear patio, under the awnings.
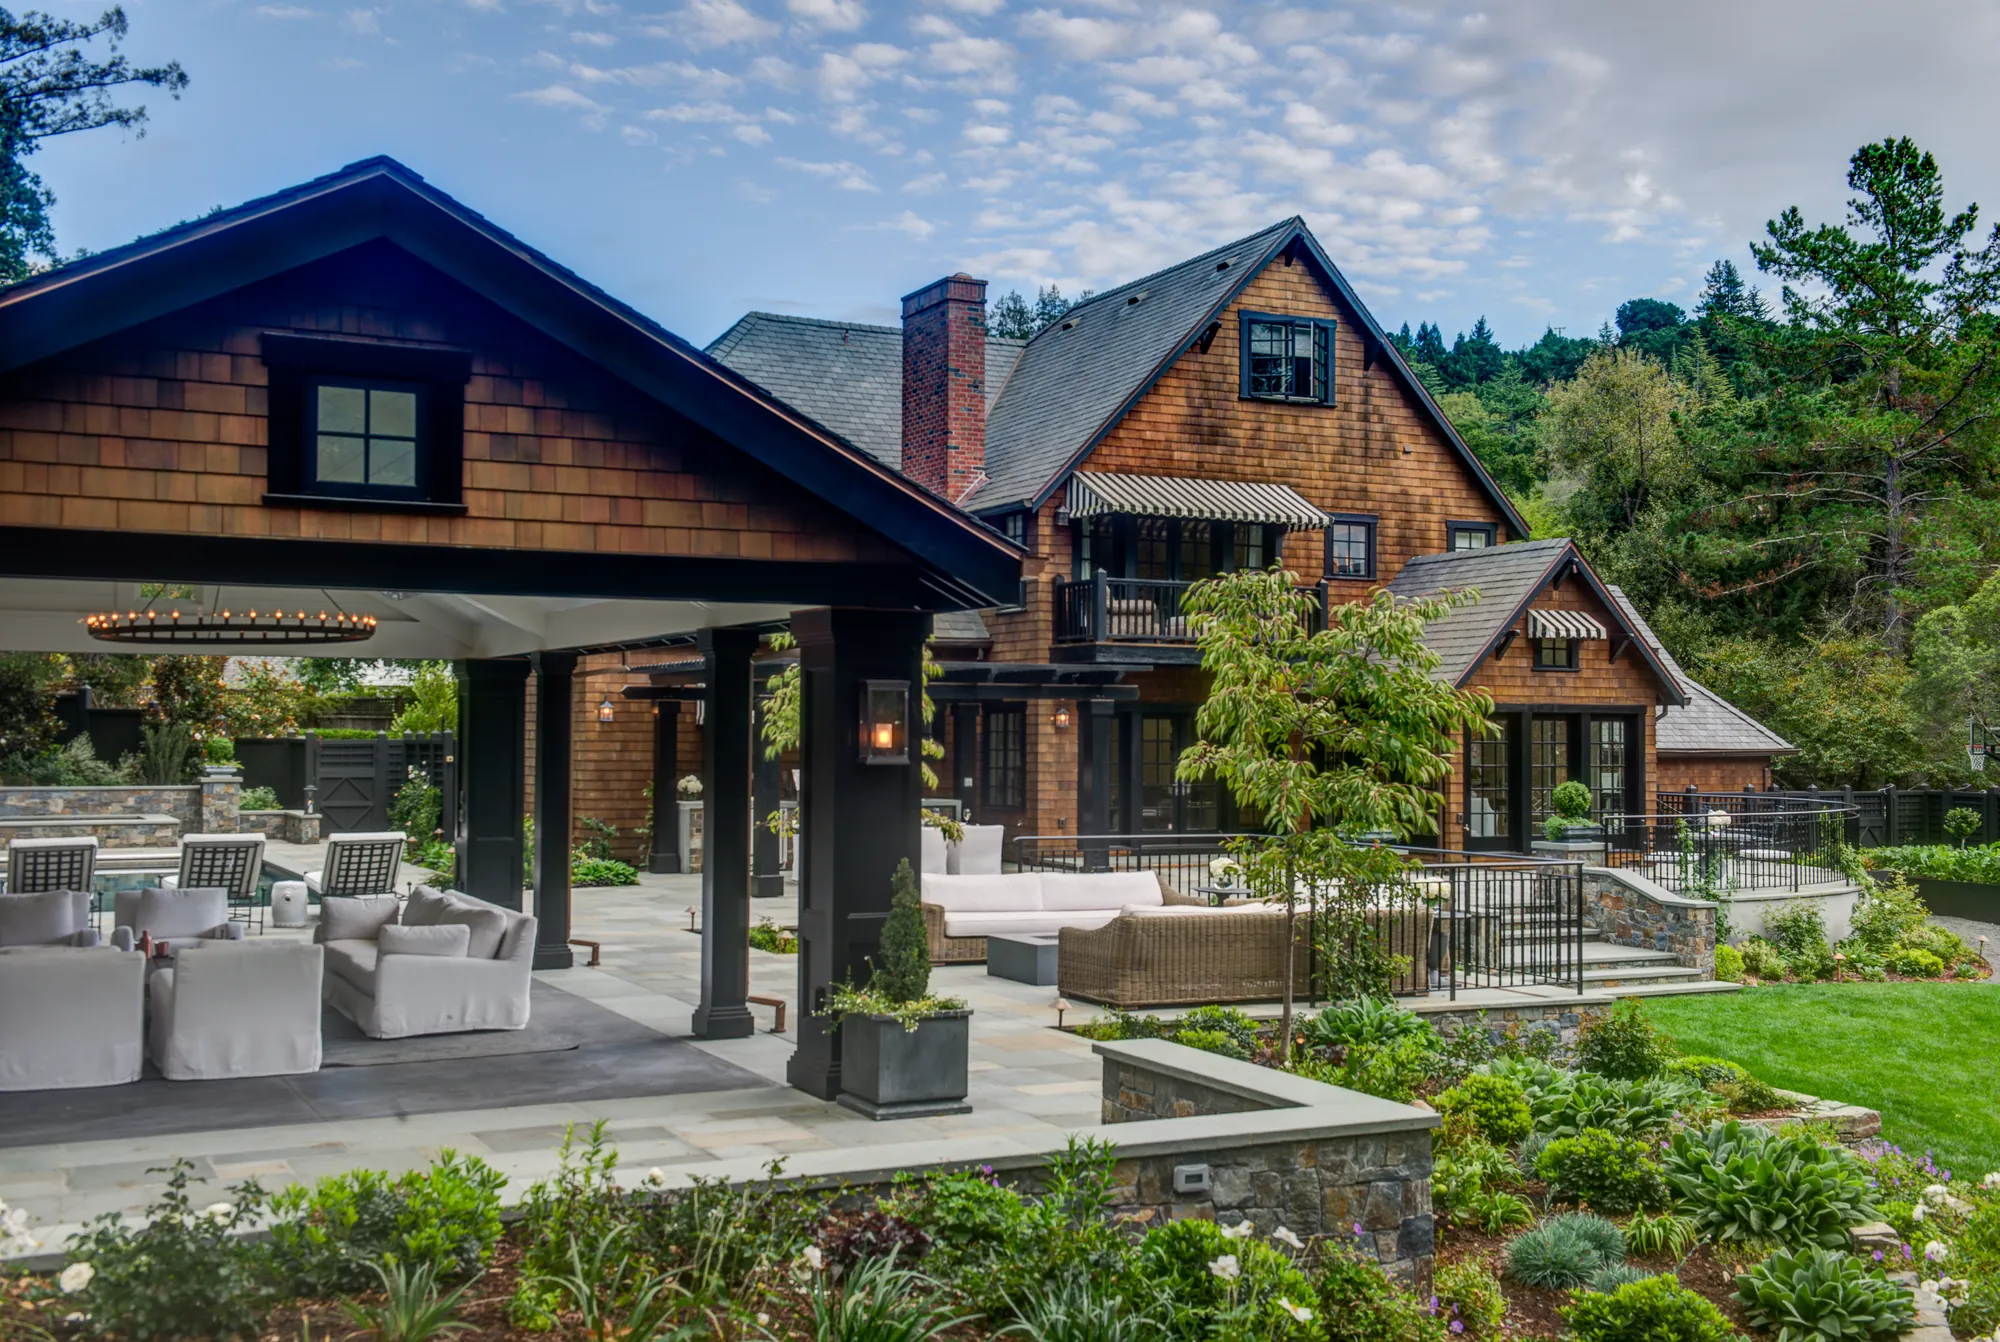
After — the open-air pavilion with lounge seating under a lit ceiling, stone walls holding the grade and the house beyond
After — the same patio: the pavilion took the gathering off it and gave it a roof.
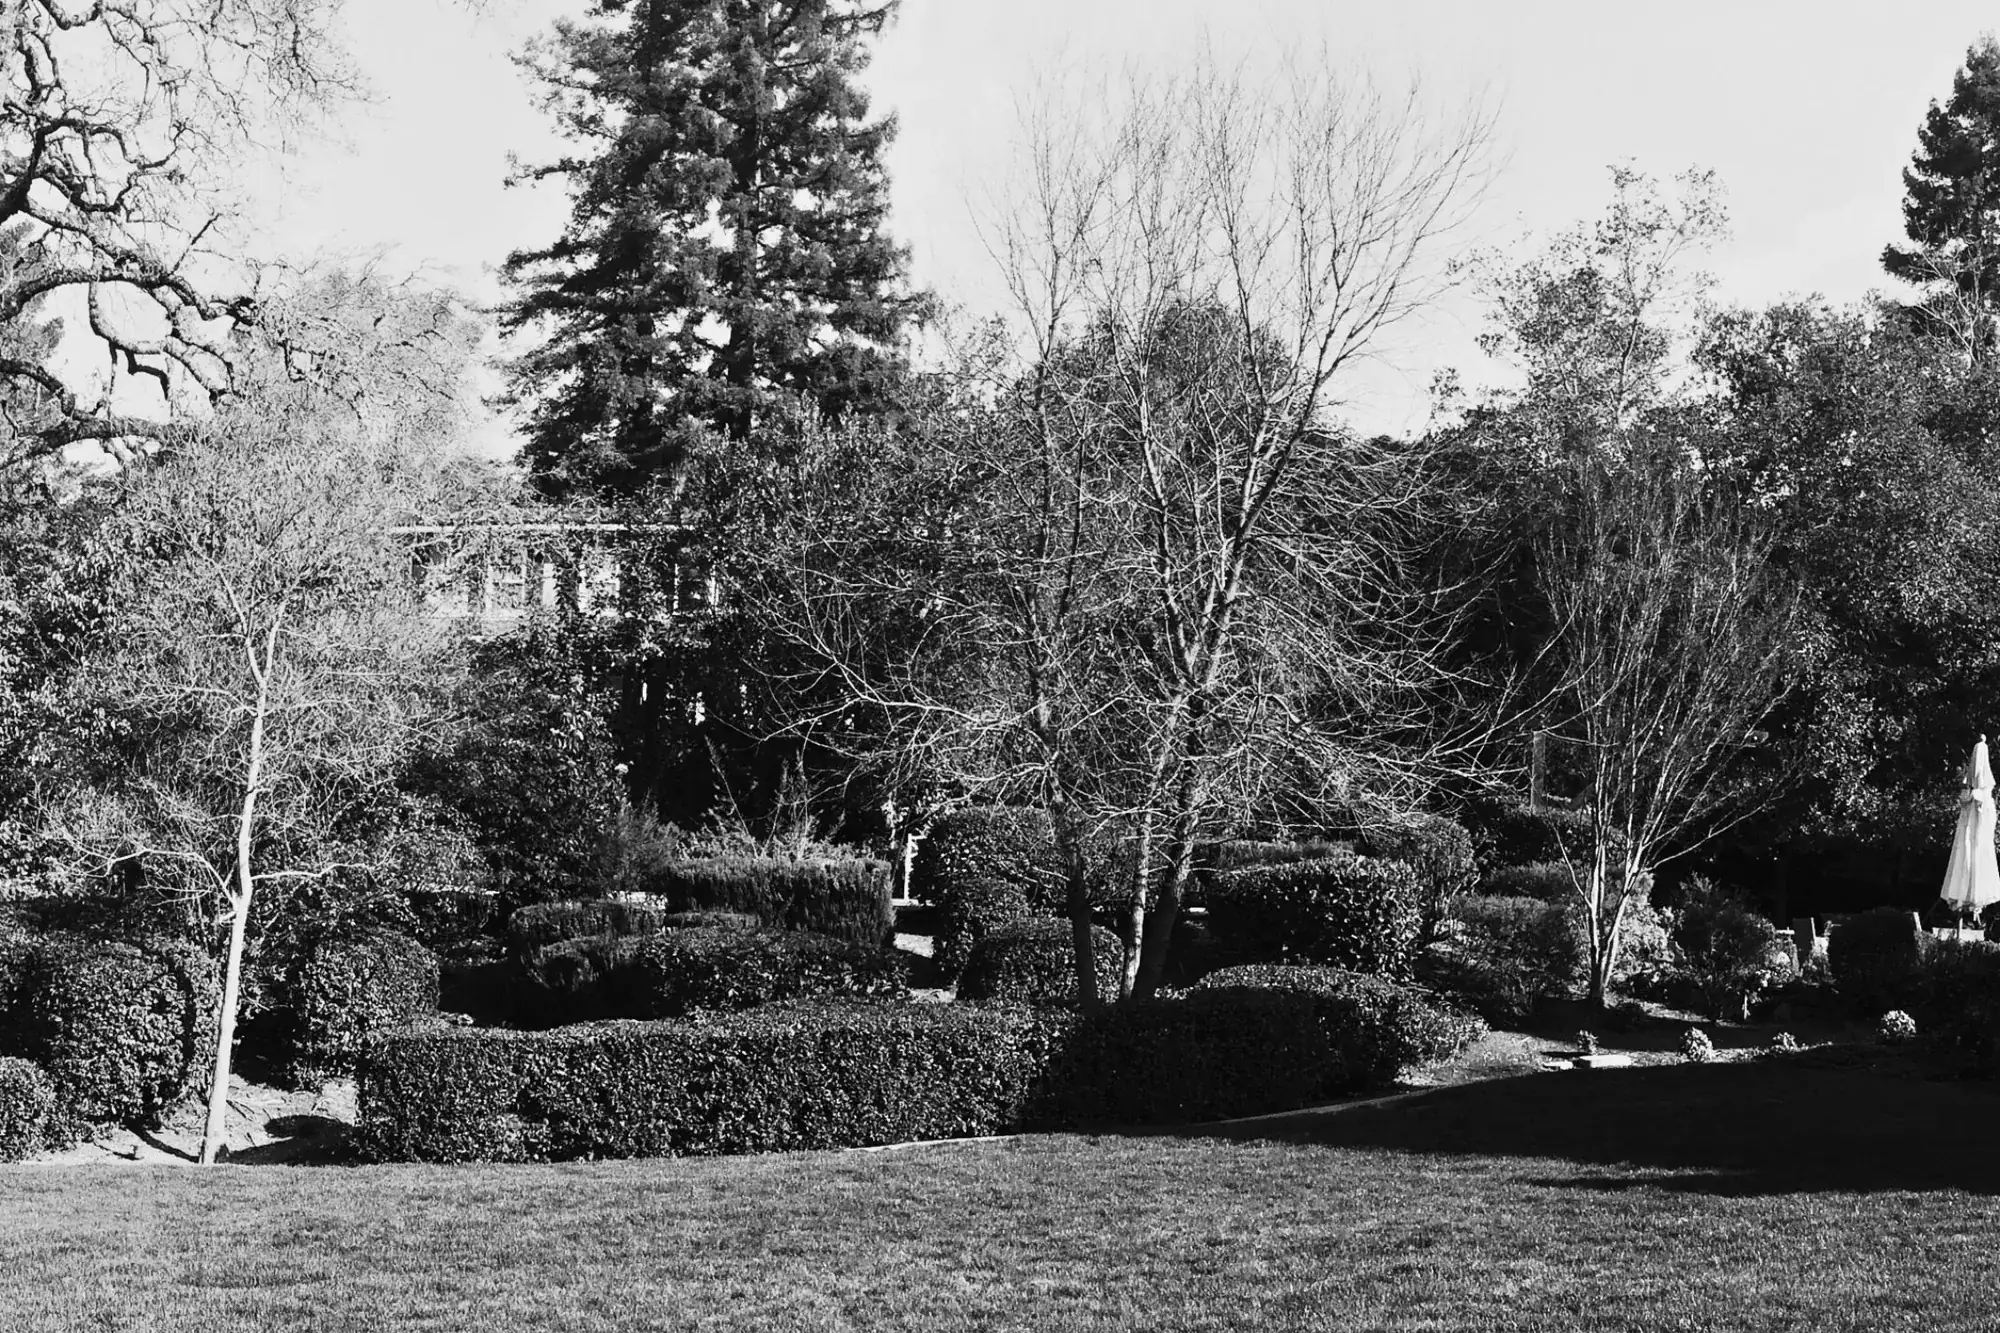
Before — the slope above the lawn in clipped shrubs and bare trees, with no path through it
Before — the slope above the lawn, in clipped shrubs and bare trees.
After — a stone wall spouting into a rectangular basin, with terraced planting and the pavilion terrace above
After — the same slope, now a stone-walled terrace with water spilling into a basin.
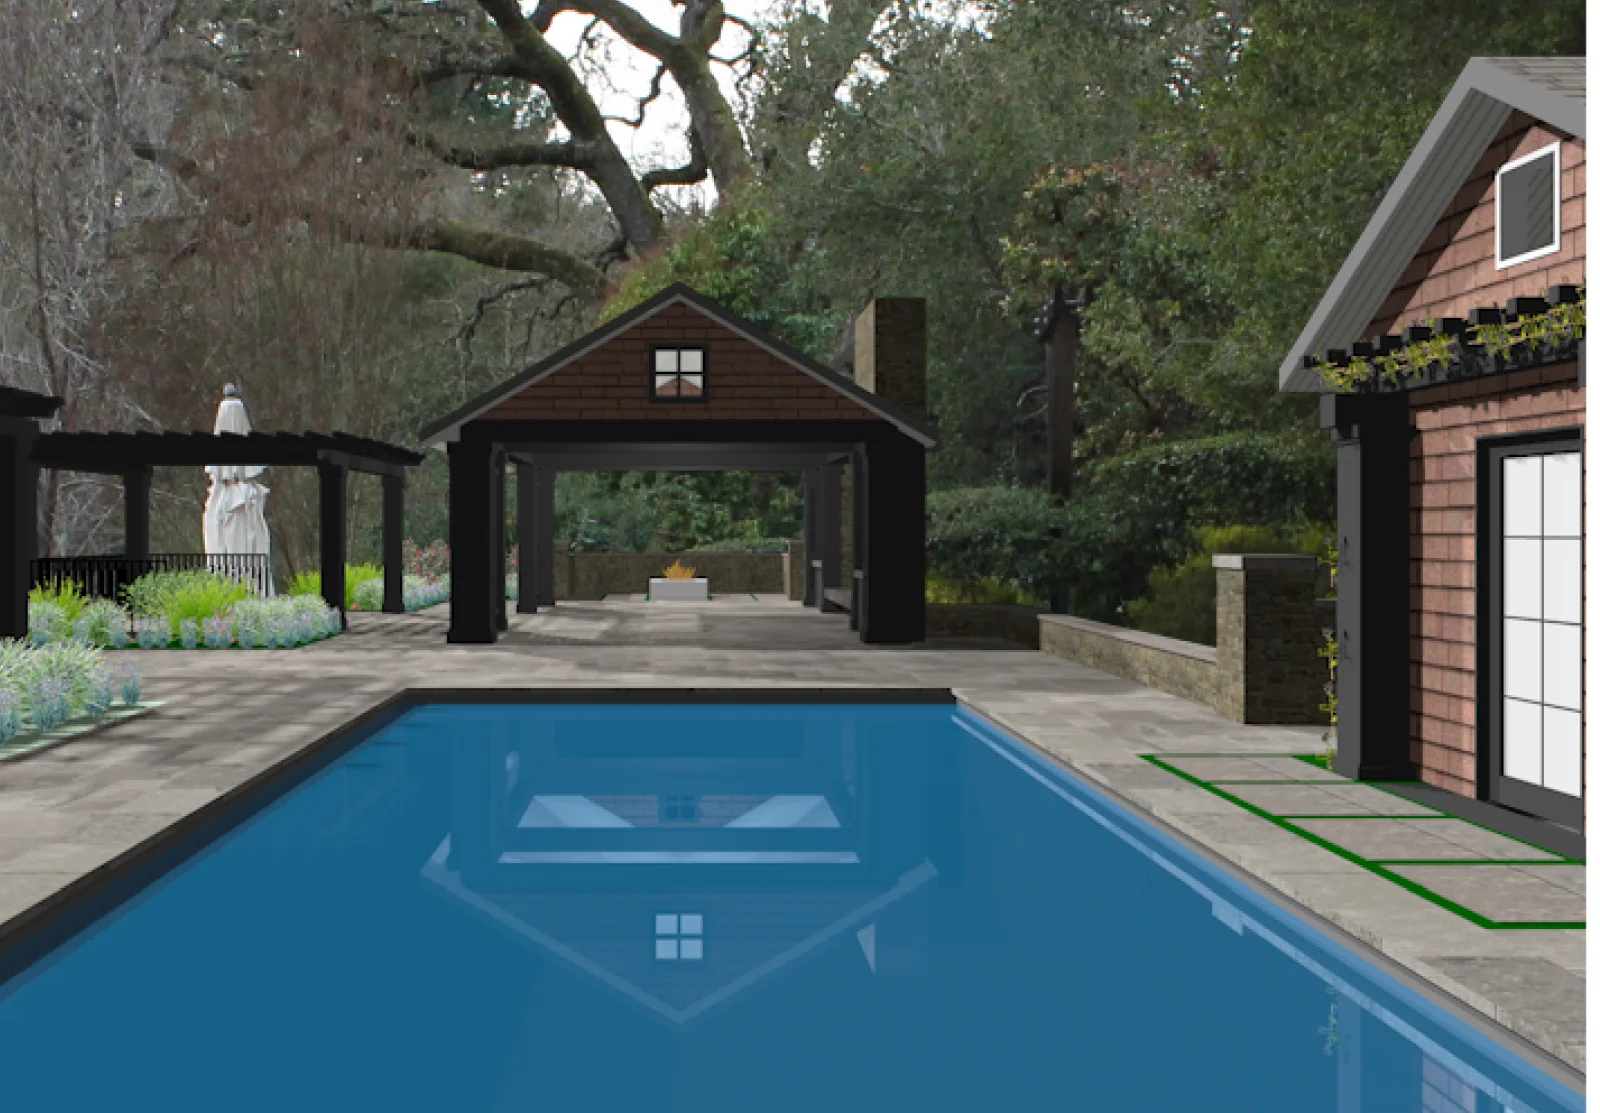
Concept model of the Orinda garden — the view across the pool to the open-air pavilion, in the early SketchUp study
The concept model — the view the family said yes to
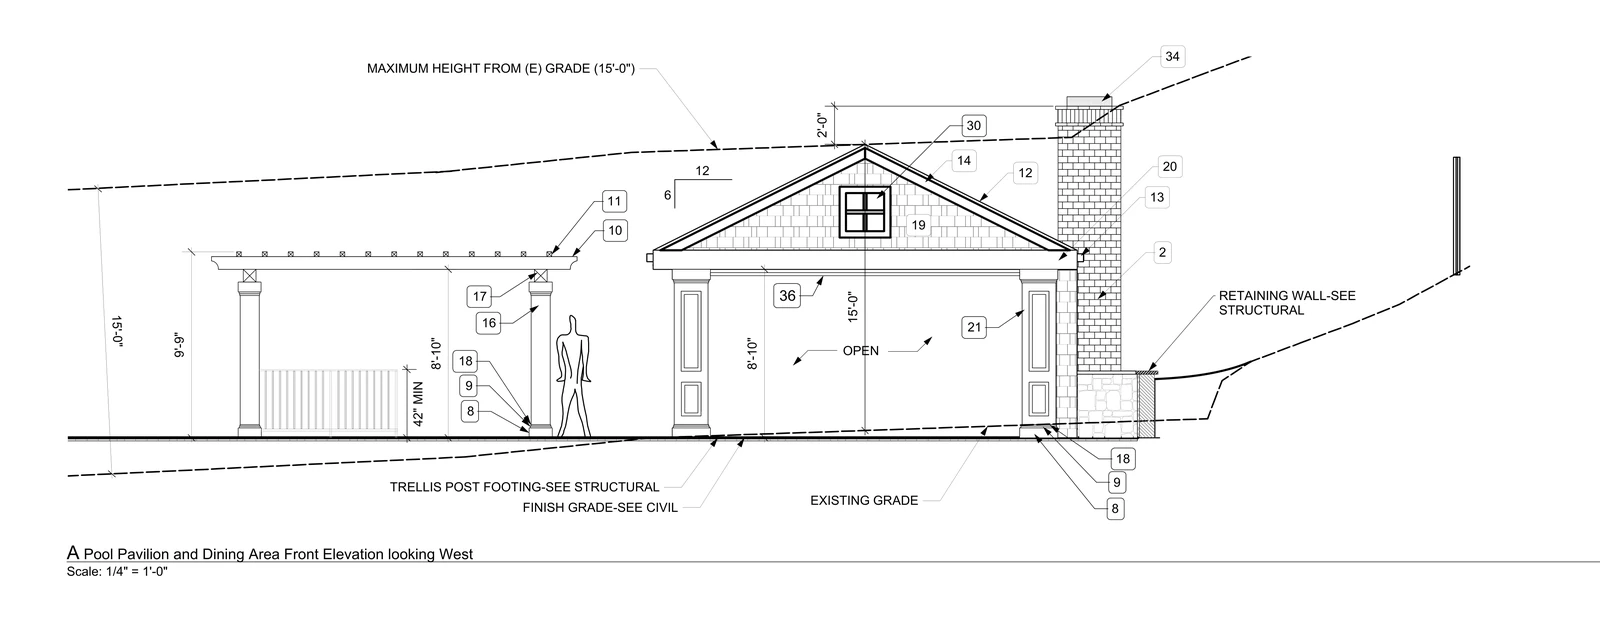
Construction-document elevation of the pool pavilion and dining arbor, dimensioned for the builder
The construction documents — the pavilion, dimensioned for the builder
Project credits
Design team — David Thorne Landscape ArchitectDavid Thorne (principal, RLA #2274), Sharon DeBell
BuilderAston Barnes Inc.
Landscape contractorNative Sons
PhotographyTreve Johnson