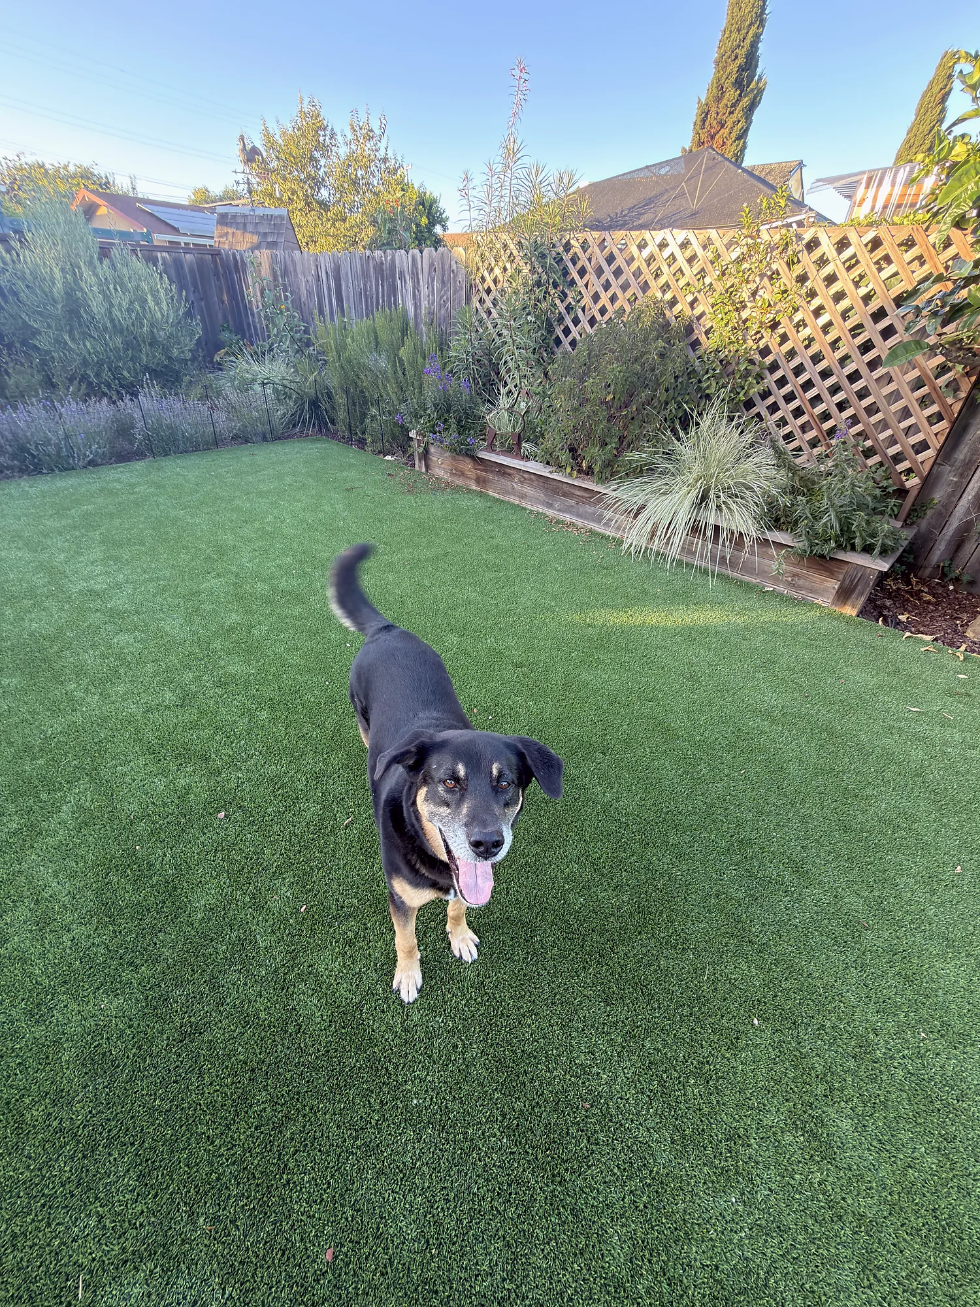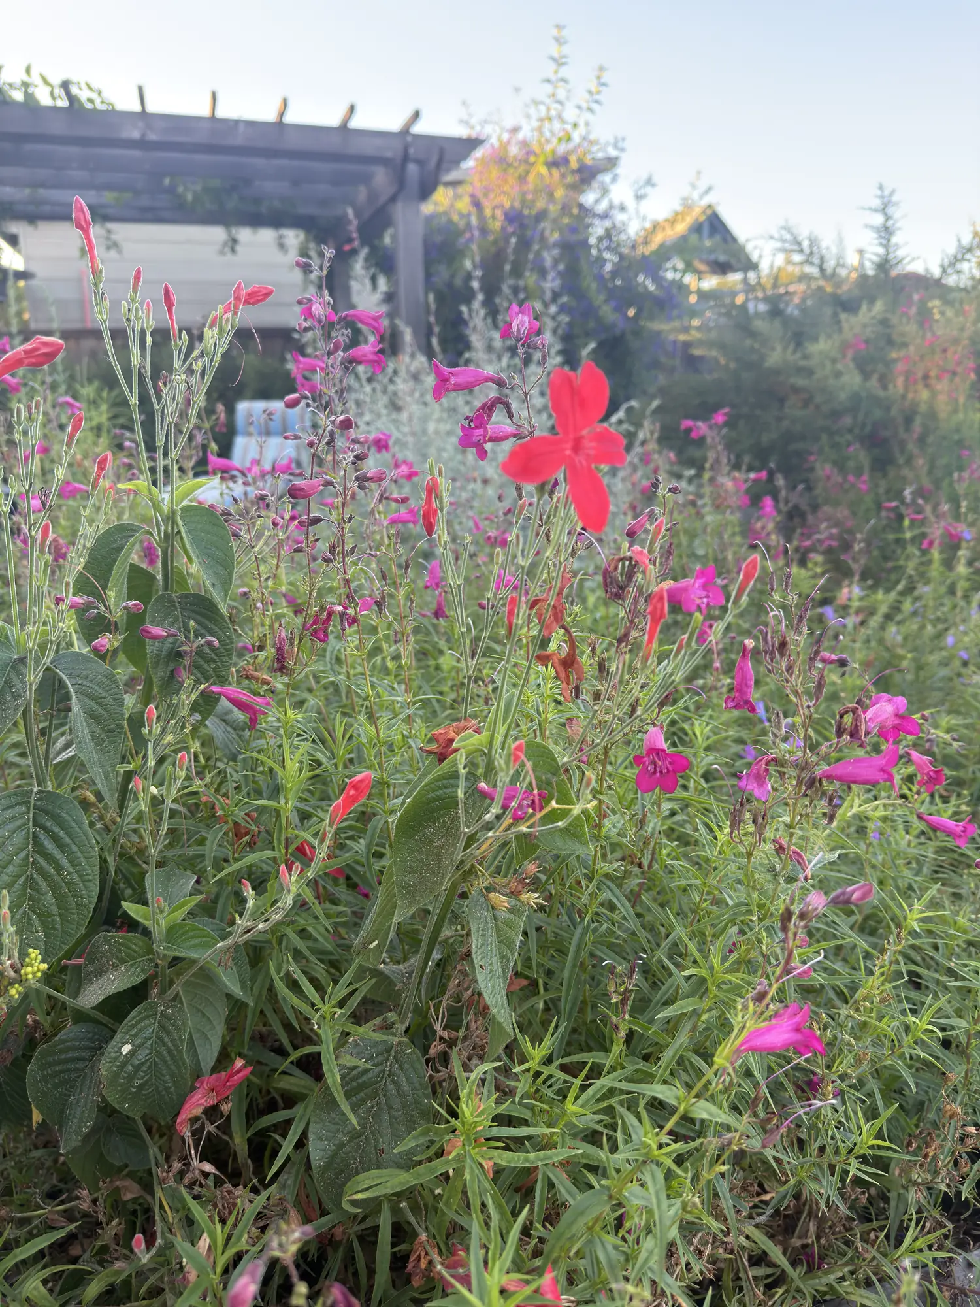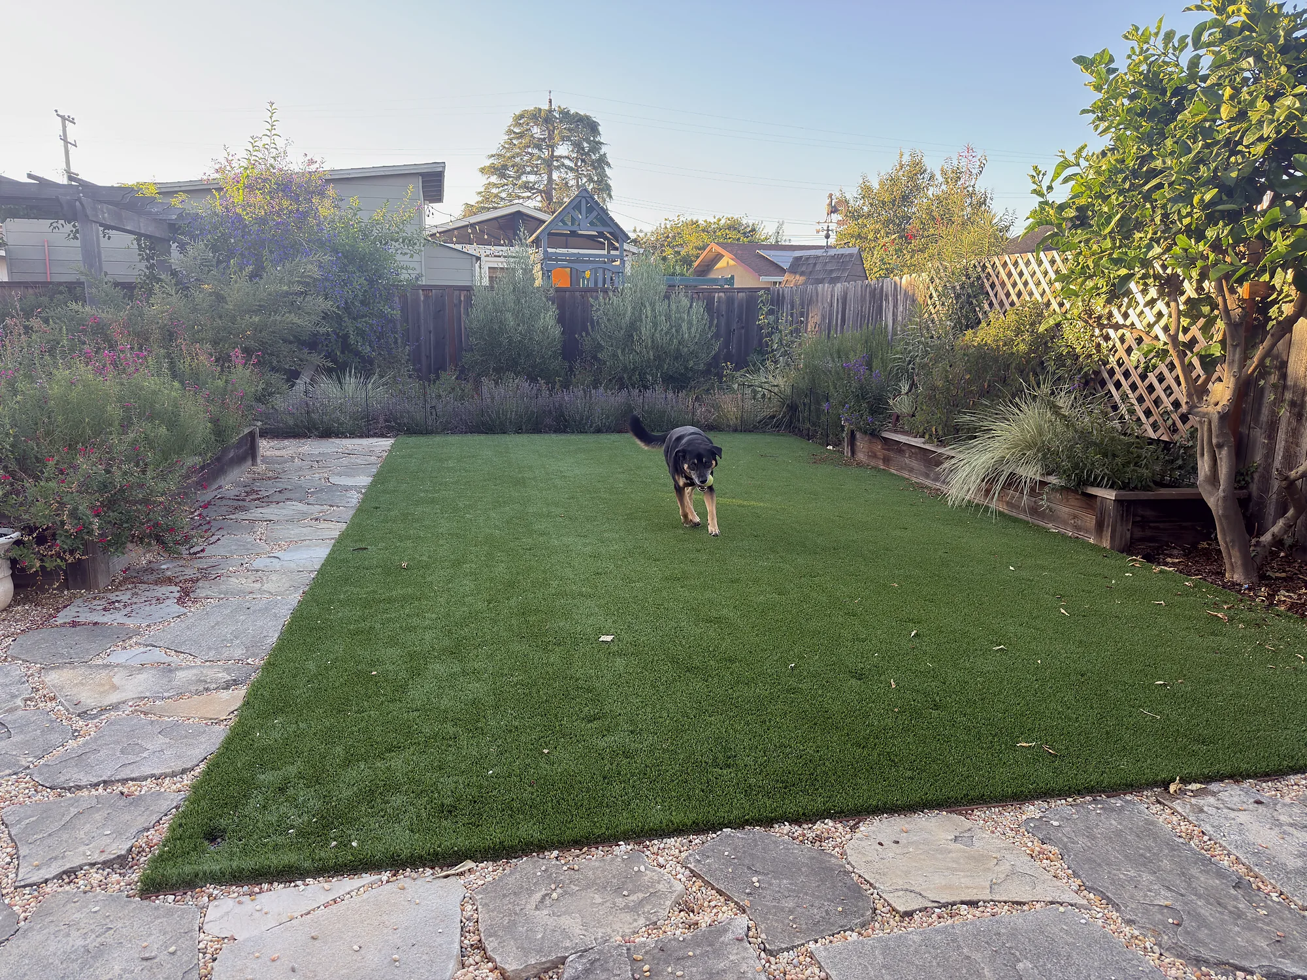
San Leandro Residence — the backyard grown in: the owners' dog on the lawn, pollinator beds and the trellis screen along the fences, at evening
DeBell Design  /  Projects  /  Residential  /  San Leandro Residence
San Leandro

San Leandro Residence

A backyard the owners had lived with for twenty years, rebuilt so it stops generating chores — with room for a dog to run and a table for twelve.
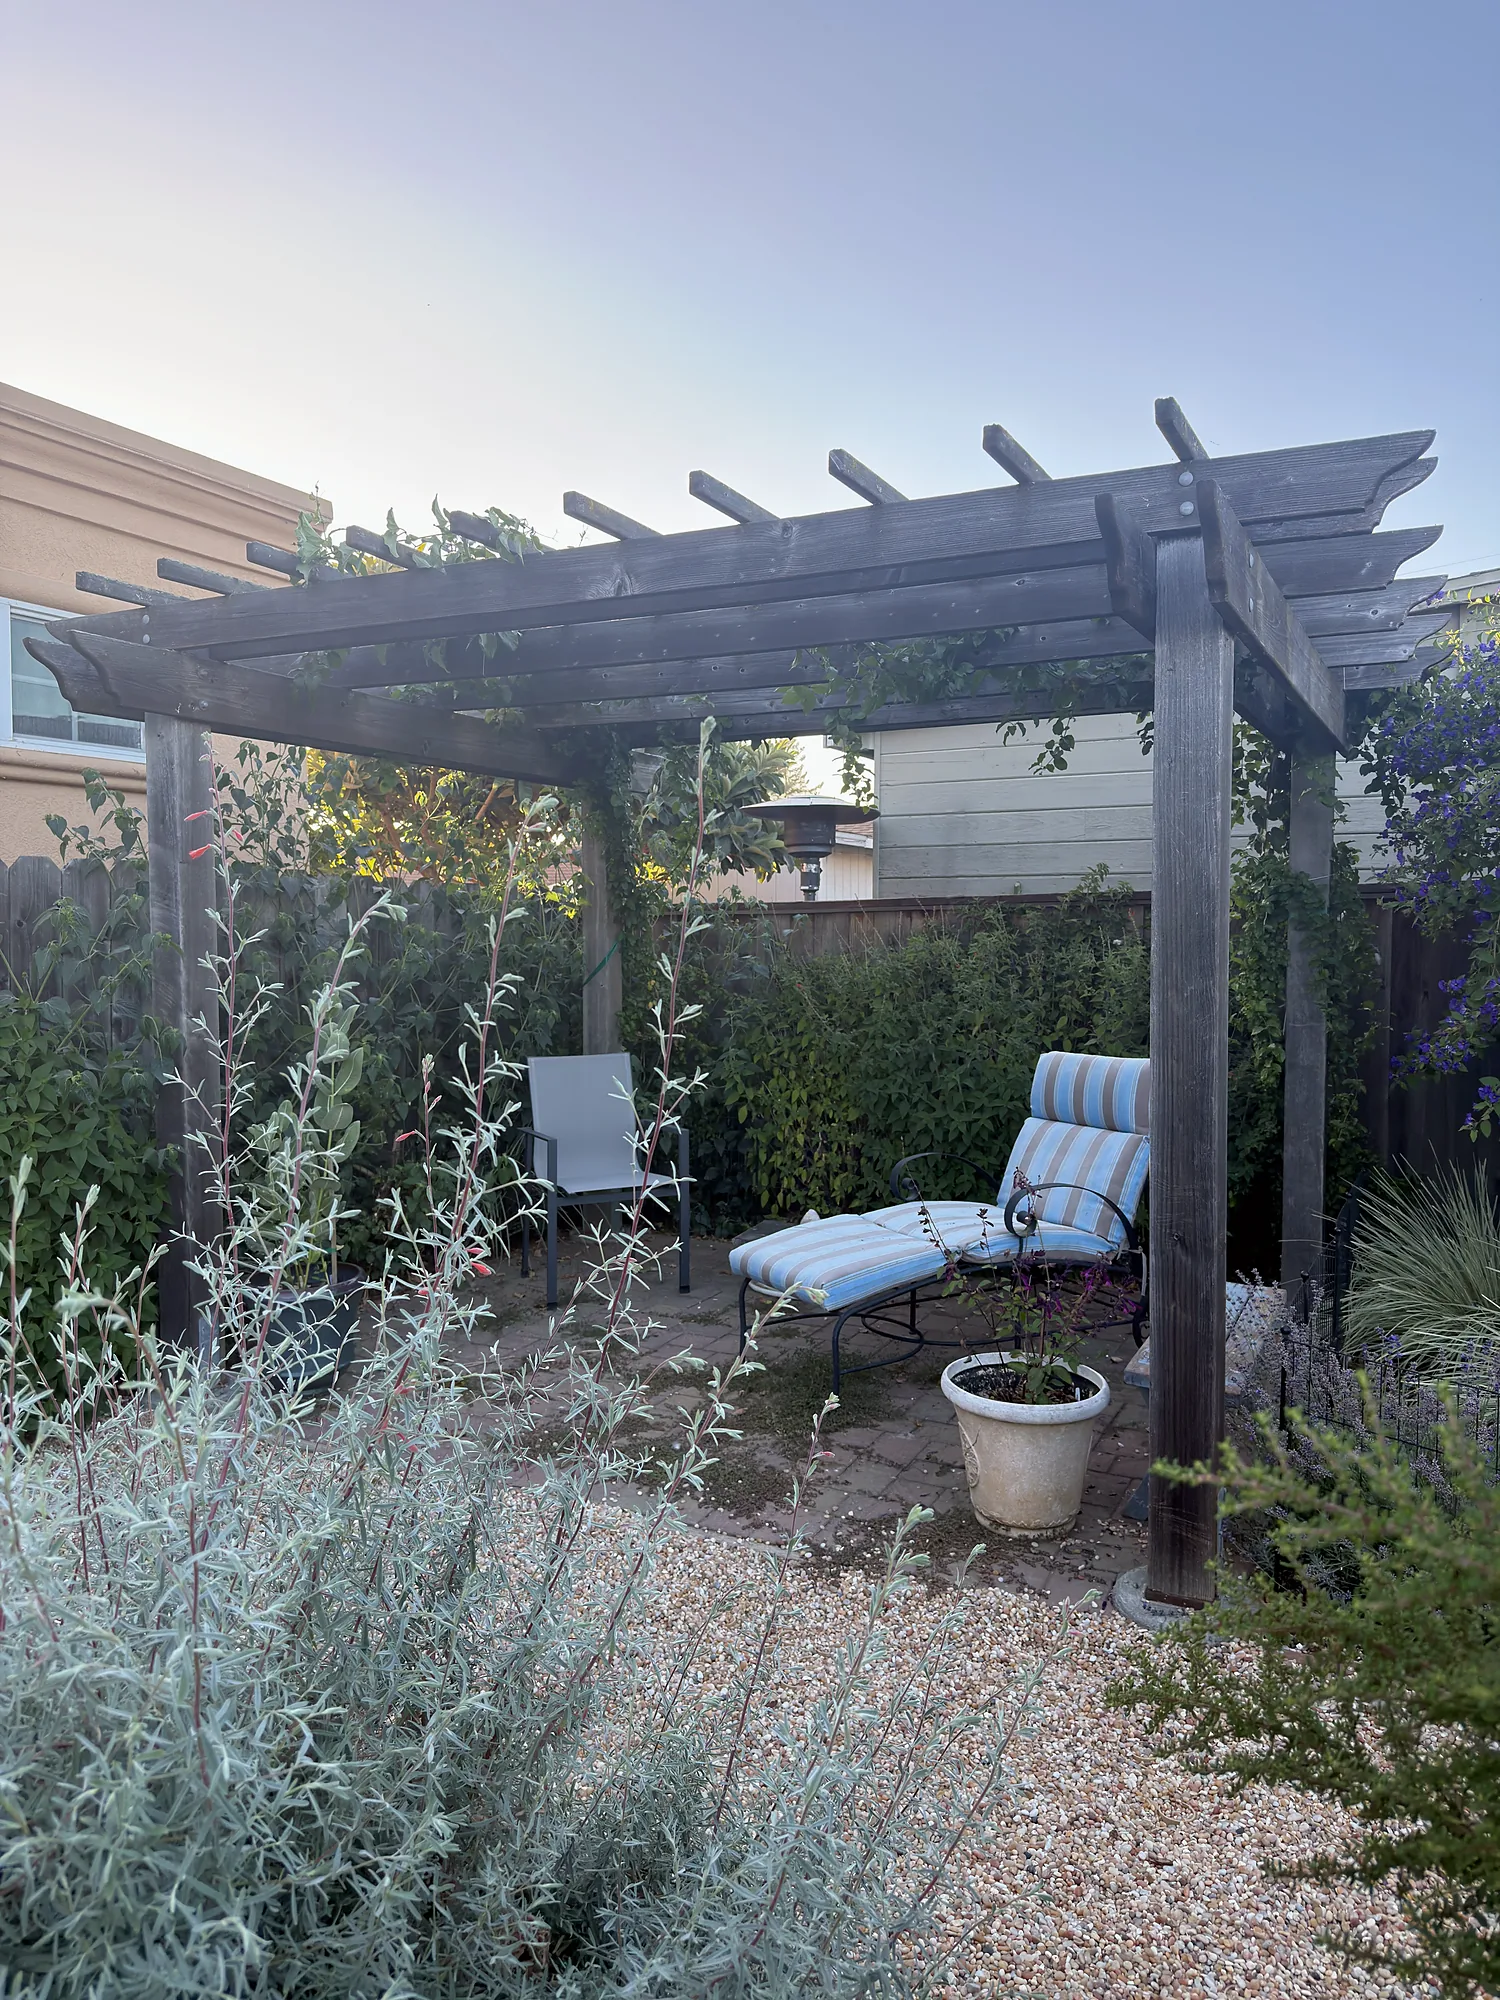
The owners' pergola with a lounge chair beneath it, silver planting grown up in front, gravel at its feet
The project

Keep what works. Retire the chores.

After twenty years in the house, the owners realized exactly how they wanted to live outside — and their San Leandro backyard had no room for it. The lawn had gone to weeds, the dog tracked bare dirt indoors, and a felled oak next door opened the fence line to view. They wanted a garden that ends the chores and seats twelve.

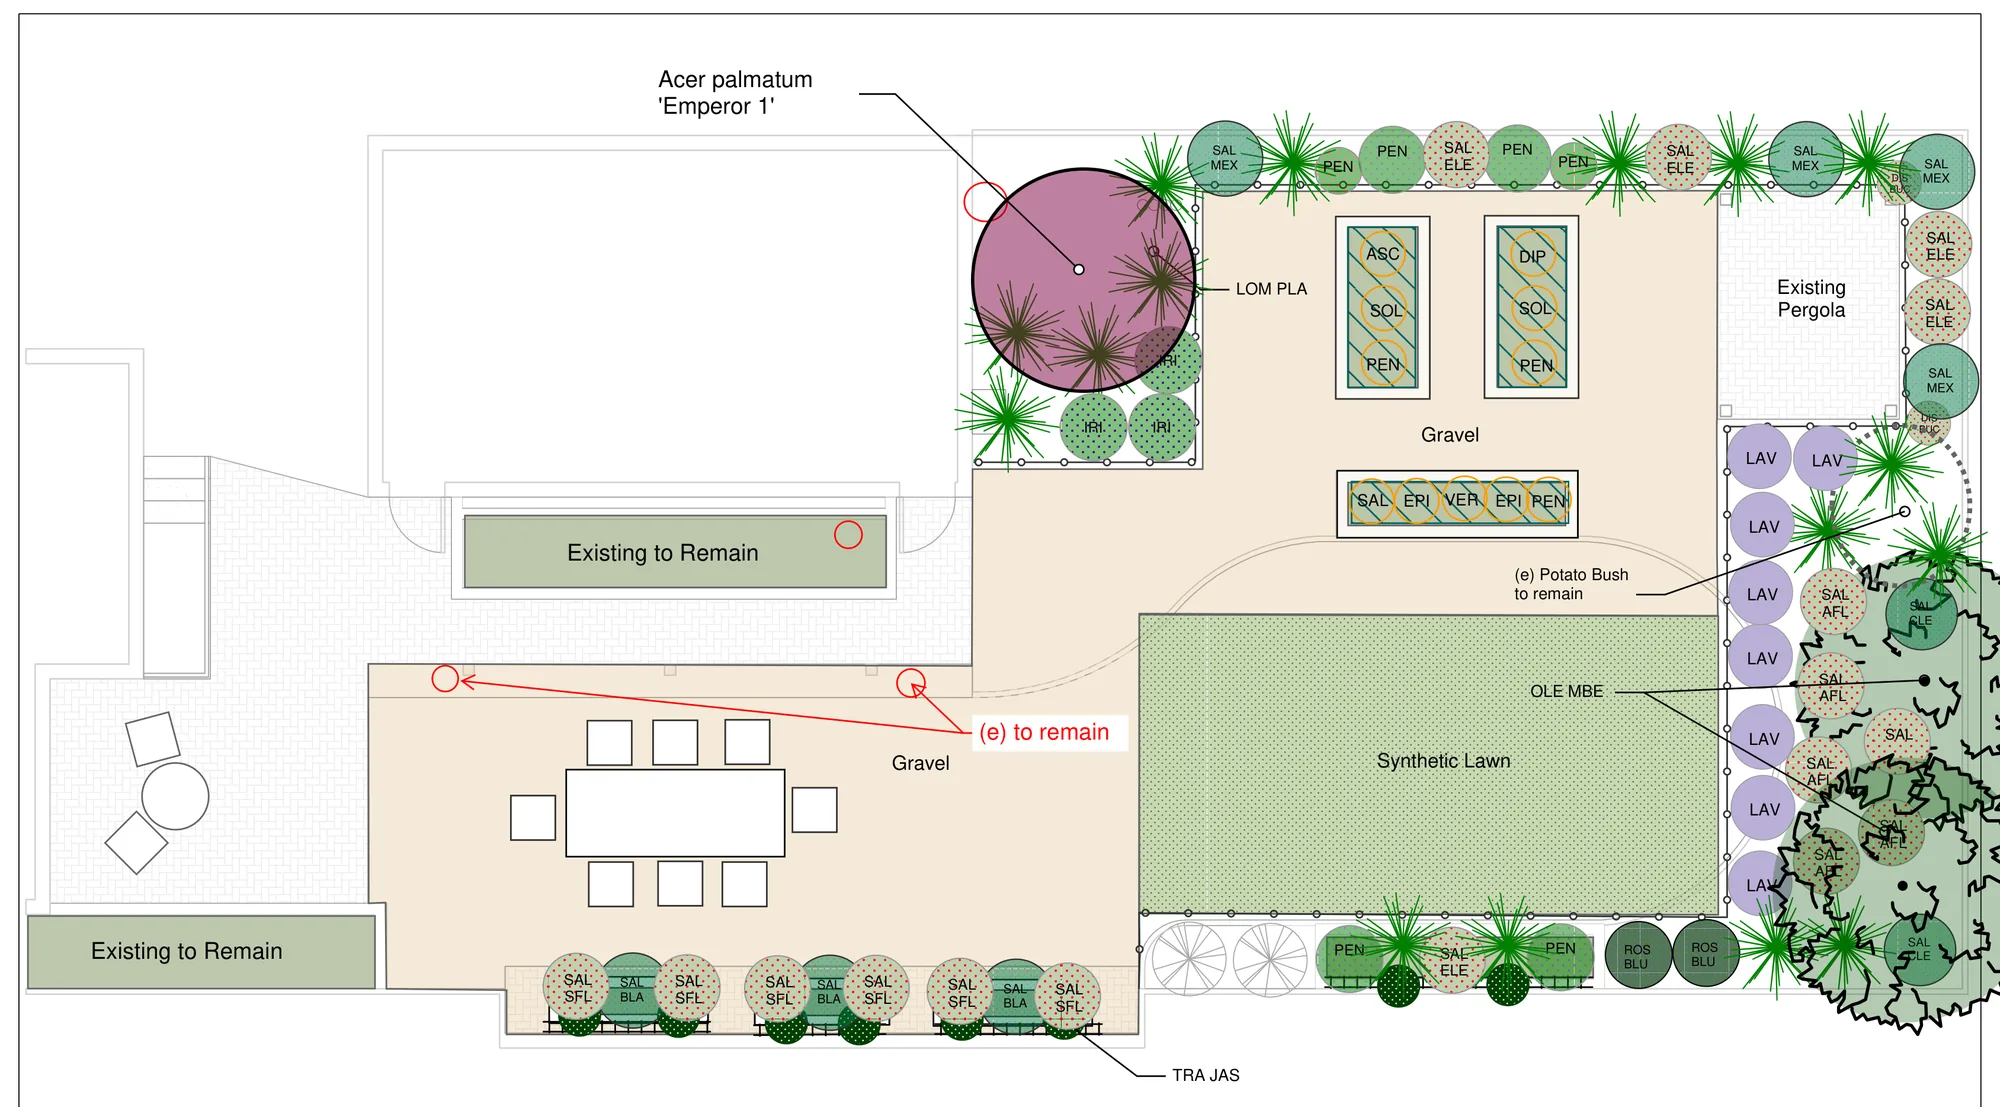
The plan splits the yard in two: a stabilized gravel terrace on a Gravelpave grid for the dinner table, and a pet-friendly synthetic lawn beside it. The lawn is synthetic because the owners asked for it: somewhere for the dog to roll on his back, and for a thrown ball to land without him skidding through. The pergola the owners built themselves and their planters stayed — replanted as a pollinator and herb garden, fenced low to keep the dog out, with trellis screening to close the opened view.

Plants came from Devil Mountain Nursery; BAYSL built the garden in spring 2025.

Photographed in July 2026, fifteen months after planting. Before photographs from November 2024.
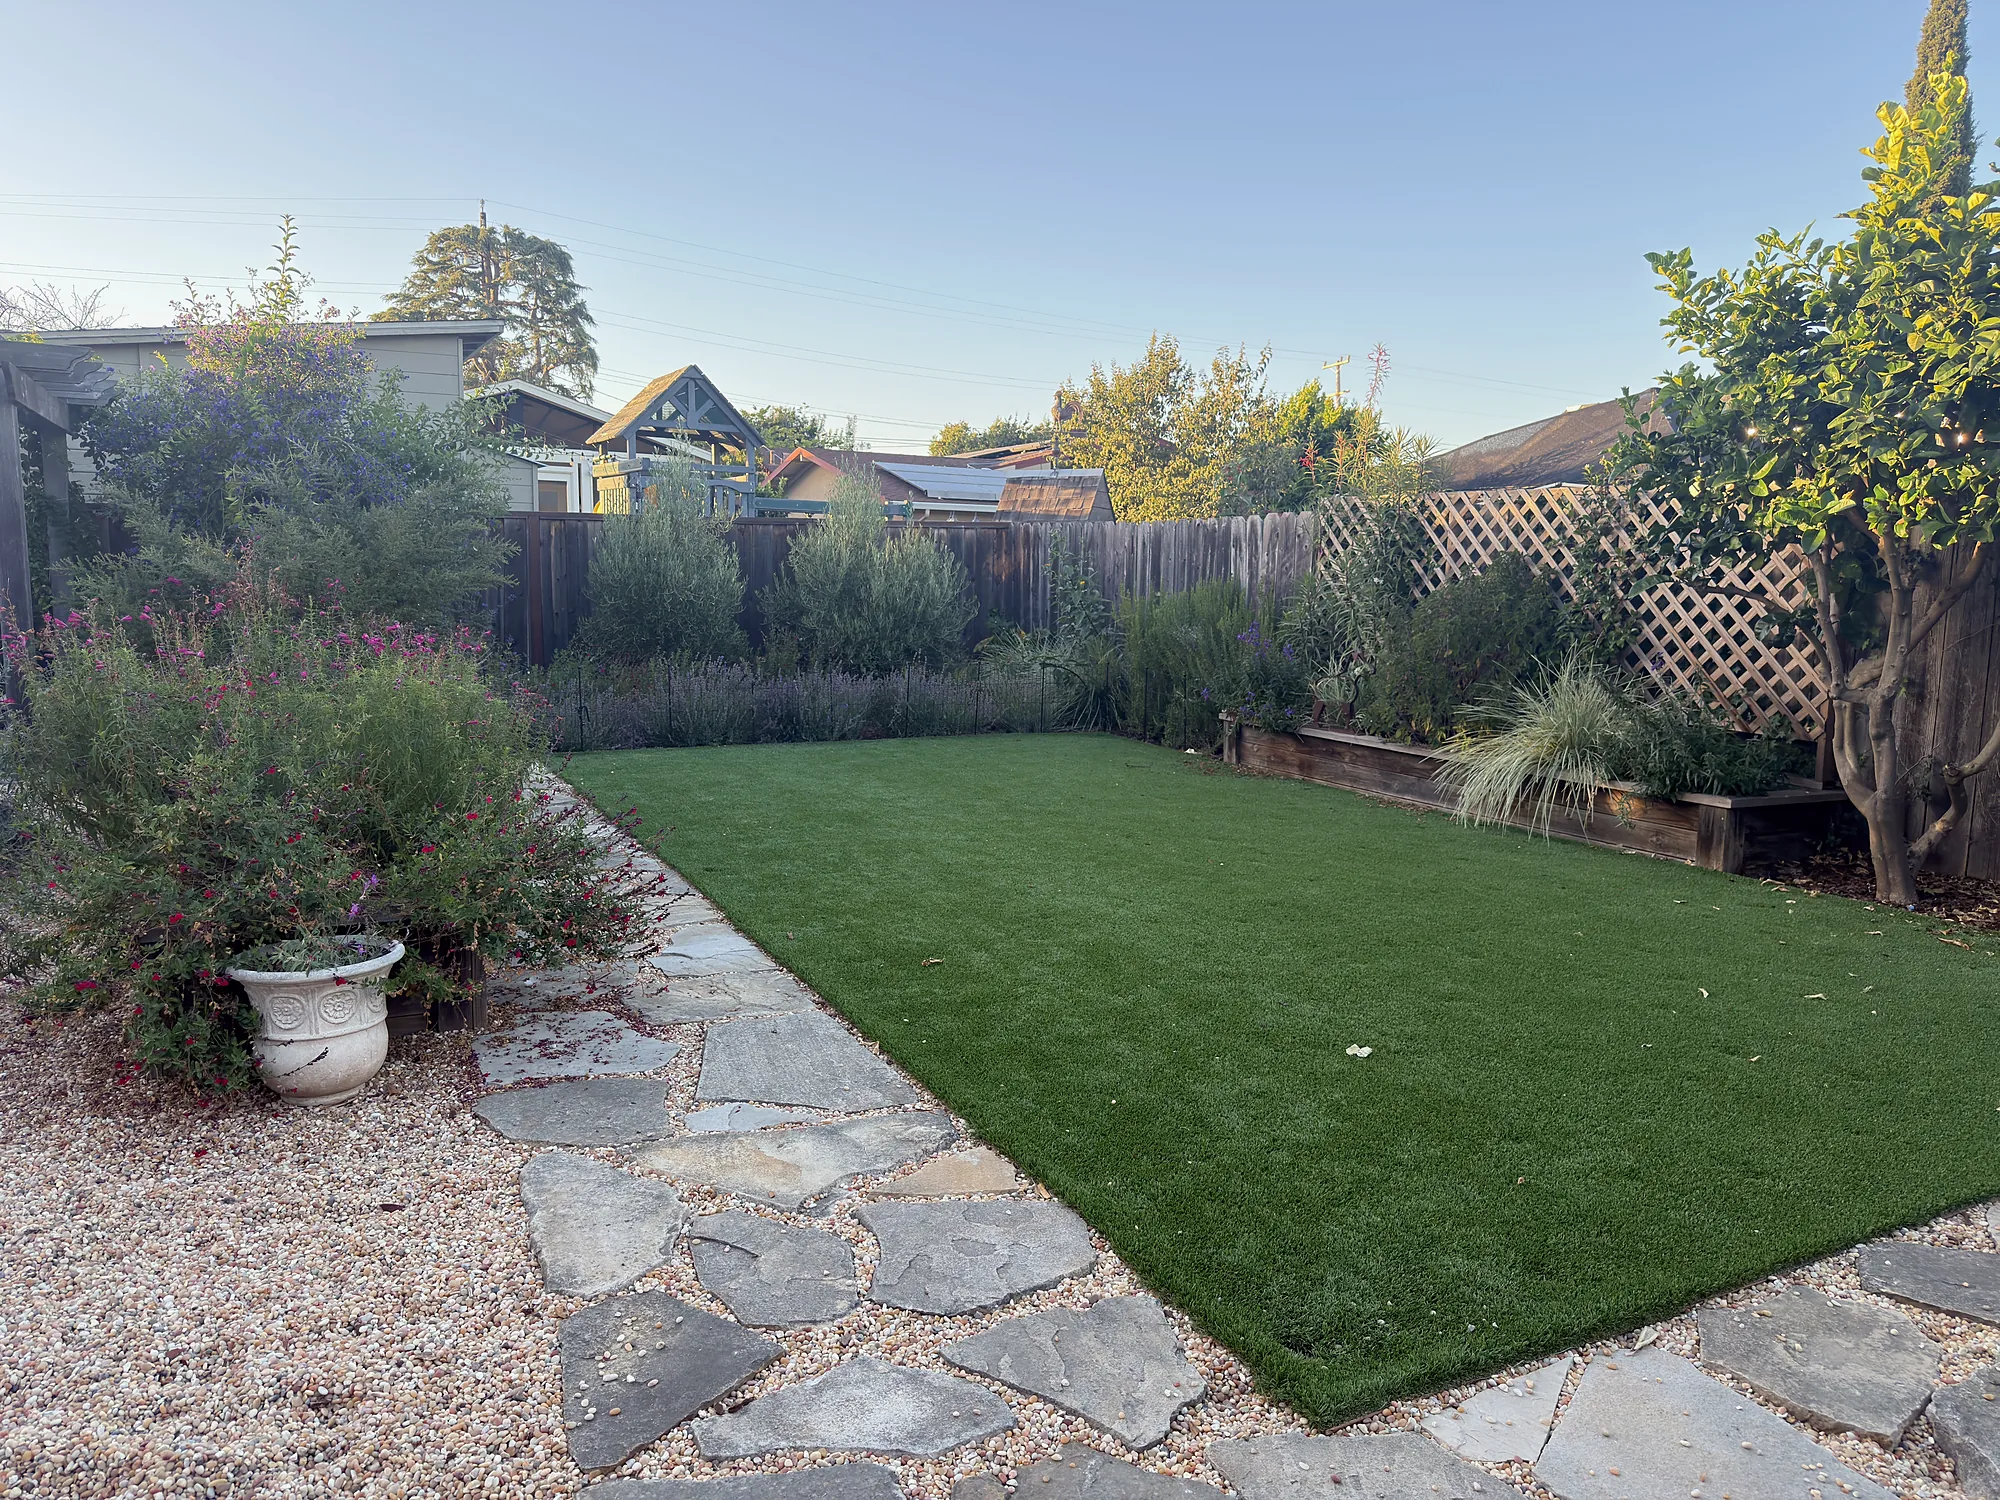
The gravel terrace meeting the synthetic lawn across a flagstone edge at evening, the grown-in beds and trellis along the fence behind
The table sits on the gravel terrace, with the dog's lawn alongside.
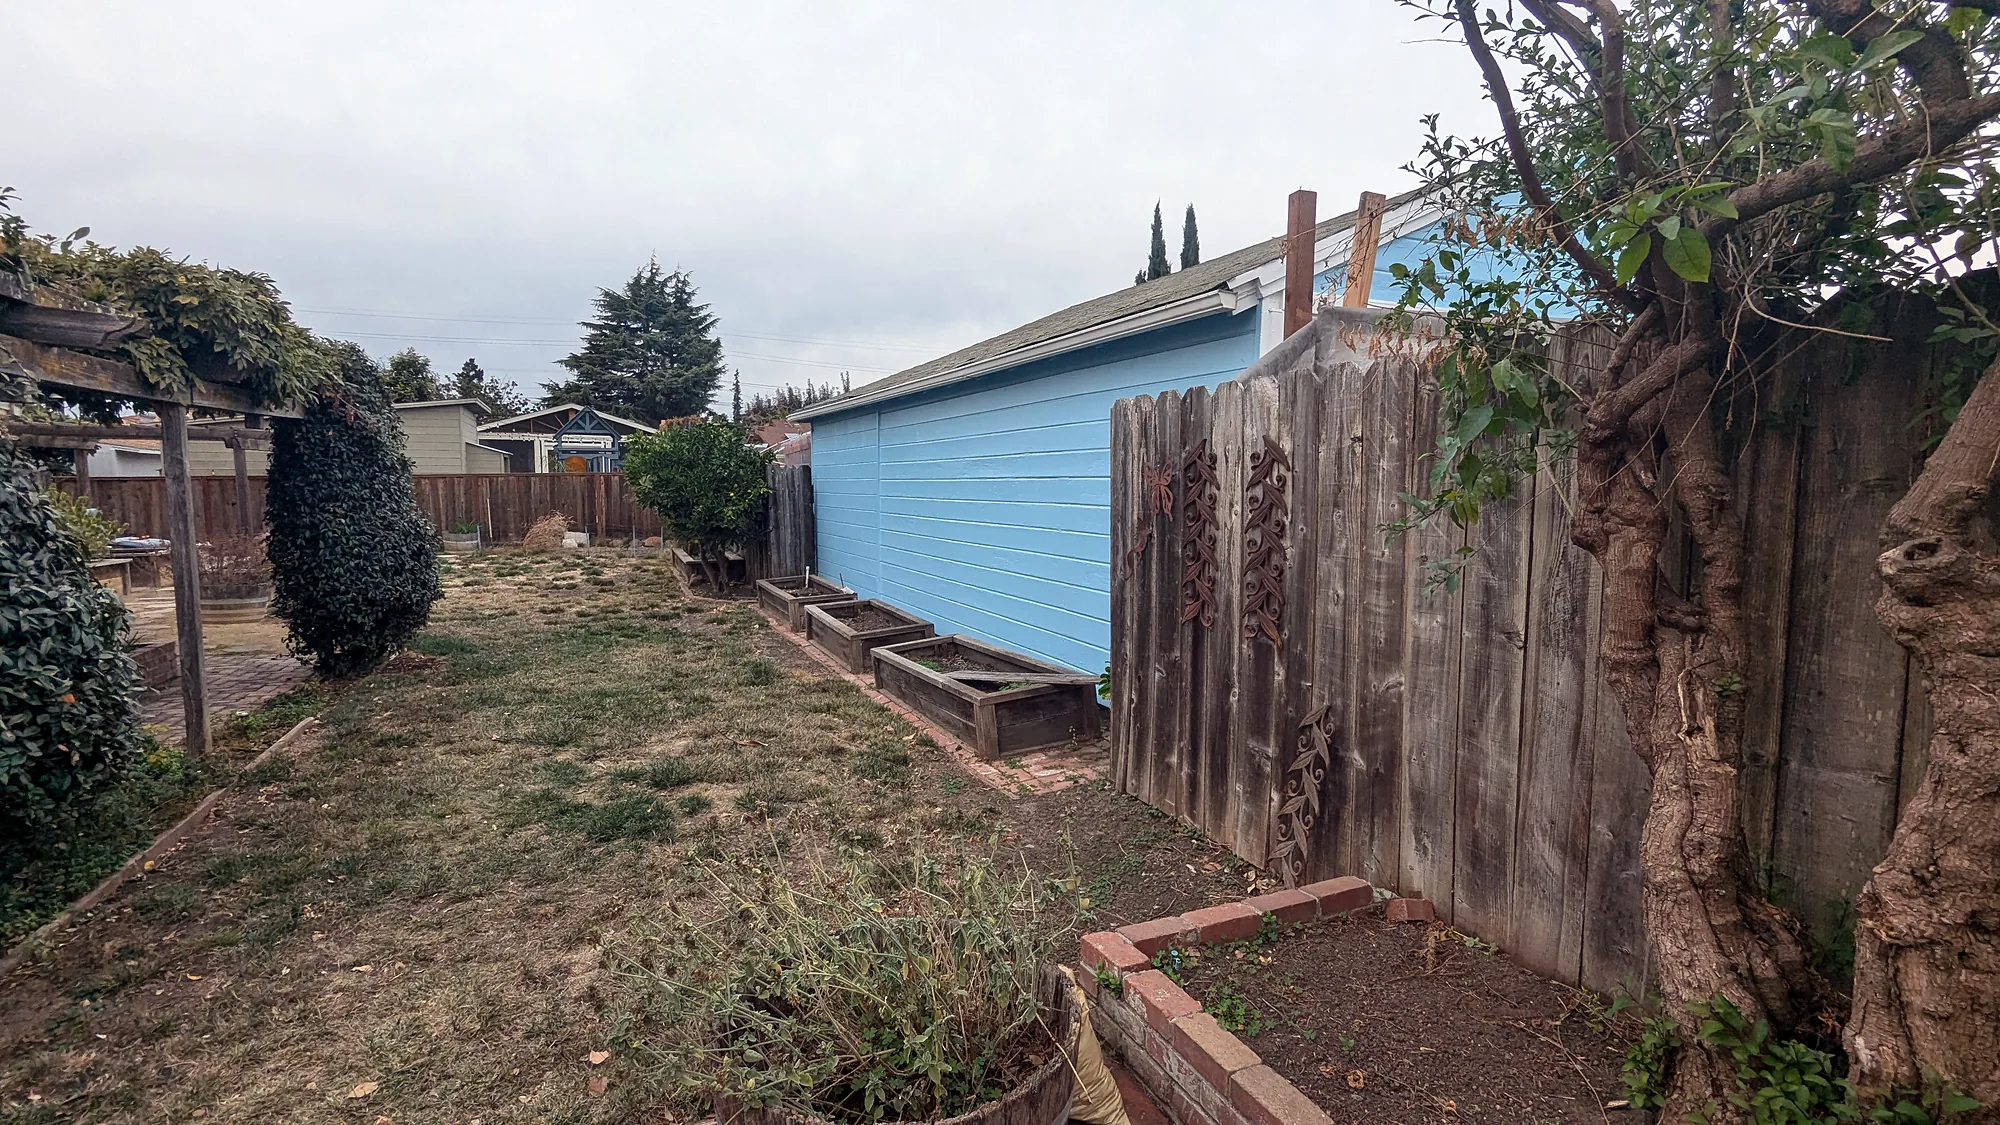
Before photo — the run along the blue garage from the house end: bare ground, an old raised bed on the right, the fence beyond
Before — along the garage, bare ground and the old beds.
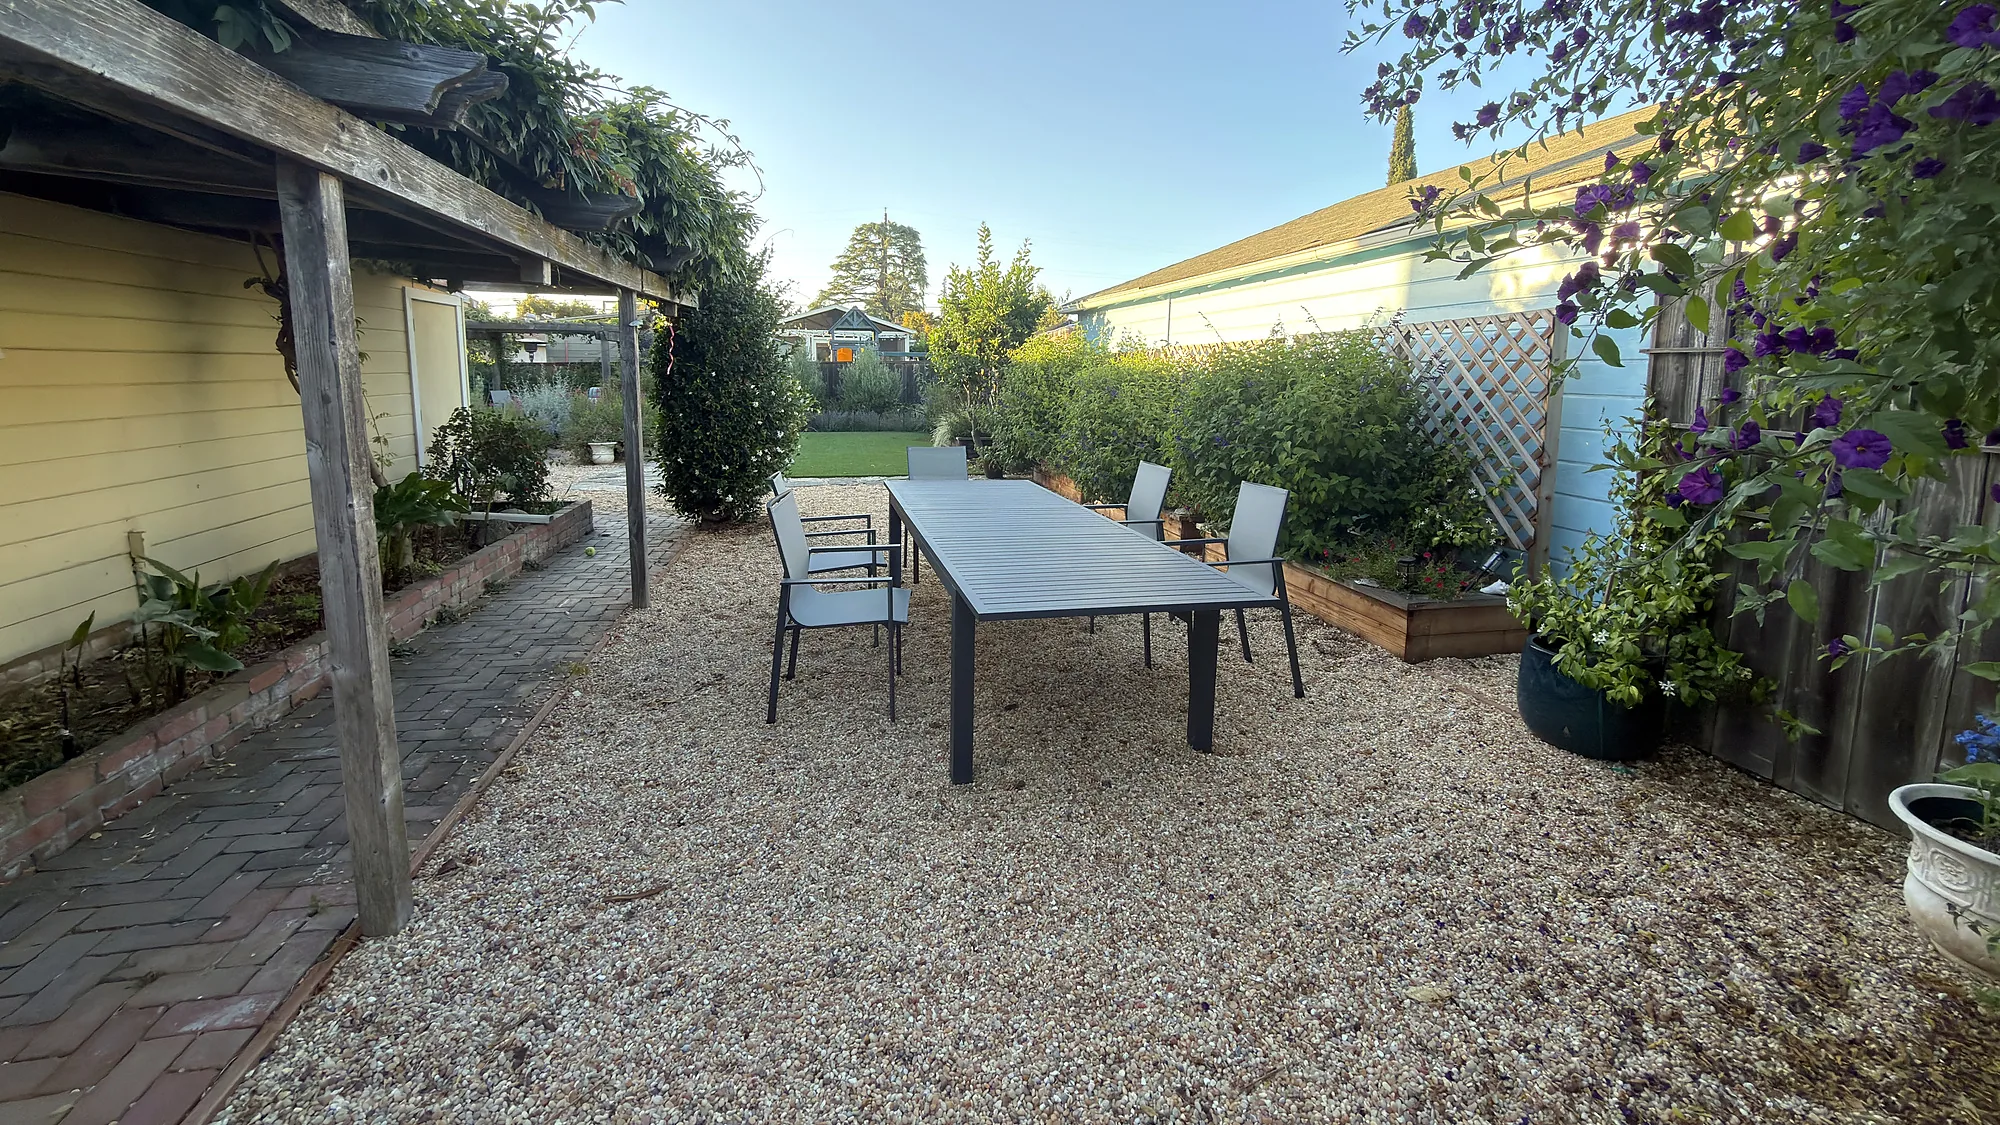
After photo — the same run, fifteen months on: the dinner table set on the gravel terrace, the owners' pergola at left, beds along the garage, the lawn beyond
After — the same run: the terrace, with the table set.
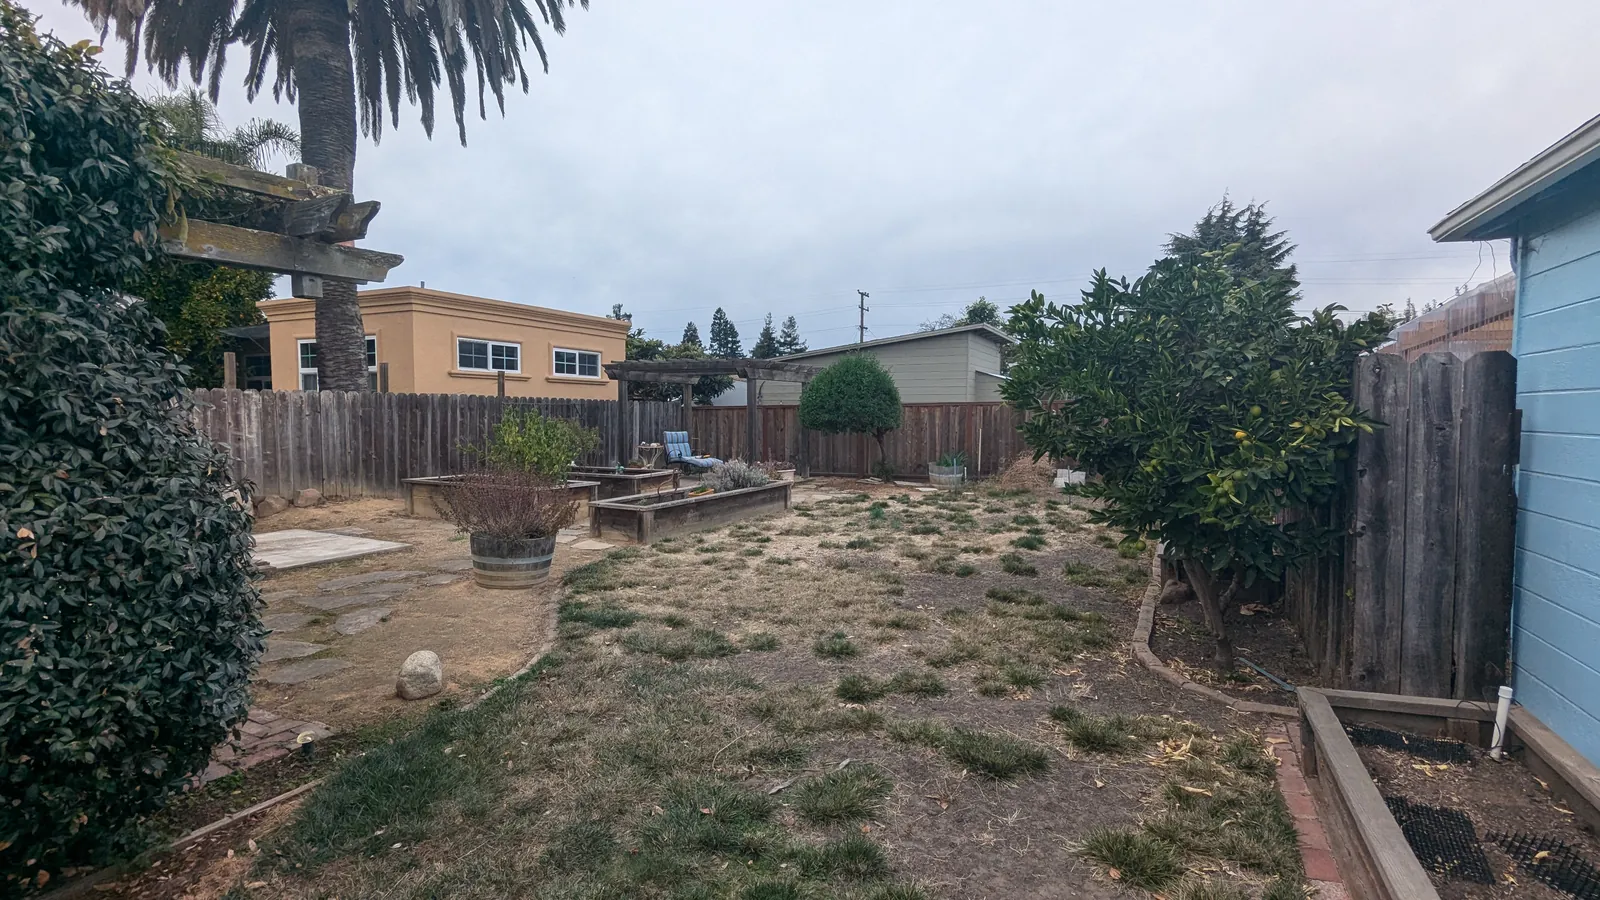
Before photo — the weedy, patchy former lawn and bare ground running back from the house, the old raised beds along the fence
Before — the former lawn, gone patchy and bare.
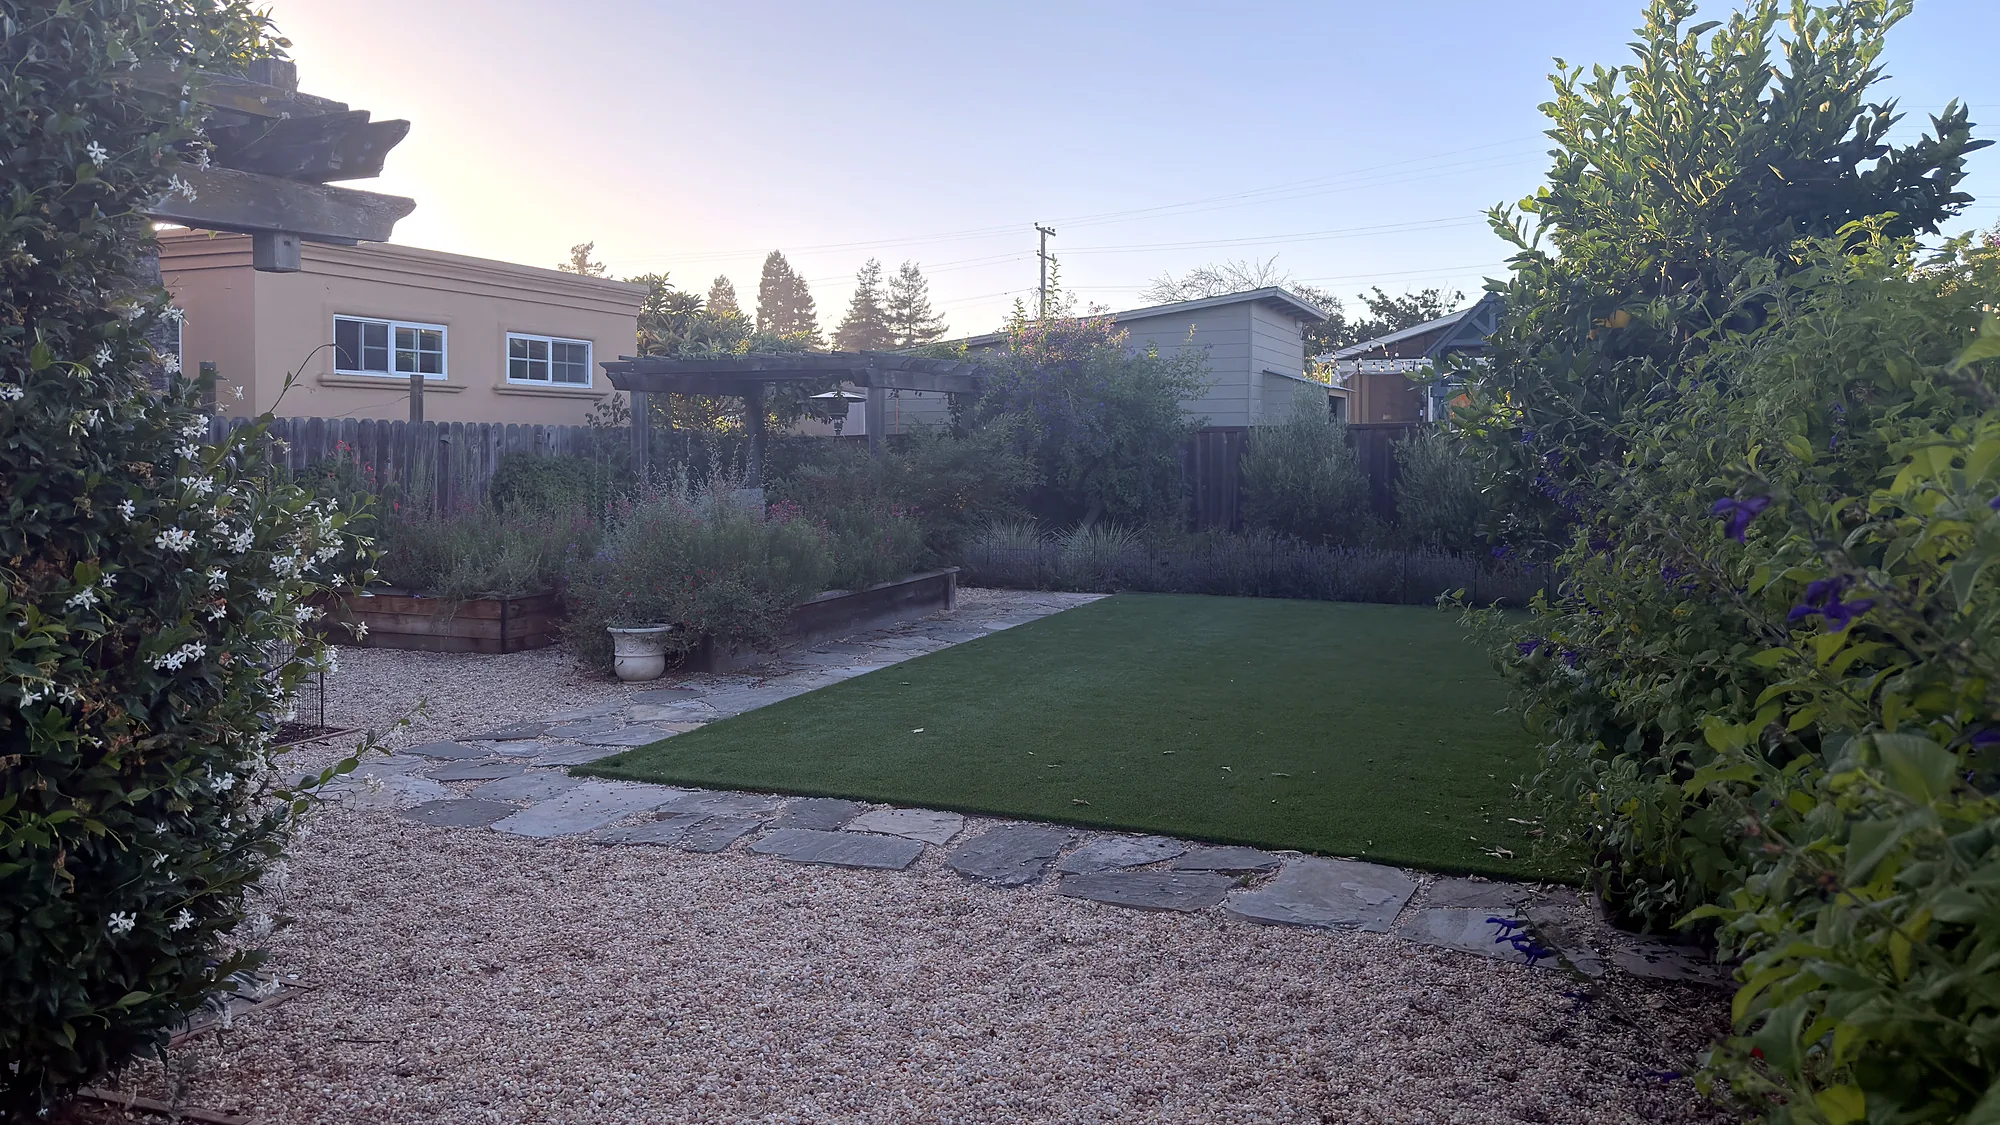
After photo — the same ground, fifteen months on: the gravel terrace meeting the lawn across a flagstone edge, the planting along the fence grown in
After — the same ground: the terrace meeting the lawn, the planting grown in.
The owners' dog on the lawn, facing the camera, the trellis screen and ornamental grasses behind
The lawn is the dog's.
The pollinator planting in bloom, red and magenta flowers in front, the owners' pergola behind
The pollinator planting in bloom, the owners' pergola behind.
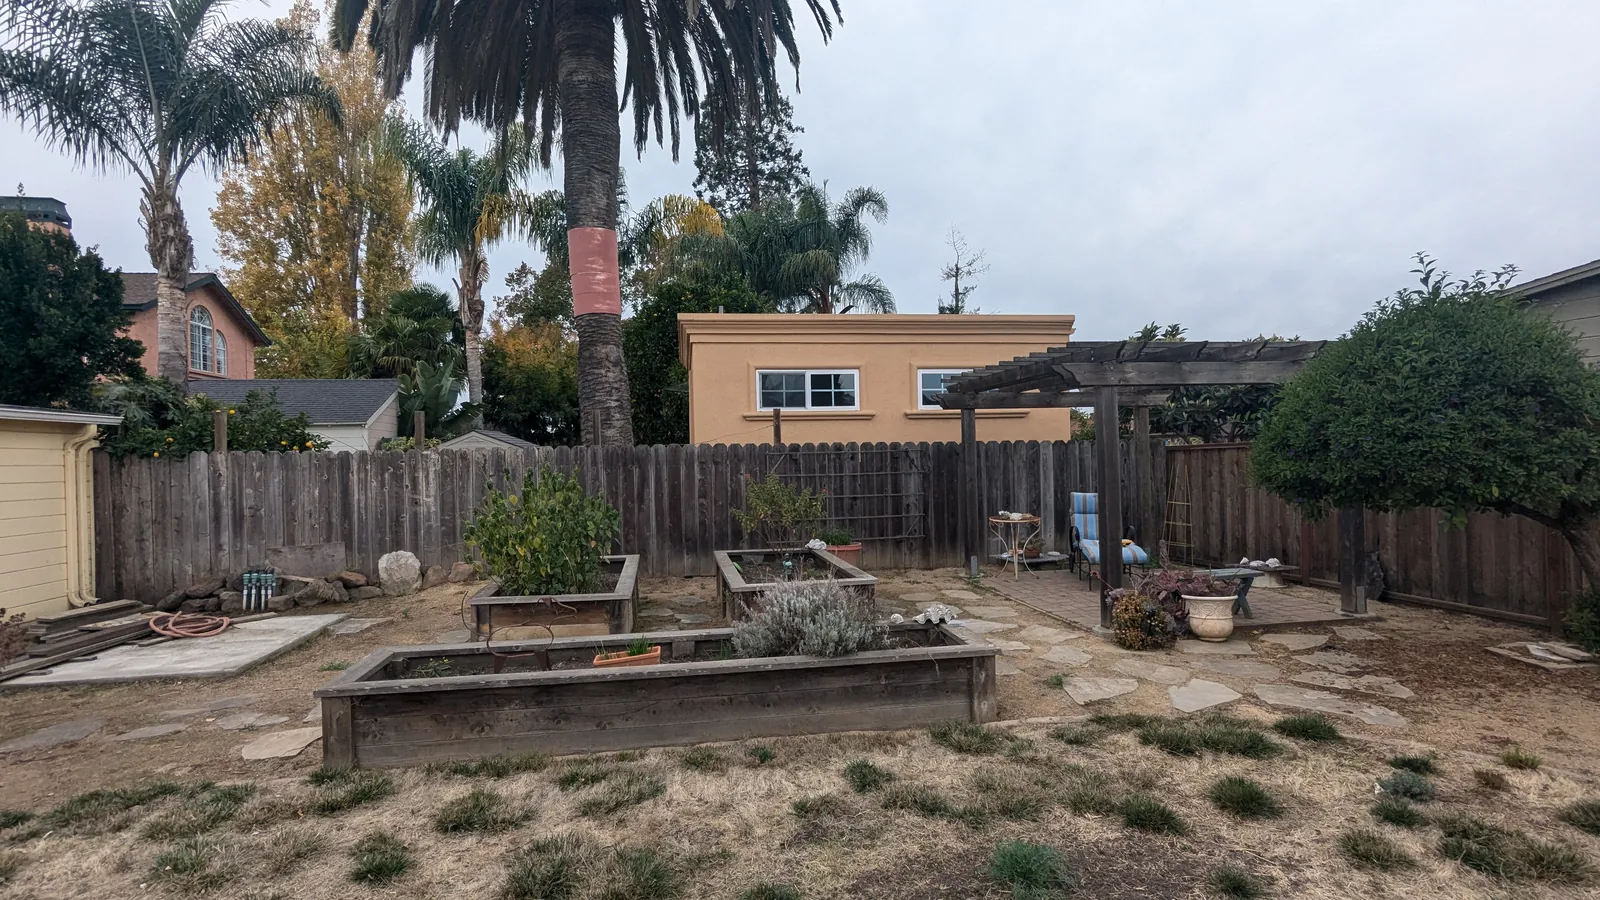
Before photo — the original raised planter beds, weathered and worn, with patchy lawn and the existing pergola beyond
Before — the original raised beds, weathered and worn.
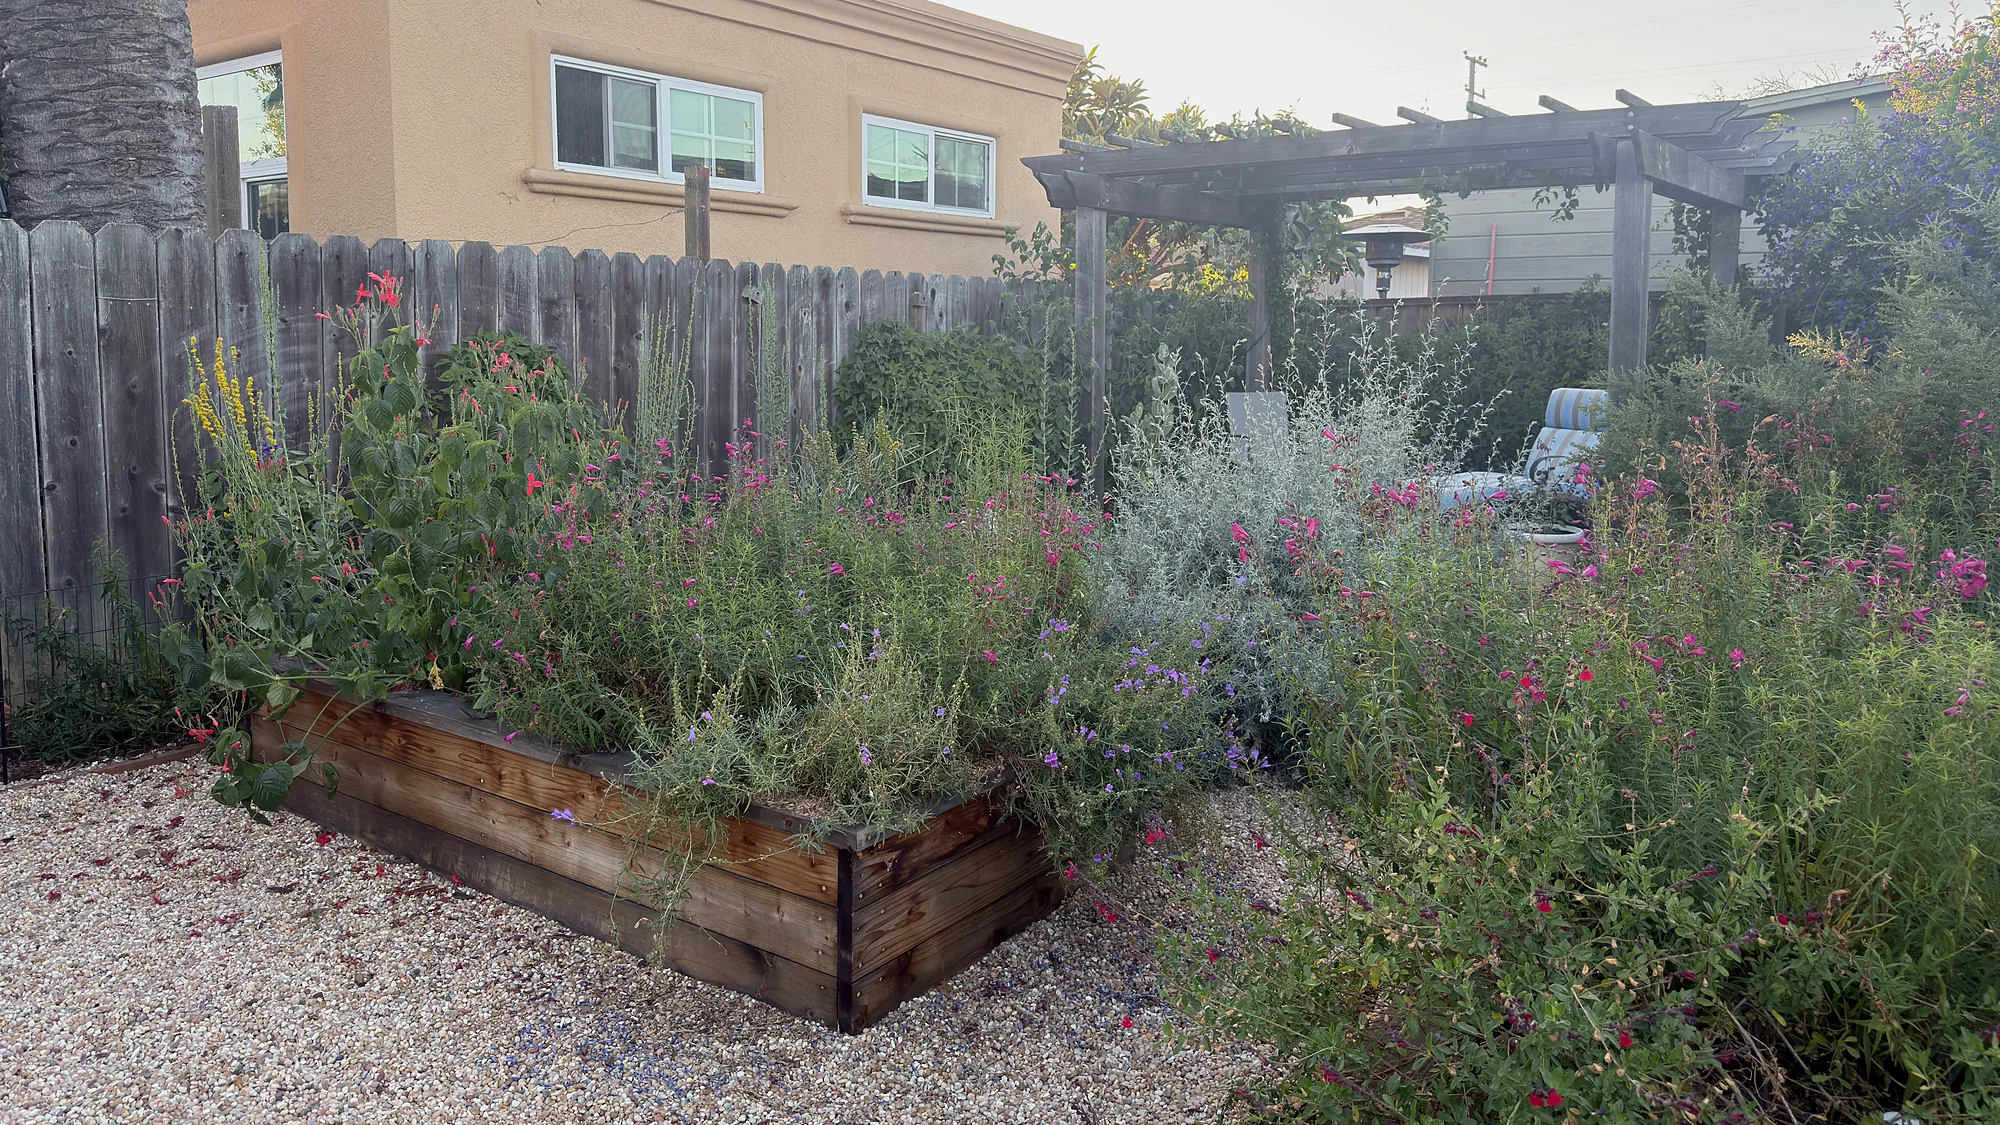
After photo — the same beds in bloom, pollinator planting spilling over the timber, the pergola beyond
After — the same beds, in bloom.
The planting plan: the house and patio on the left, a gravel dining terrace with a long table, a synthetic lawn in the middle, raised beds in gravel, a Japanese maple at the corner and planting along every fence
The planting plan: a gravel dining terrace by the house, the dog’s lawn in the middle, a Japanese maple at the corner, and trellised planters screening the neighbor’s garage.
Project credits
DesignSharon DeBell, DeBell Design
PhotographySharon DeBell