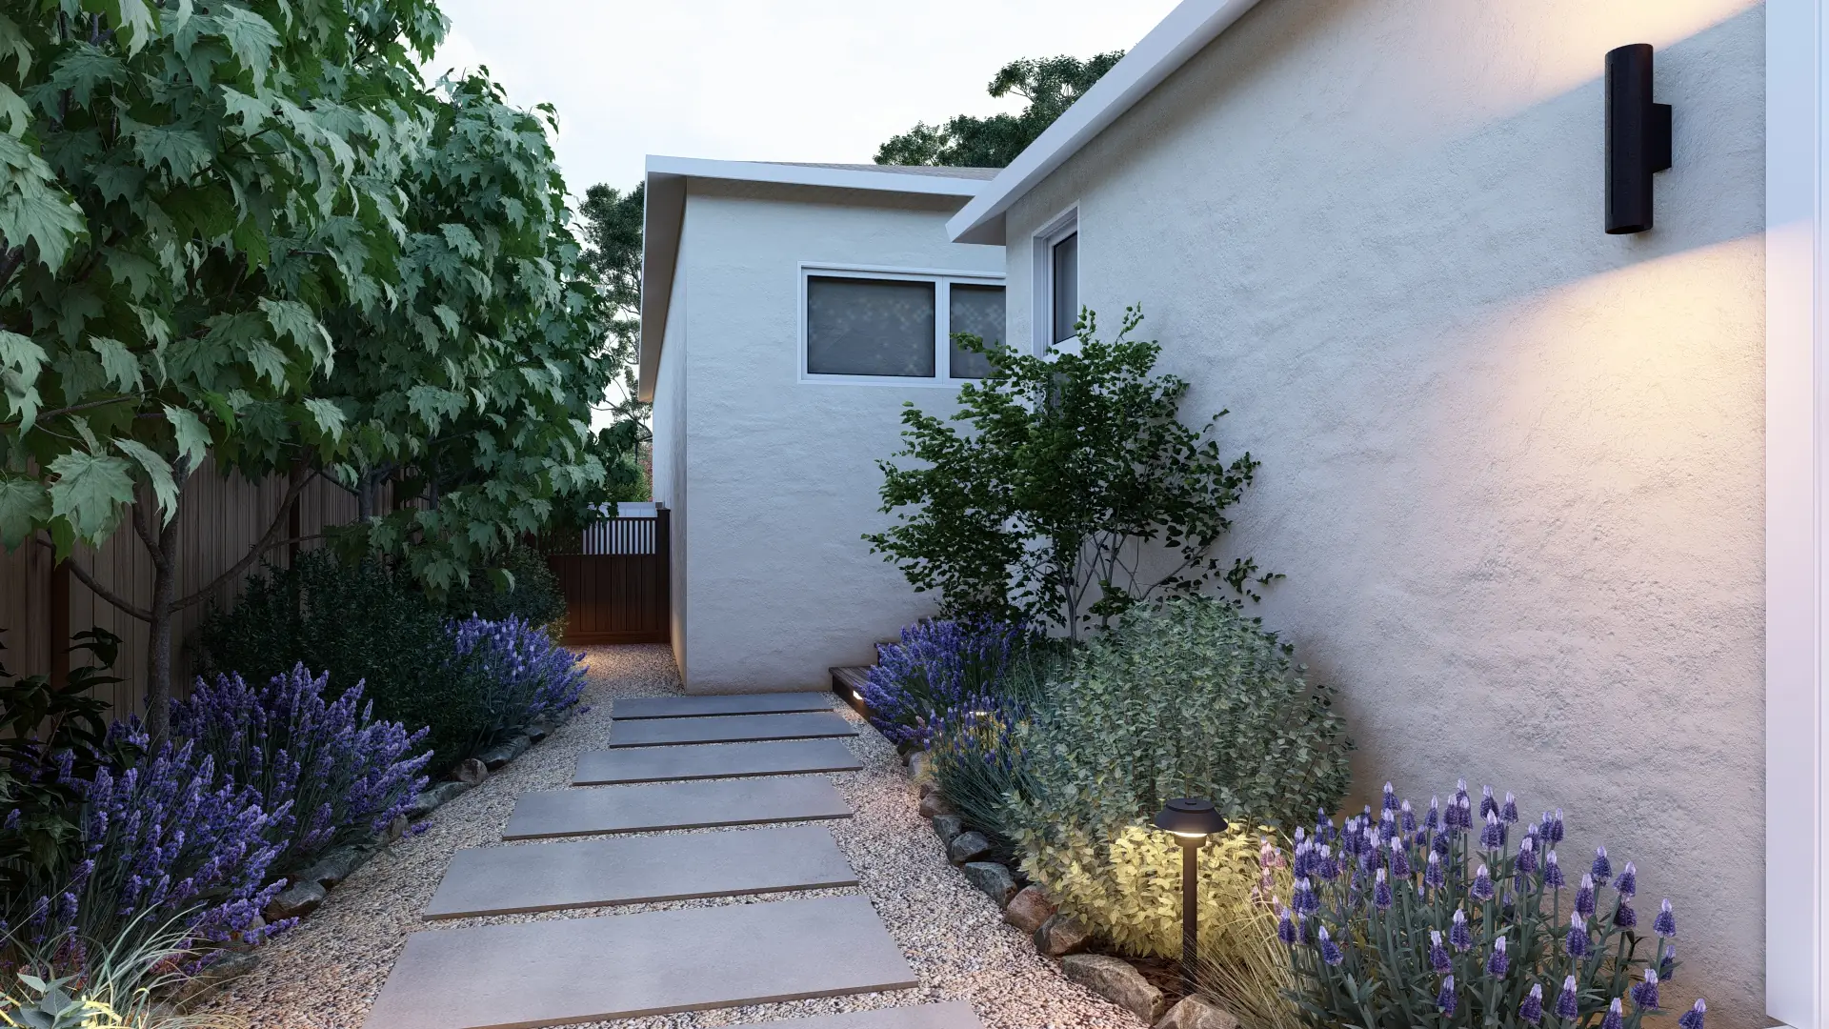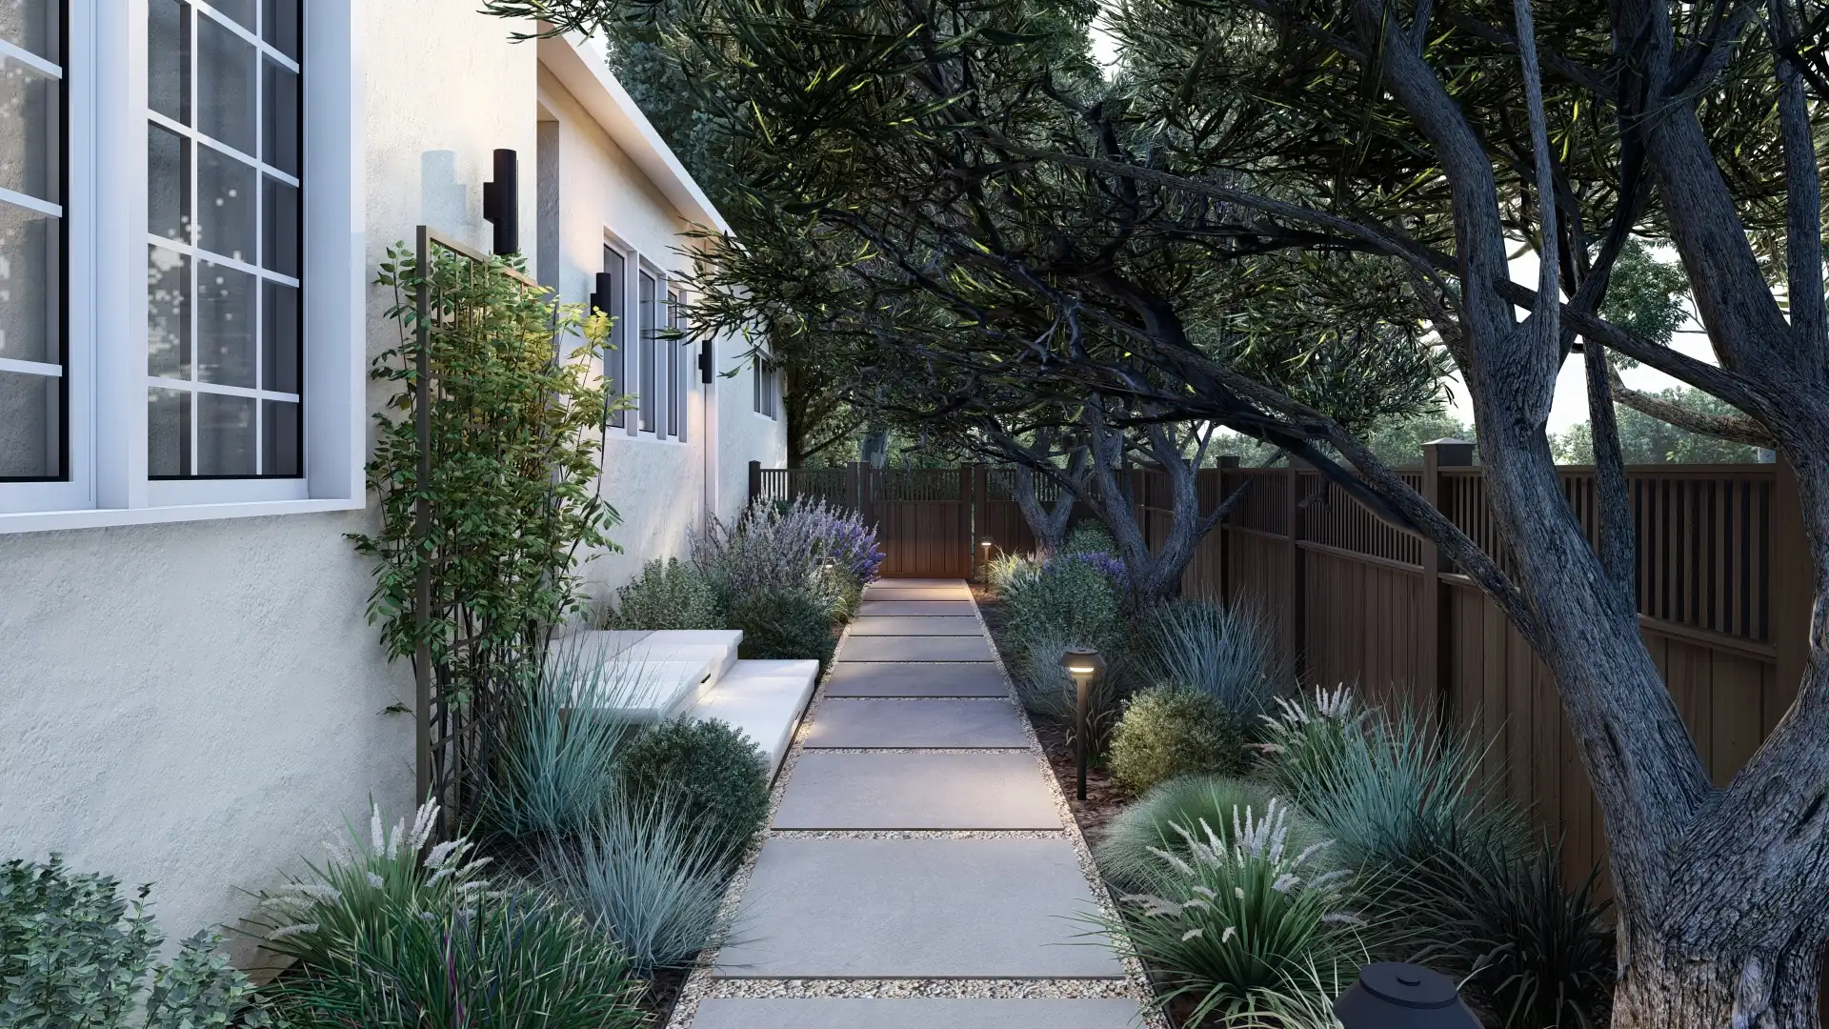
San Mateo Residence — design rendering of the side garden path, concrete pavers set in gravel between layered native planting, path lights on under an olive canopy
DeBell Design  /  Projects  /  San Mateo Residence
San Mateo

San Mateo Residence

A corner lot on a busy street, given back to the family — a fence line in three heights, one clear way in, and a garden of California natives behind it.

The project

First quiet the street. Then plant the garden.

The lot is a corner on a busy San Mateo street. The road ran along two sides and decided where the family could sit — mostly indoors. They came to me wanting privacy, one clear way in, and a garden worth being in.

I quieted the street first. My master plan steps the fence from 8 feet where the road pushes hardest down to waist height where it eases, puts one entry in place of the old guesswork, links the garden's rooms with decomposed-granite paths, shades the dining terrace with a pergola, and keeps the planting nearly all California native.

My renderings let the family walk the garden before a shovel hit the ground, and a fully dimensioned drawing set stood behind every image. Bay Area Sustainable Landscaping built it, hardscape first.

The images on this page are the design drawings and renderings, not photographs of the finished garden.
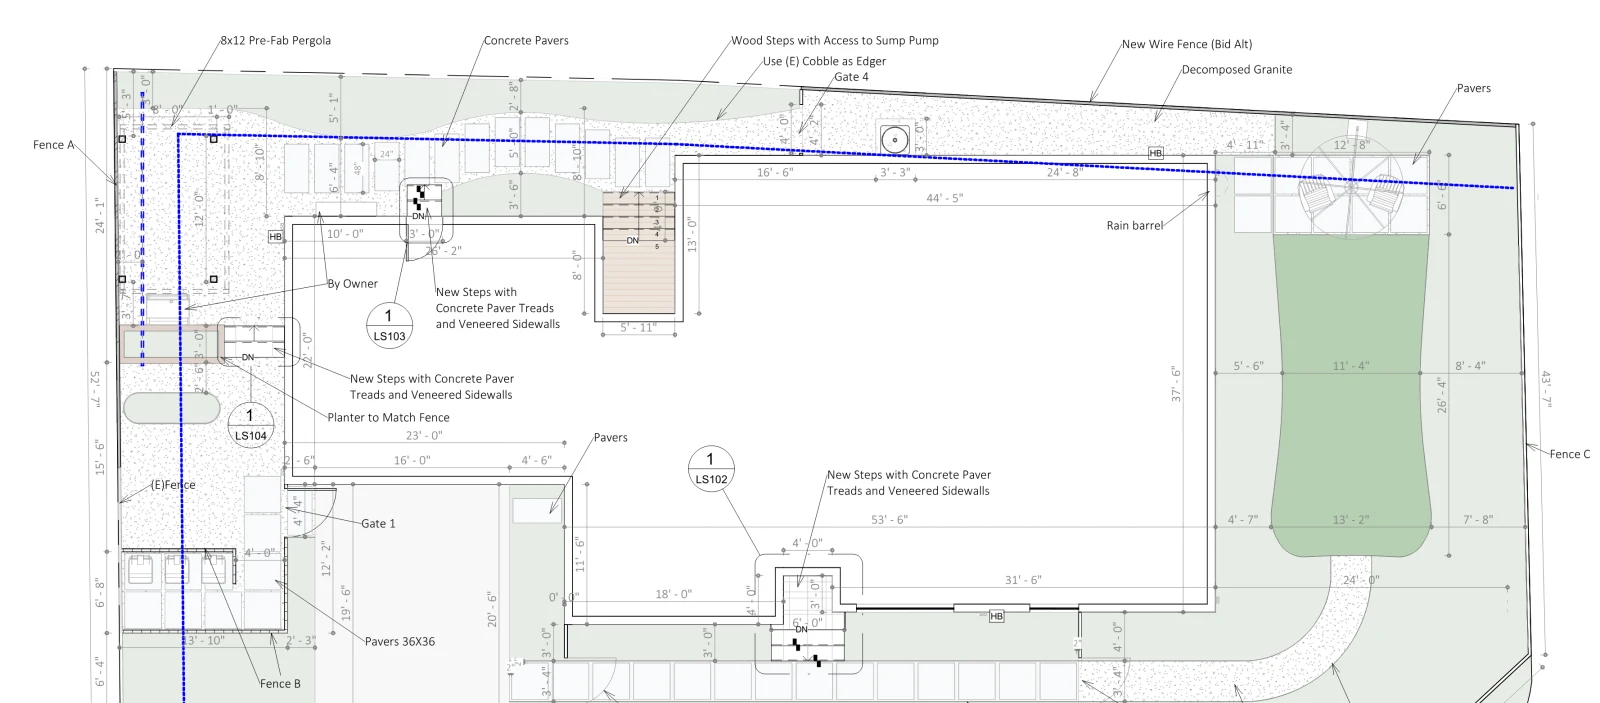
The dimensioned site plan from the buildable drawing set — every fence height, gate, path, and step called out
From the buildable set — the dimensioned site plan the renderings stand on
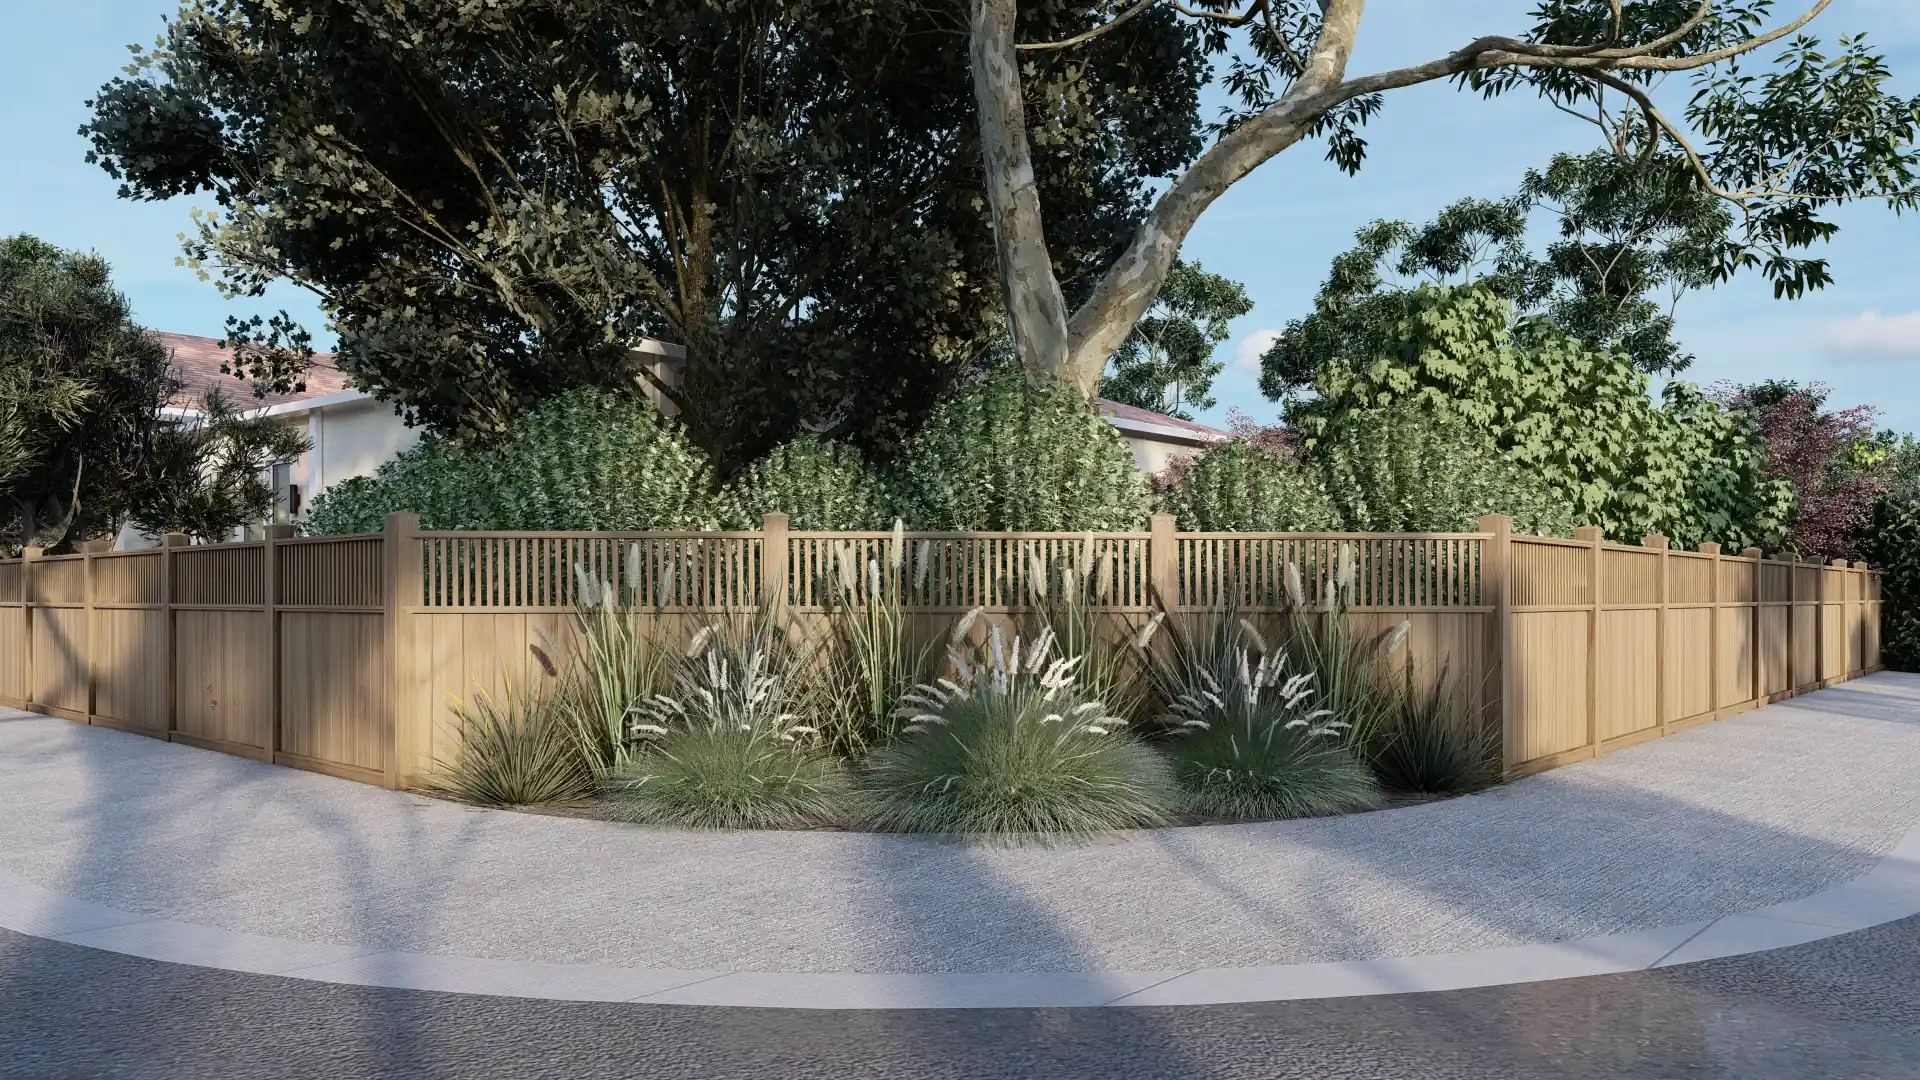
Design rendering of the street corner — the new wood fence turns the corner behind a curbside bed of native grasses
Design rendering — the street corner, where the new fence turns behind native grasses.
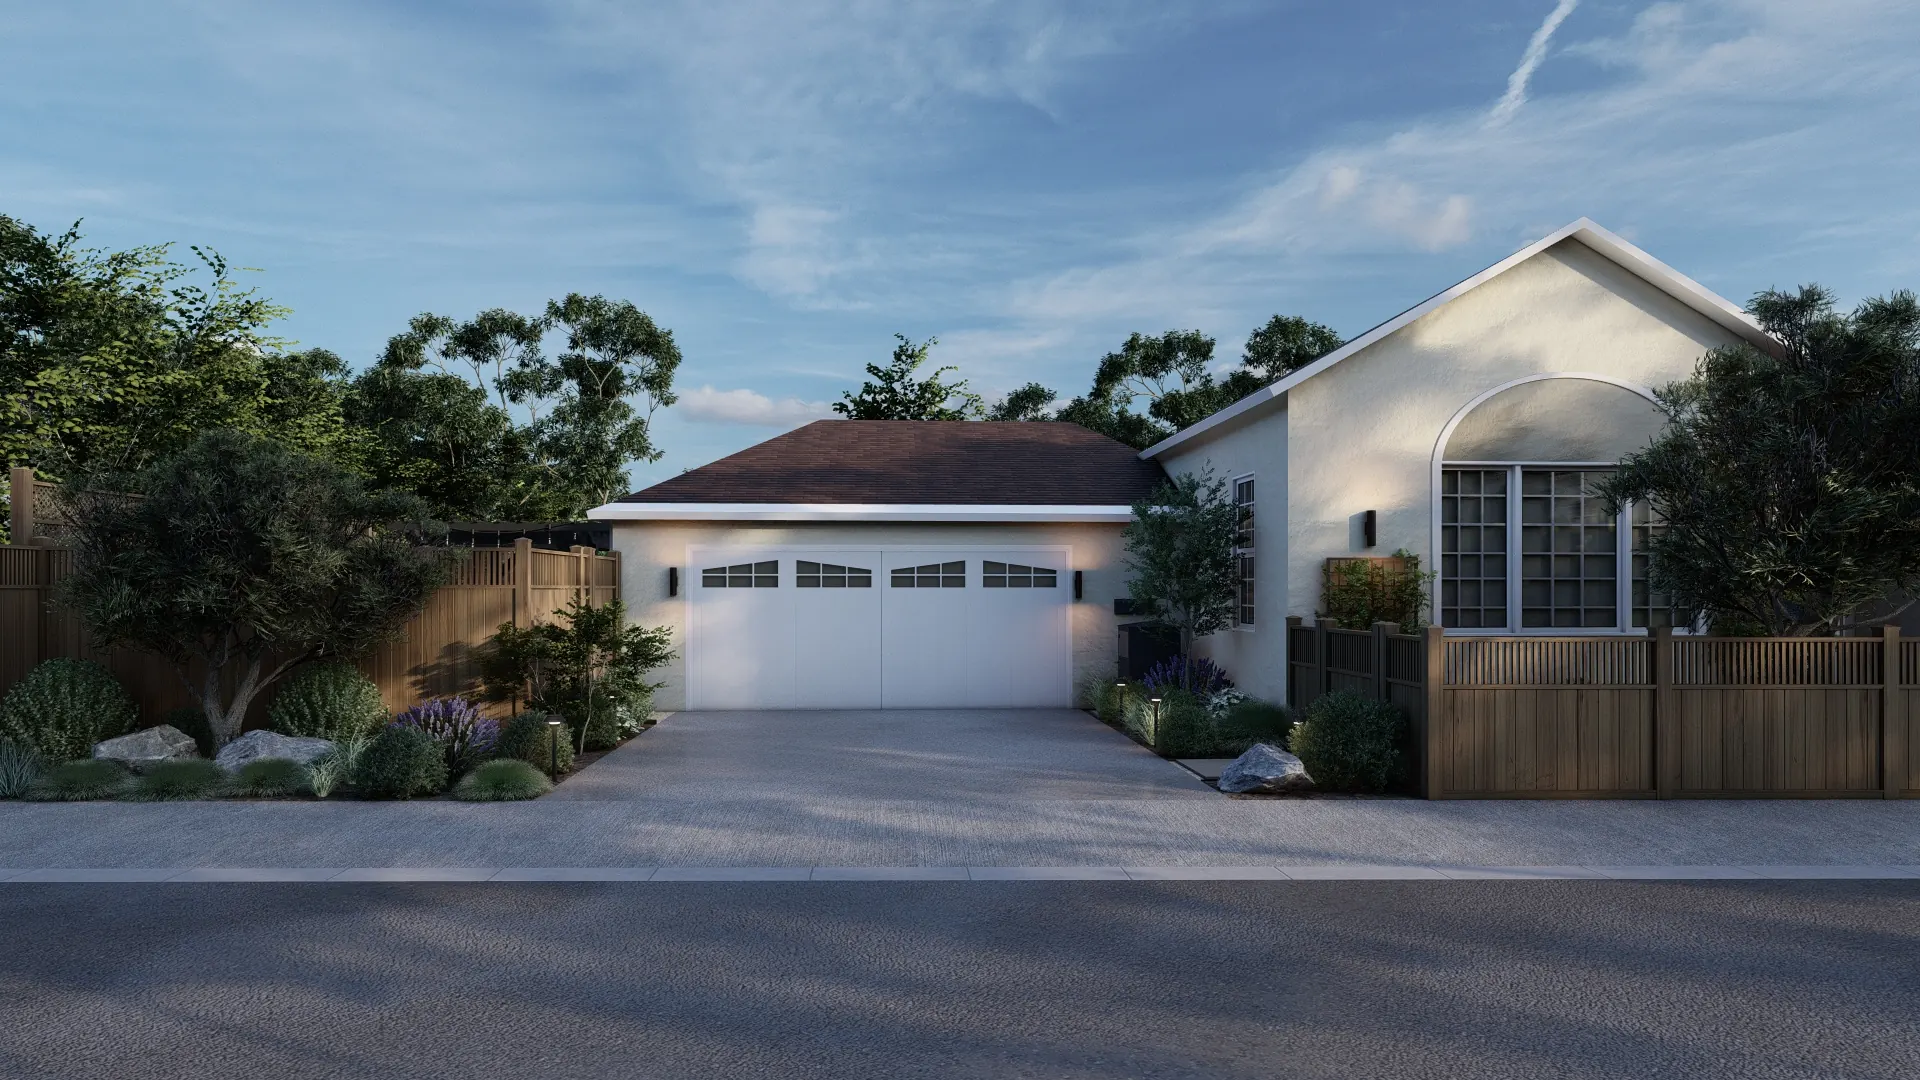
Design rendering of the arrival — the driveway between planted beds, fence panels stepping down beside the garage
Design rendering — the arrival, fence panels stepping down beside the garage.
Design rendering of a garden path — concrete stepping stones in gravel between banks of Spanish lavender, a path light glowing at dusk
Design rendering — stepping stones in gravel between banks of Spanish lavender.
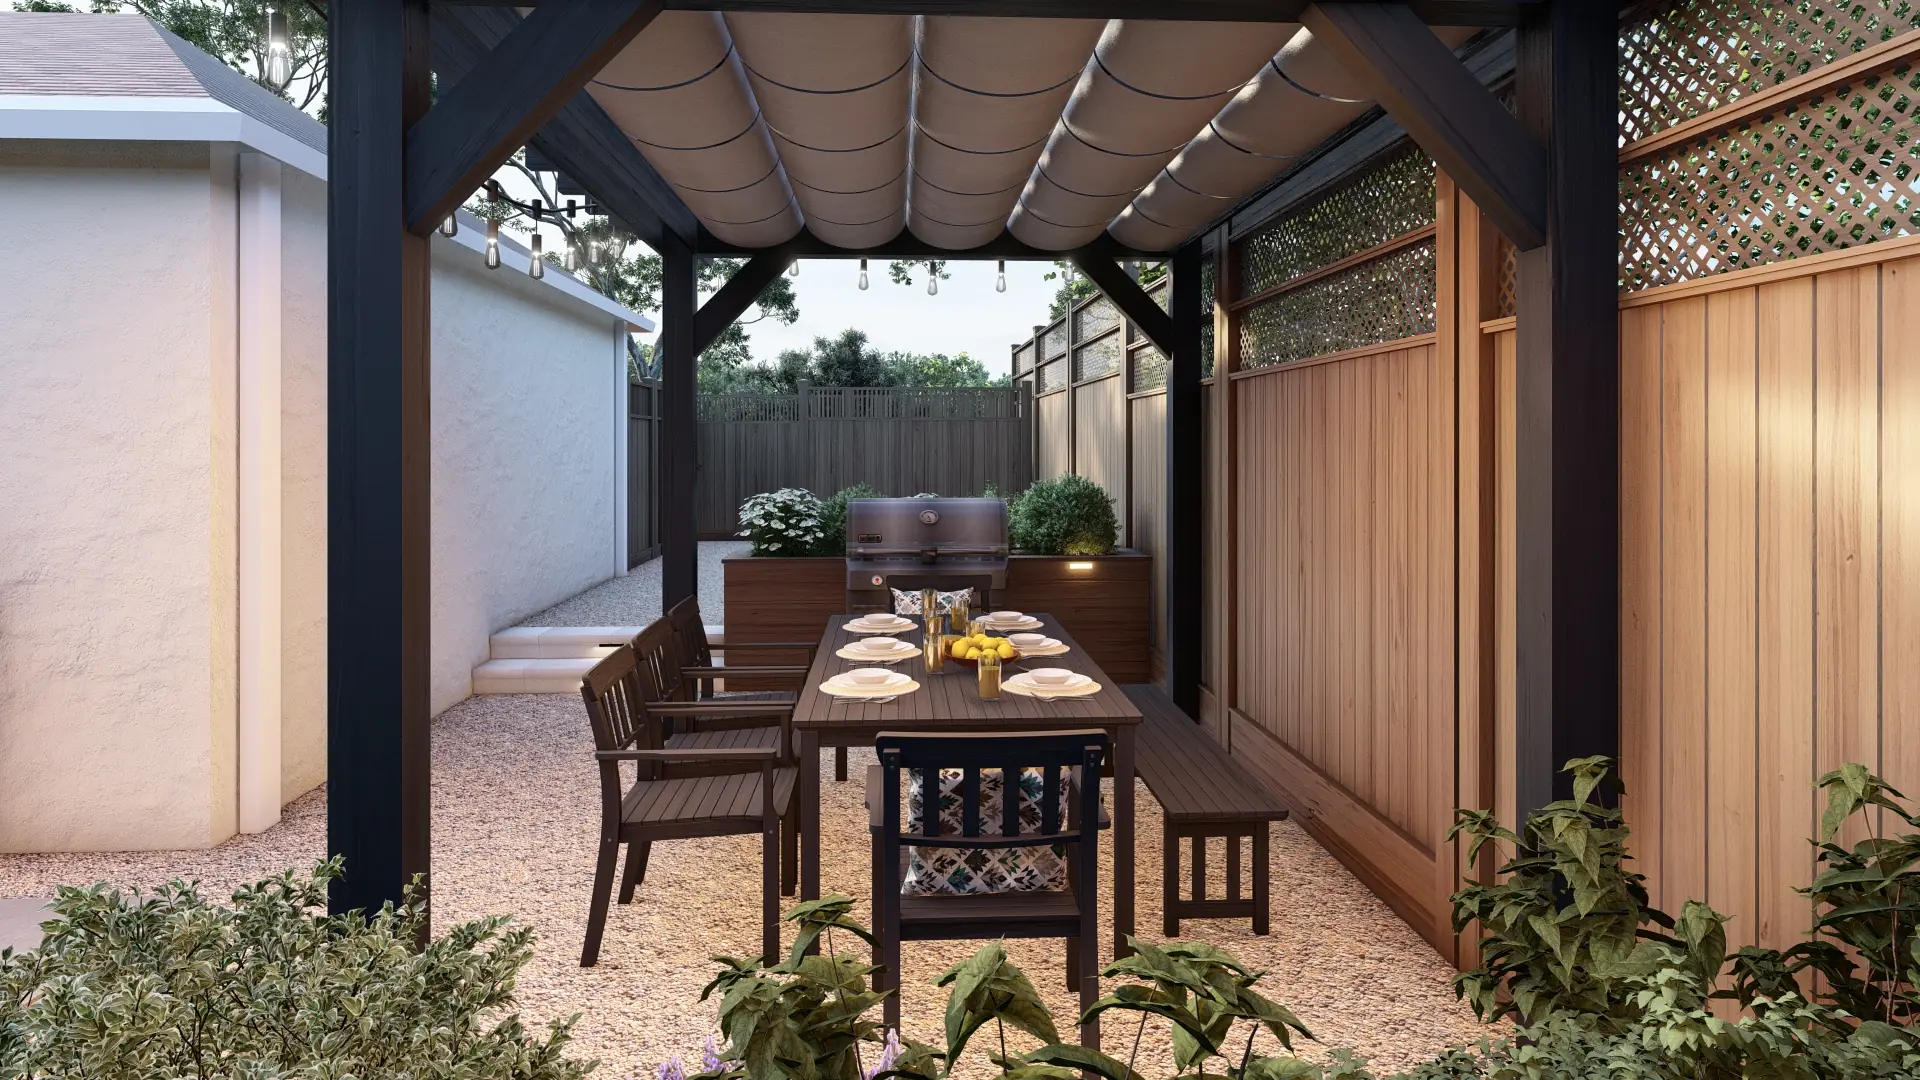
Design rendering under the 8×12 pergola — a set dining table and benches beside the outdoor grill counter, string lights overhead
Design rendering — dining under the pergola, beside the grill counter.
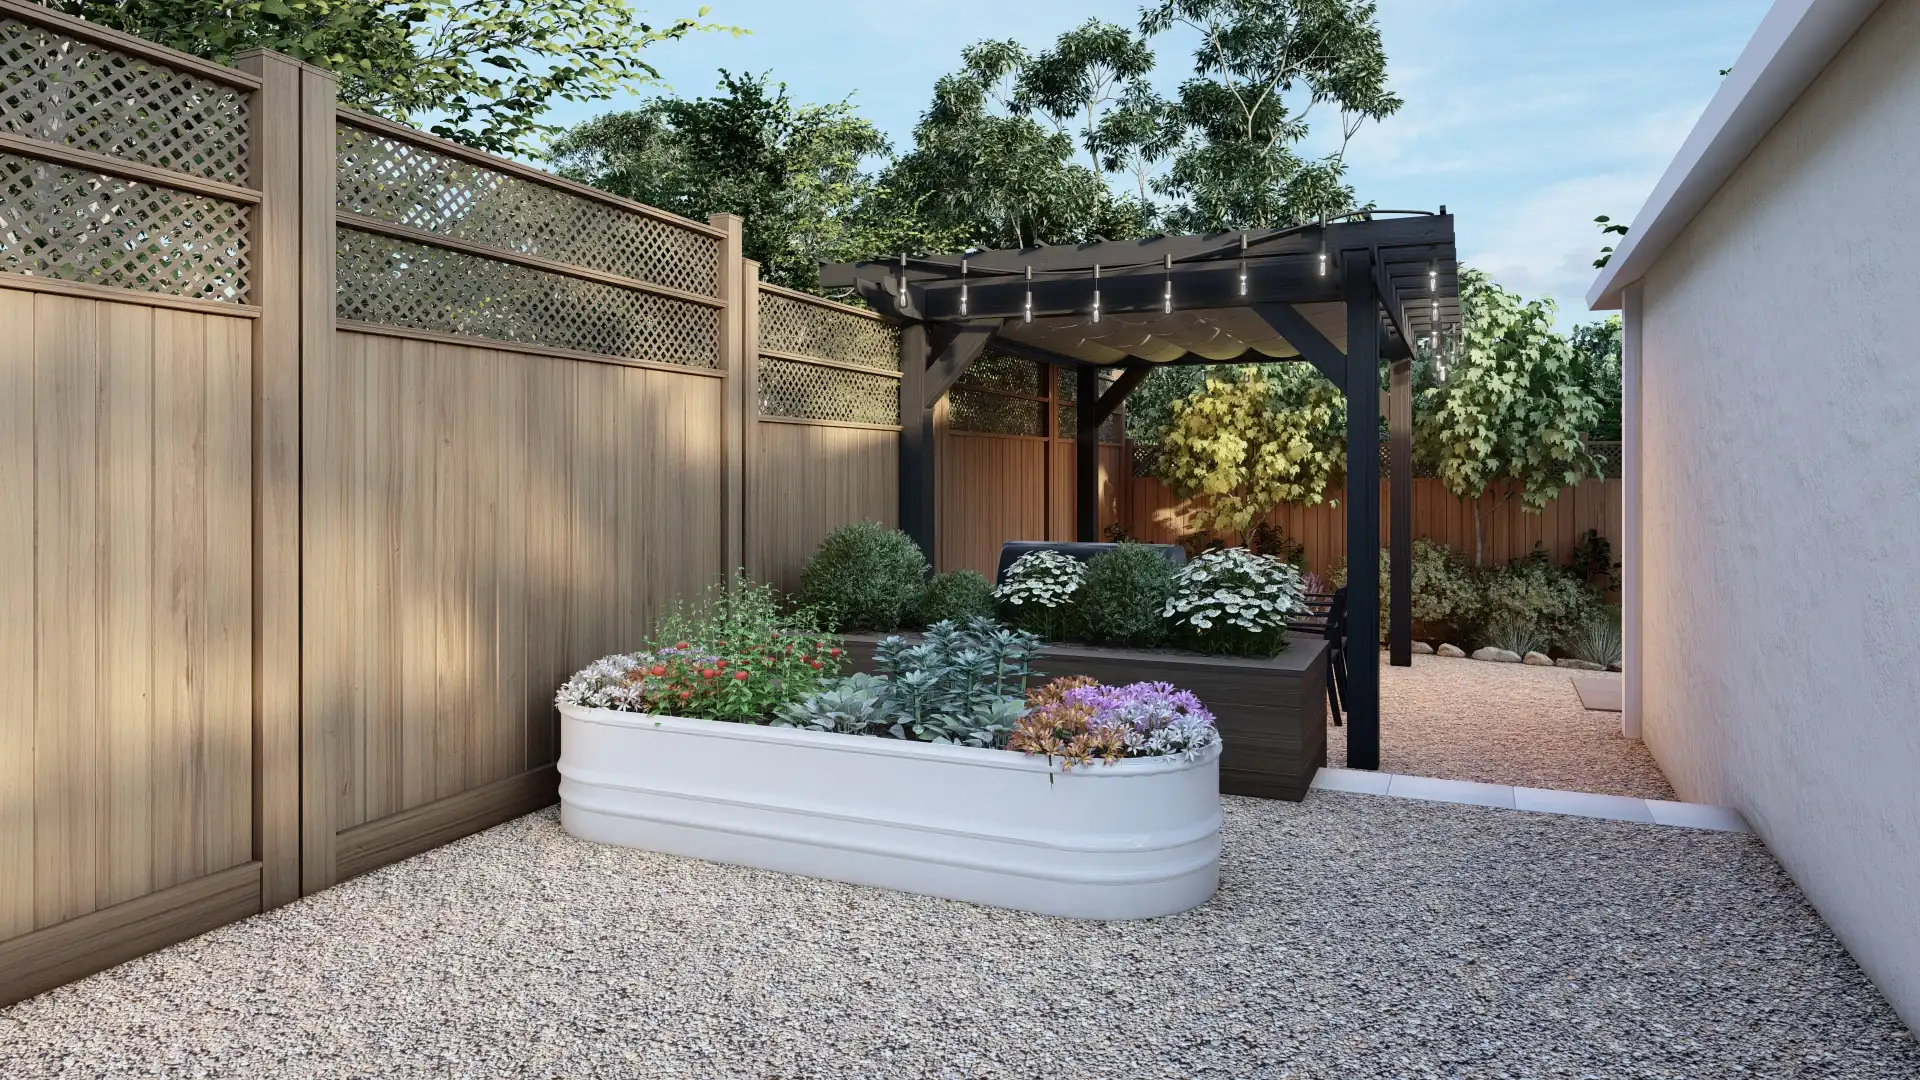
Design rendering of the vegetable garden — a white trough planter and the raised planter matched to the fence, pergola beyond
Design rendering — the vegetable garden, its raised planter matched to the fence.
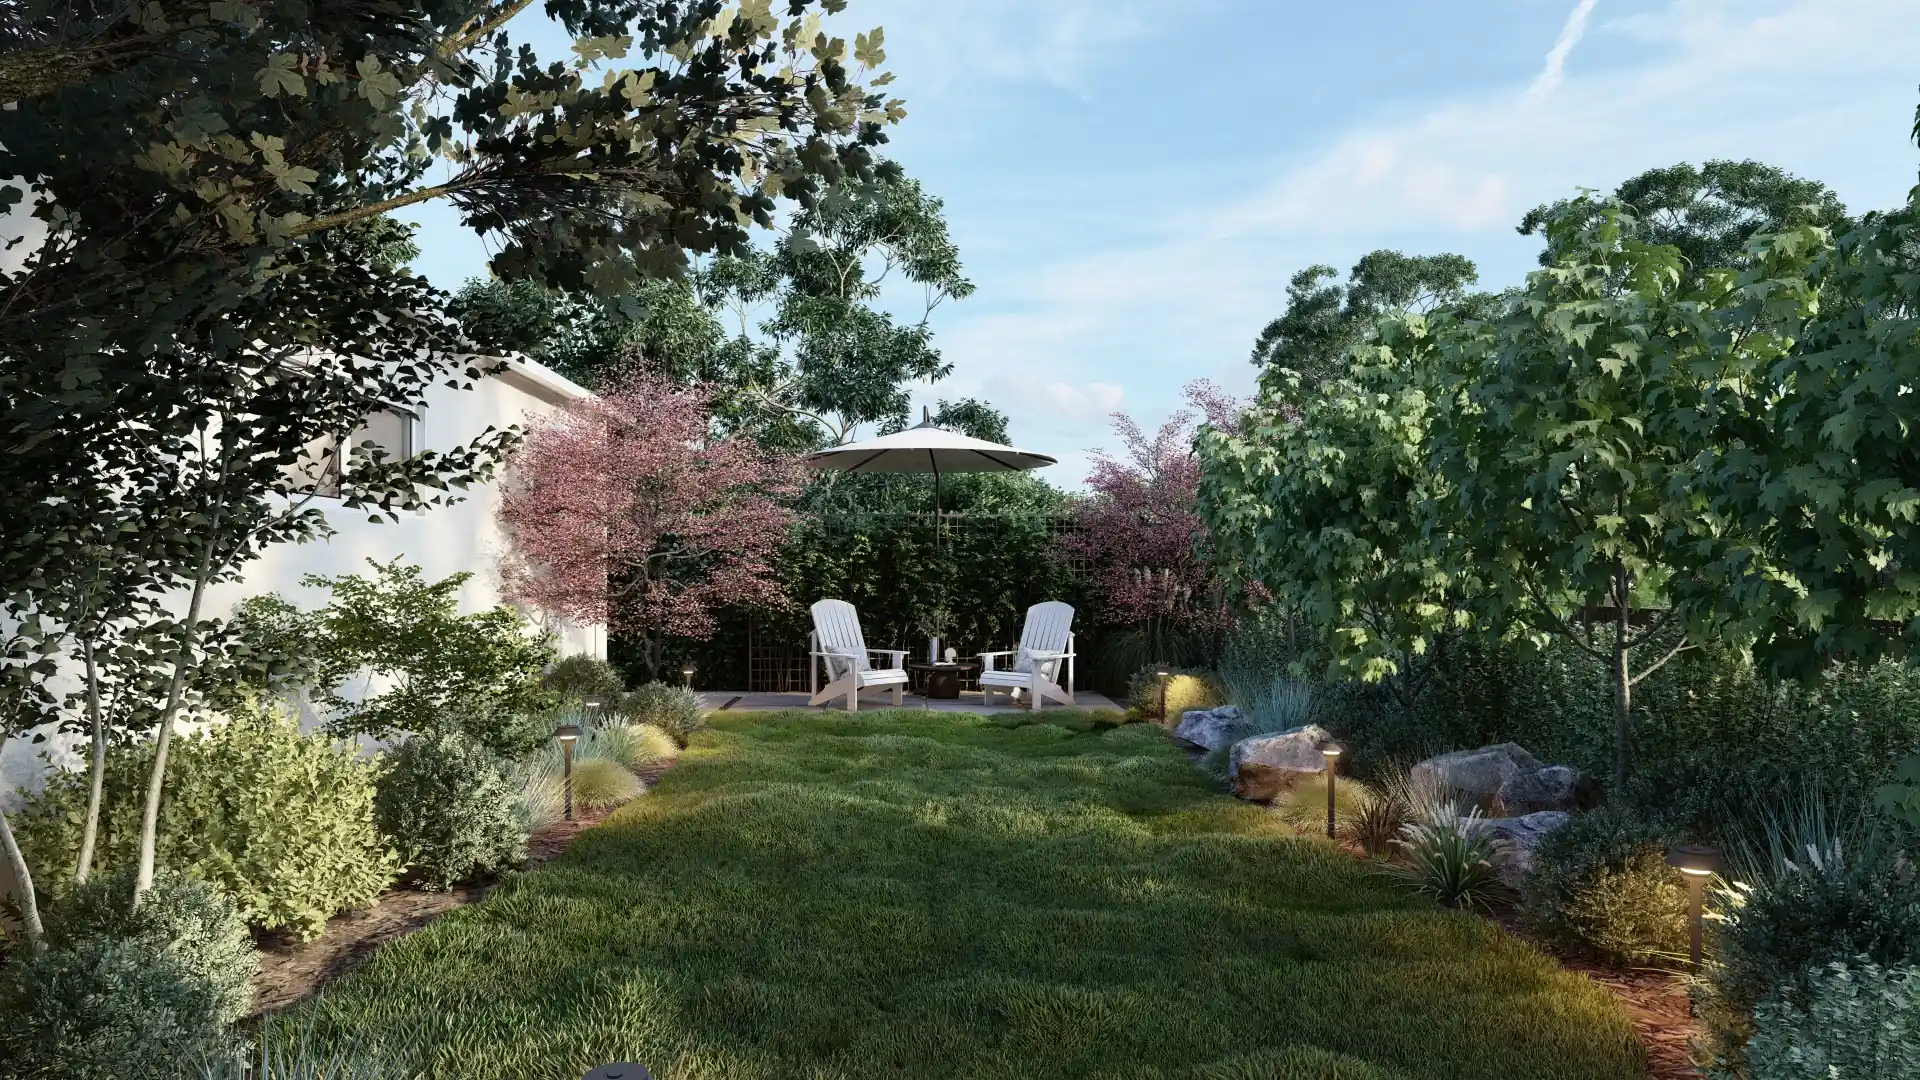
Design rendering of the no-mow lawn — two chairs under an umbrella, framed by Japanese maples and layered planting
Design rendering — the no-mow lawn, framed by Japanese maples.
Rendered walkthrough of the design — 28 seconds
Project credits
DesignSharon DeBell, DeBell Design