Sausalito Residence
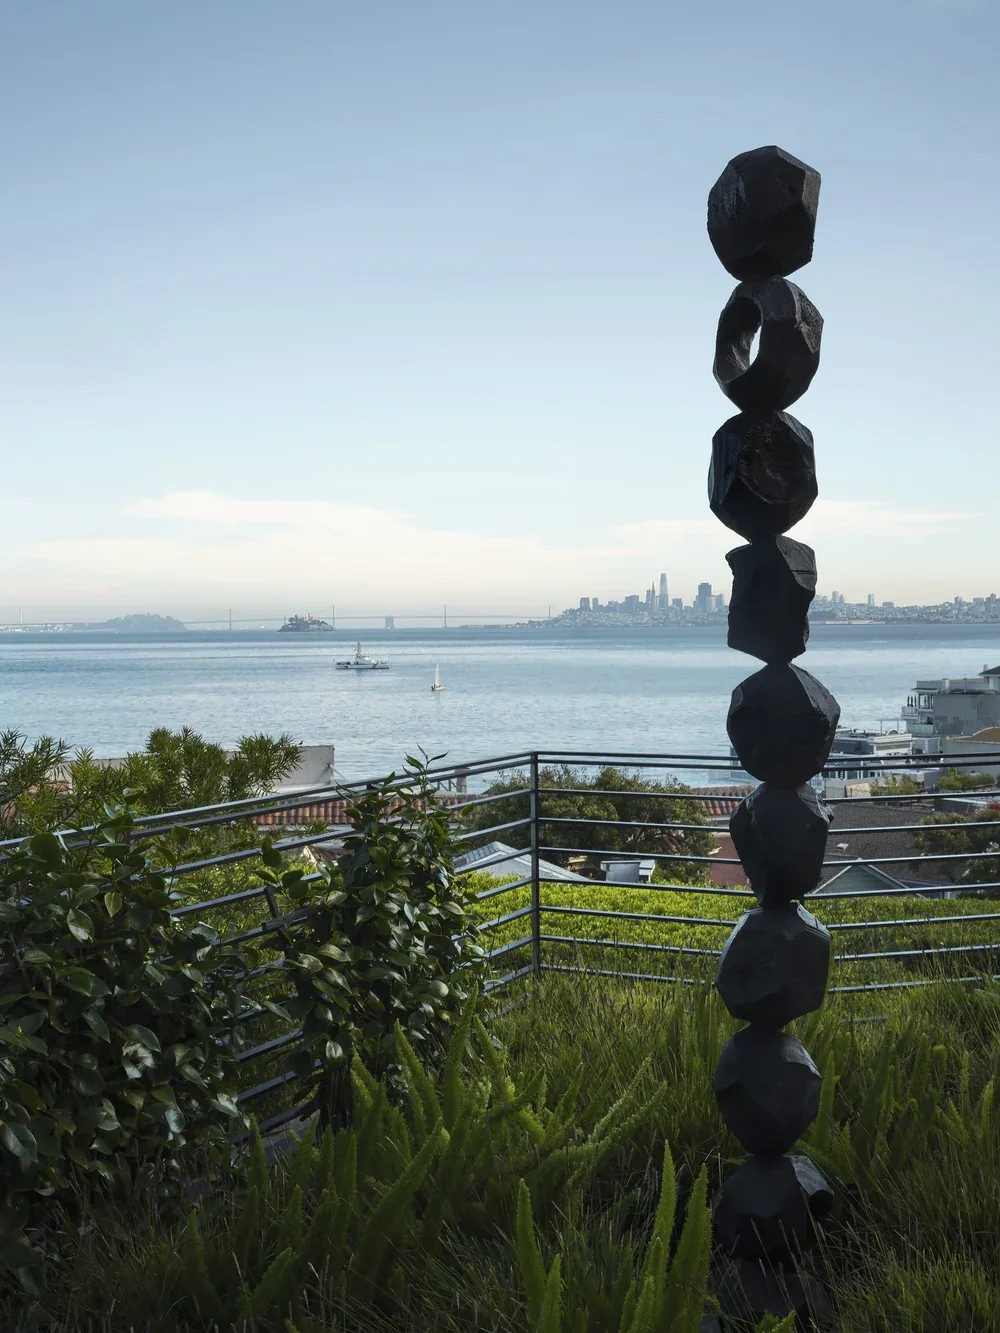
The house looks over the treetops of Richardson Bay to the San Francisco skyline.
Planted low so the skyline stays the view.
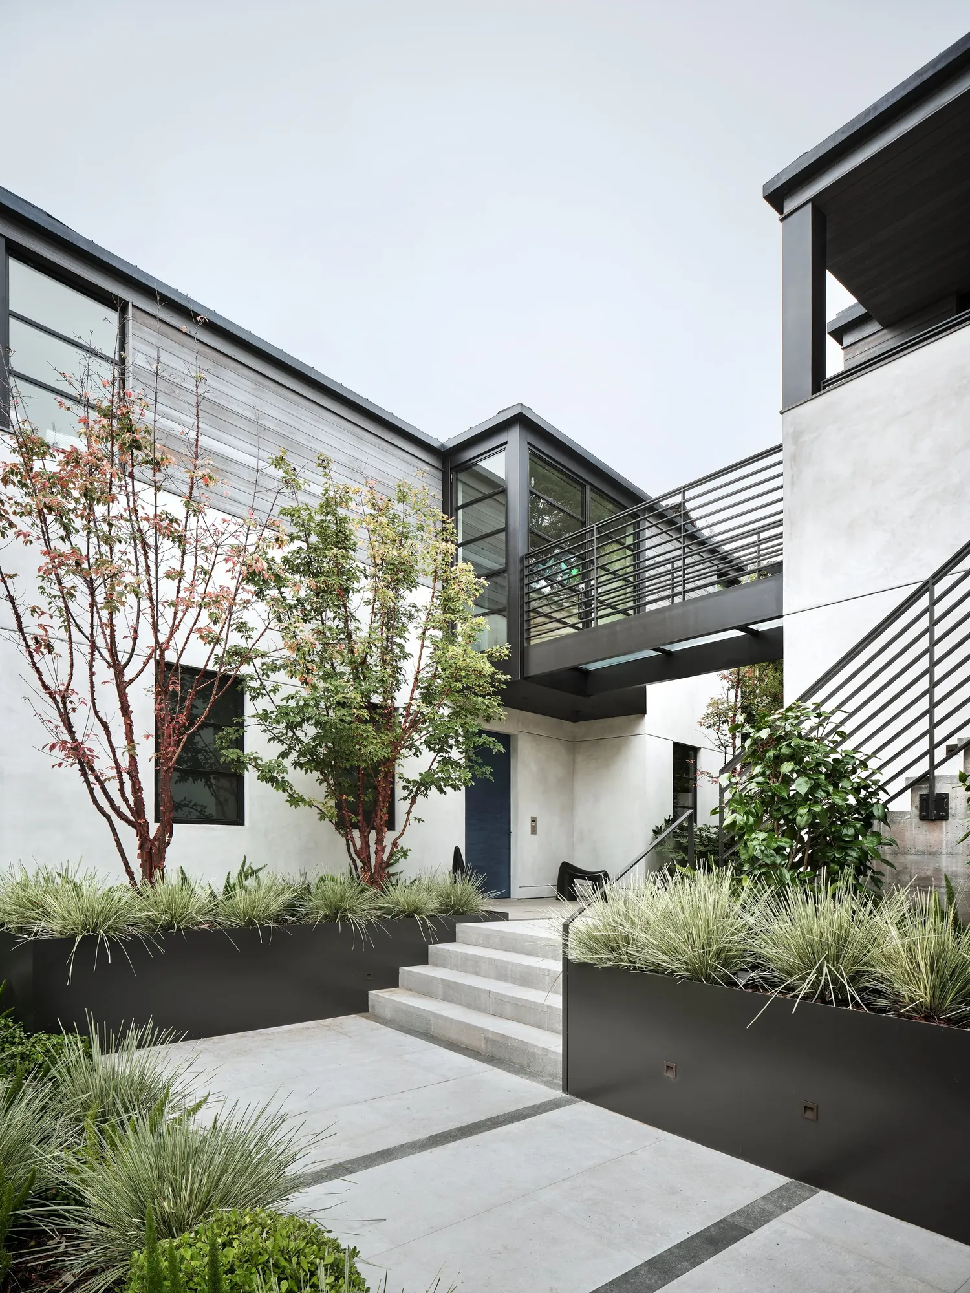
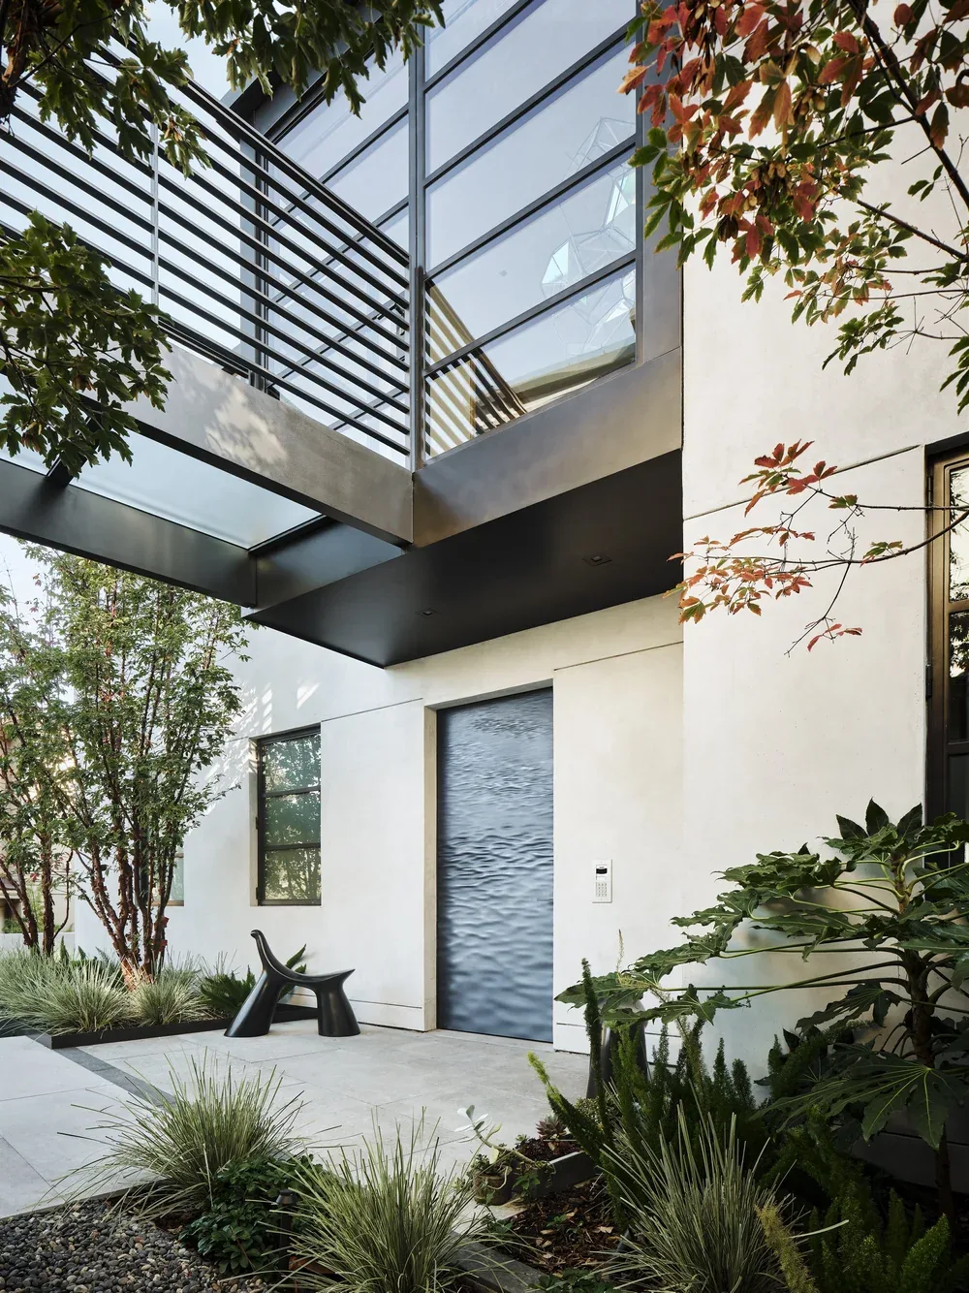
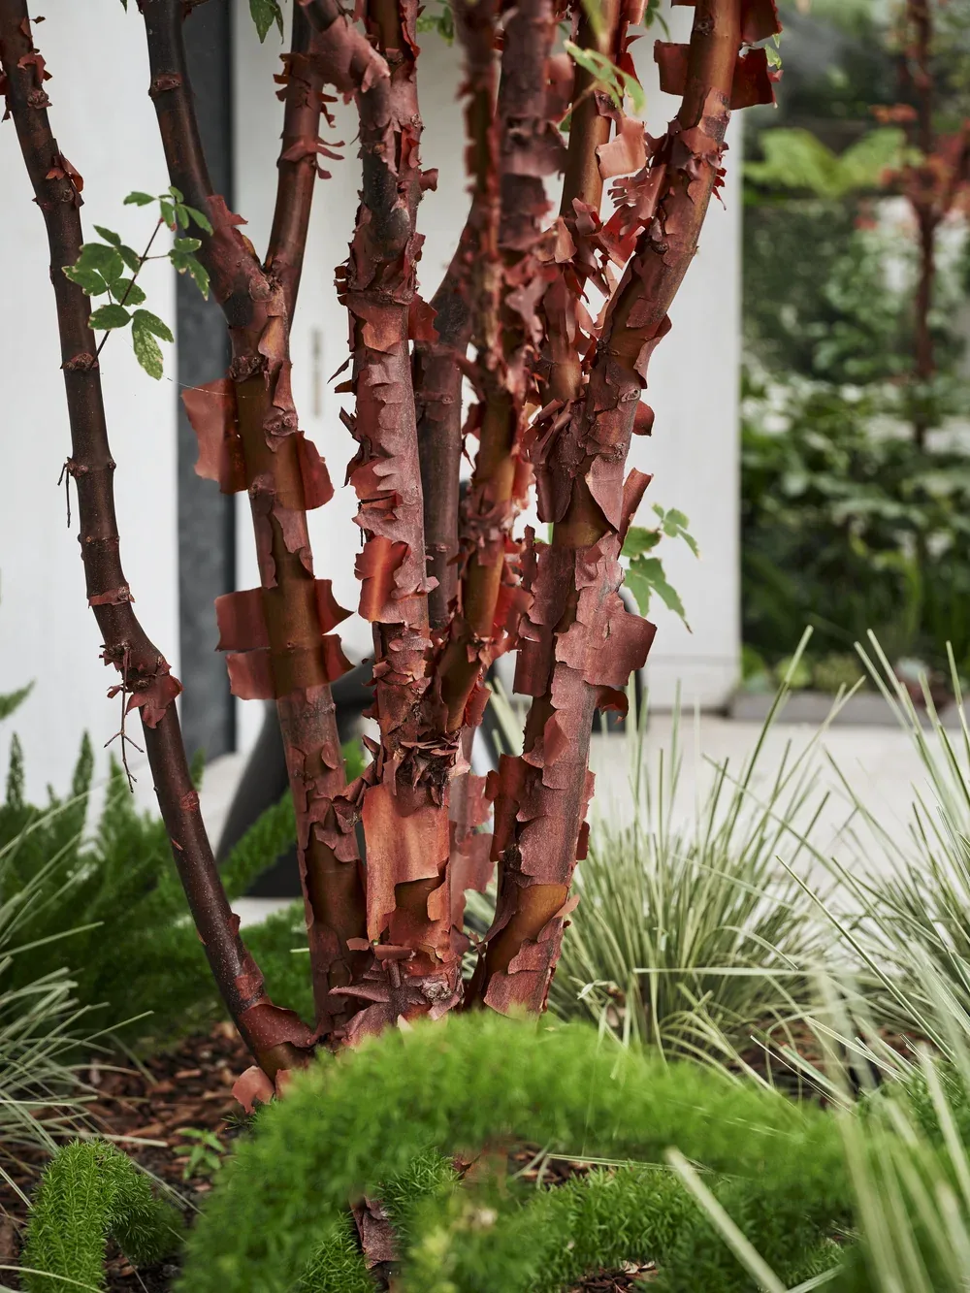
The house sits high on the hill, looking over the treetops of Richardson Bay to the San Francisco skyline. Before, this was a formal Mediterranean property — a tile roof, a gated entry courtyard built around a tiered fountain, stone-faced walls and a wrought-iron stair rail. The remodel took it apart and replanted the whole property in a cooler register: a birch grove, paperbark maple, tree ferns and hellebores where the formality had been.
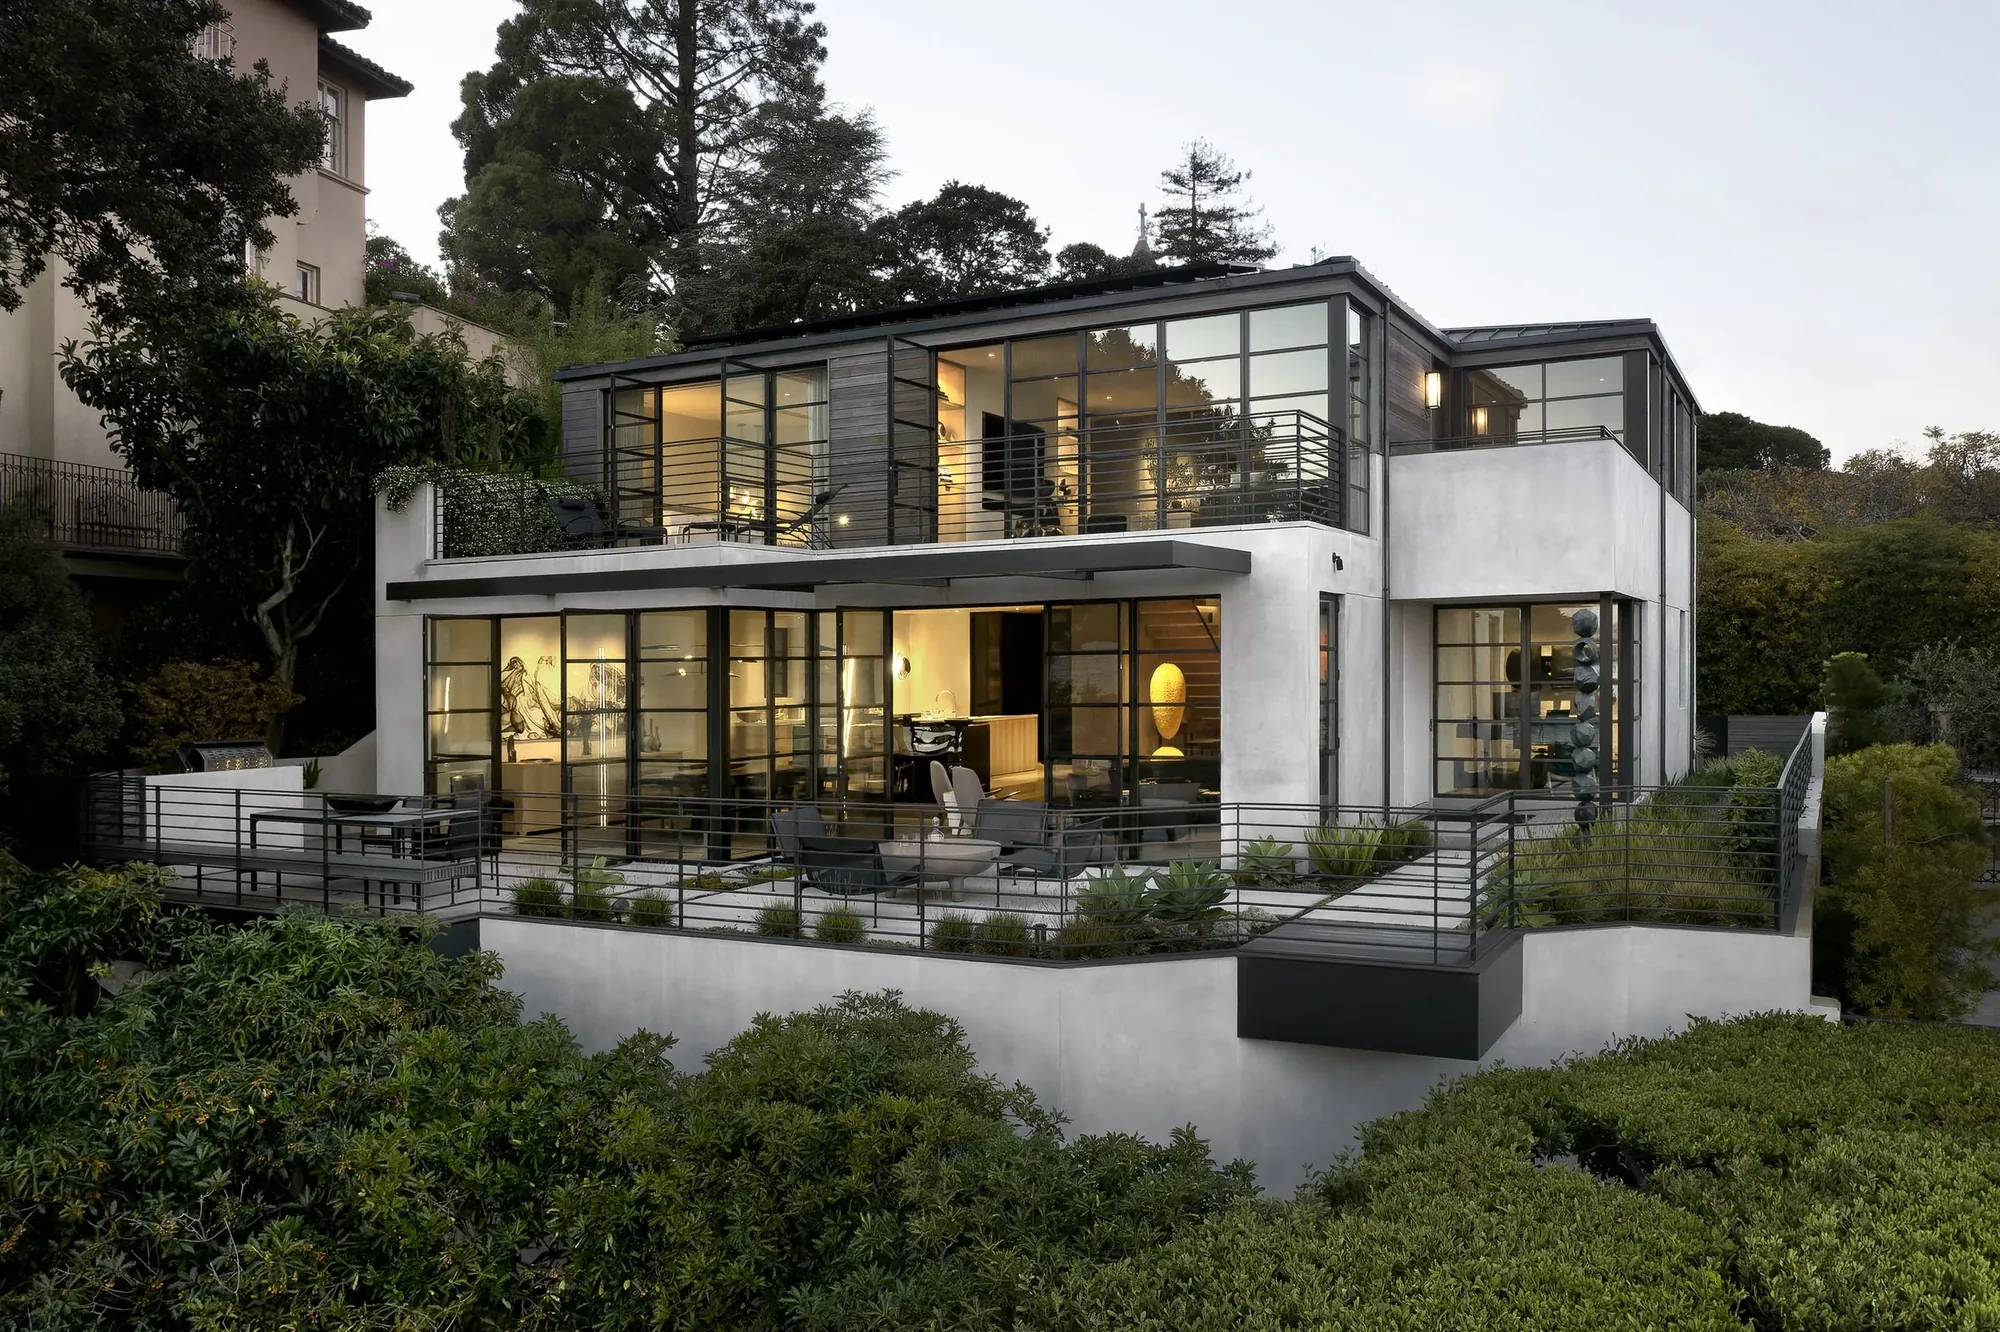
The palette is deliberately quiet — pale stucco, weathered Kebony, dark metal, gray limestone underfoot at the entry. Thin steel planters carry the planting where the spaces are tight, and the back terrace is a garden built over structure.
Low planting keeps the building edge soft, so the skyline across the bay stays the thing you look at. A green roof and upper-deck planters carry it up to the house.
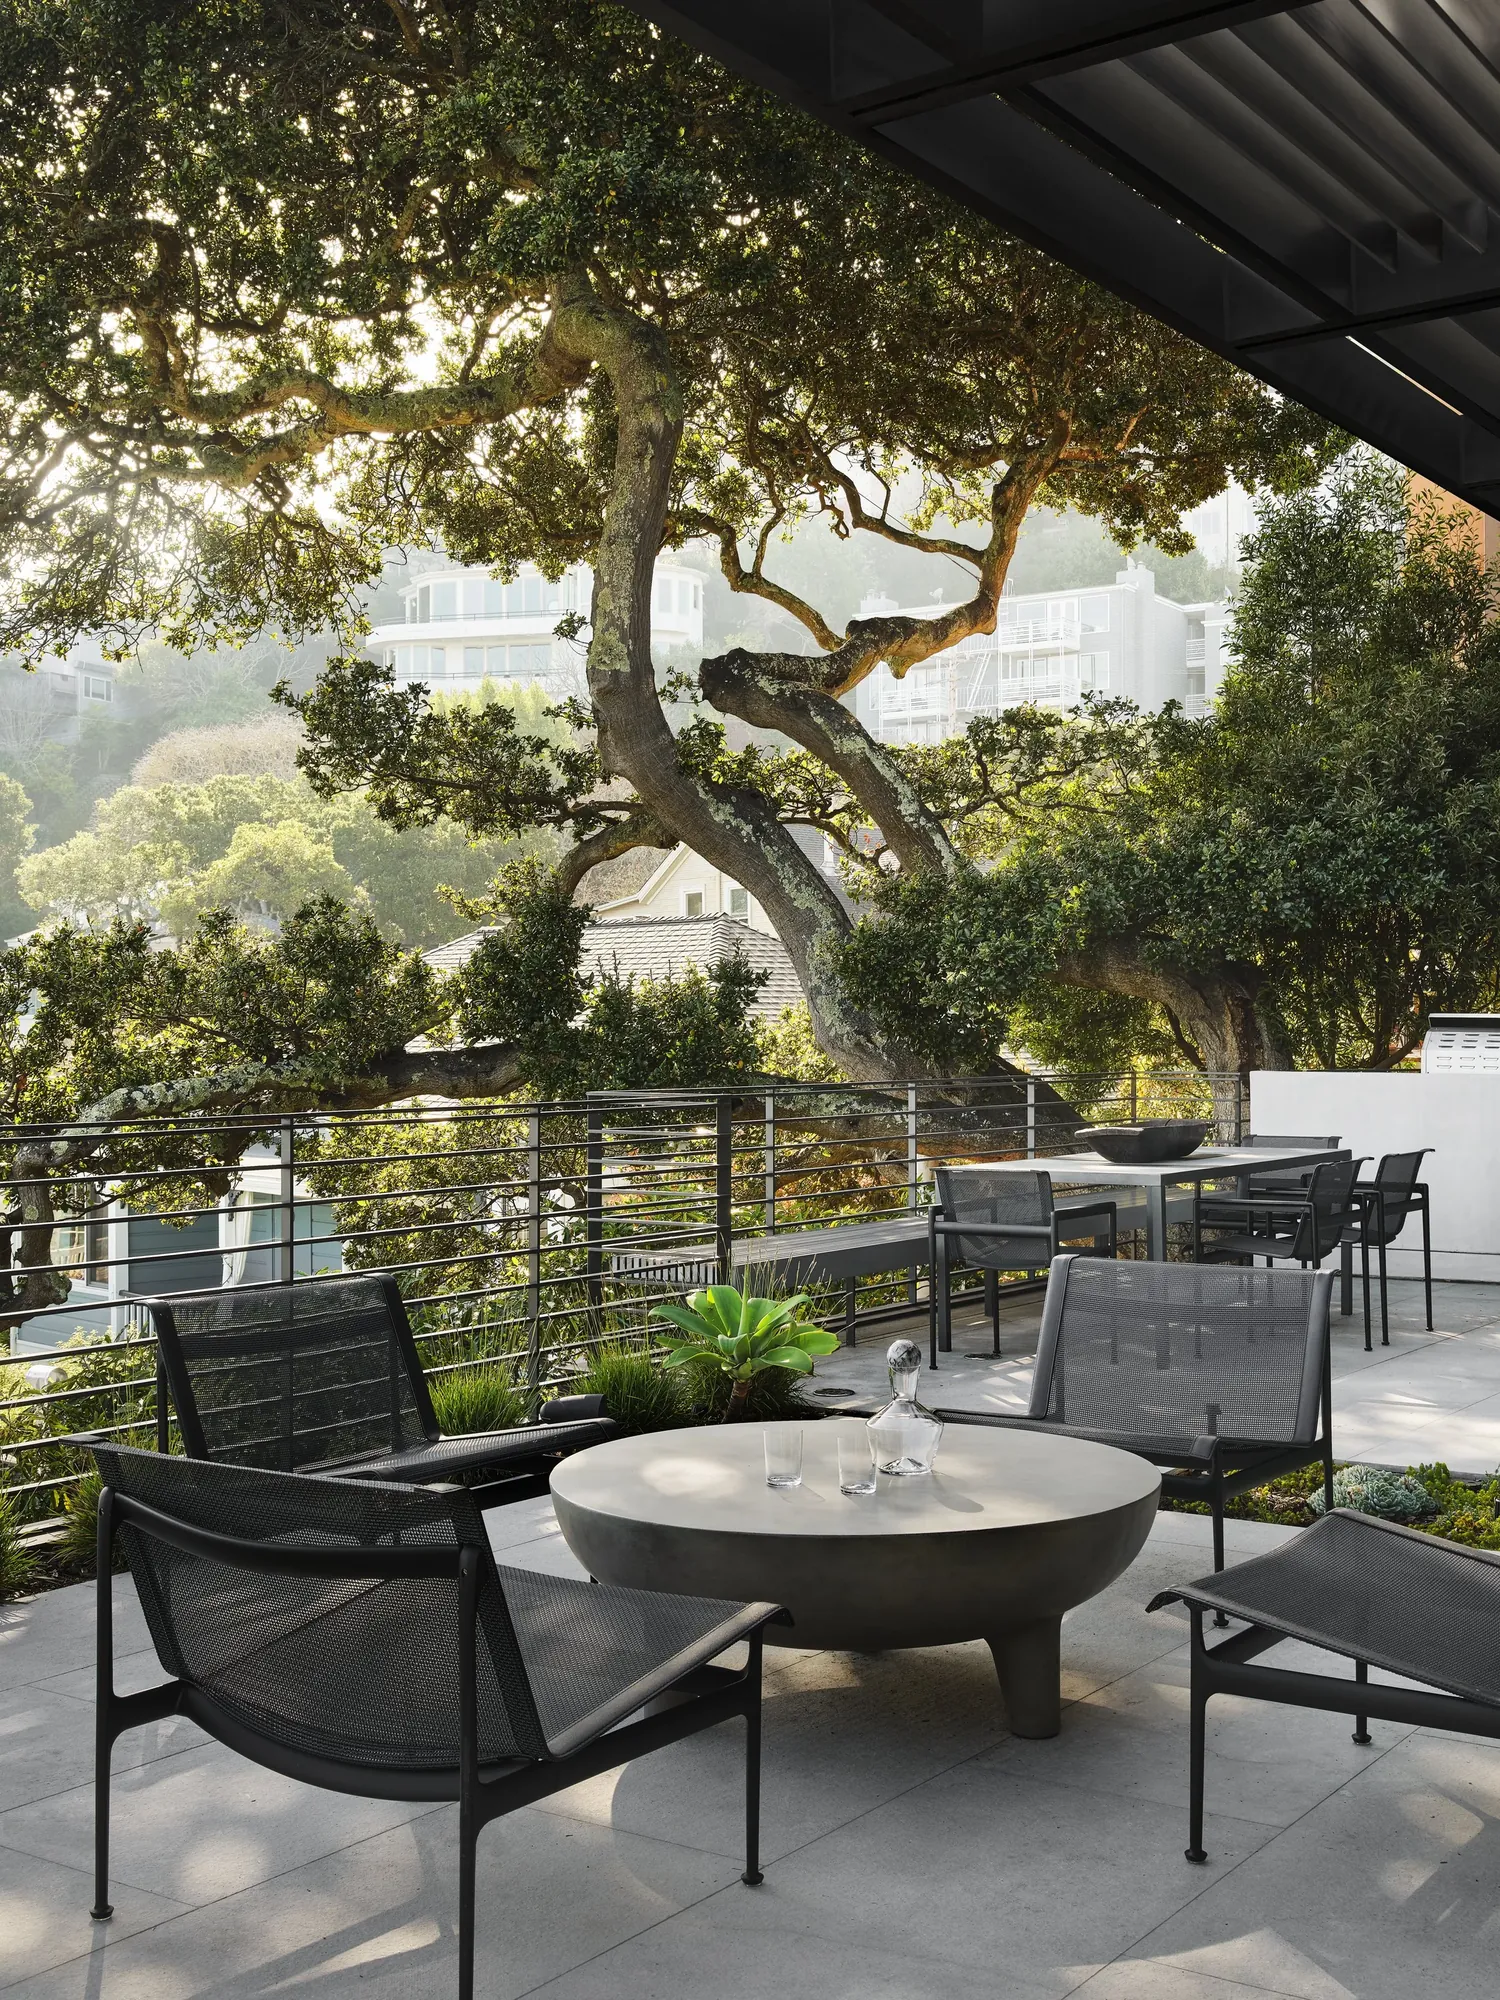
Dining and lounge terraces sit under a preserved live oak, and an Eva Rothschild sculpture anchors the scheme. I was project manager on this, at Arterra Landscape Architects.