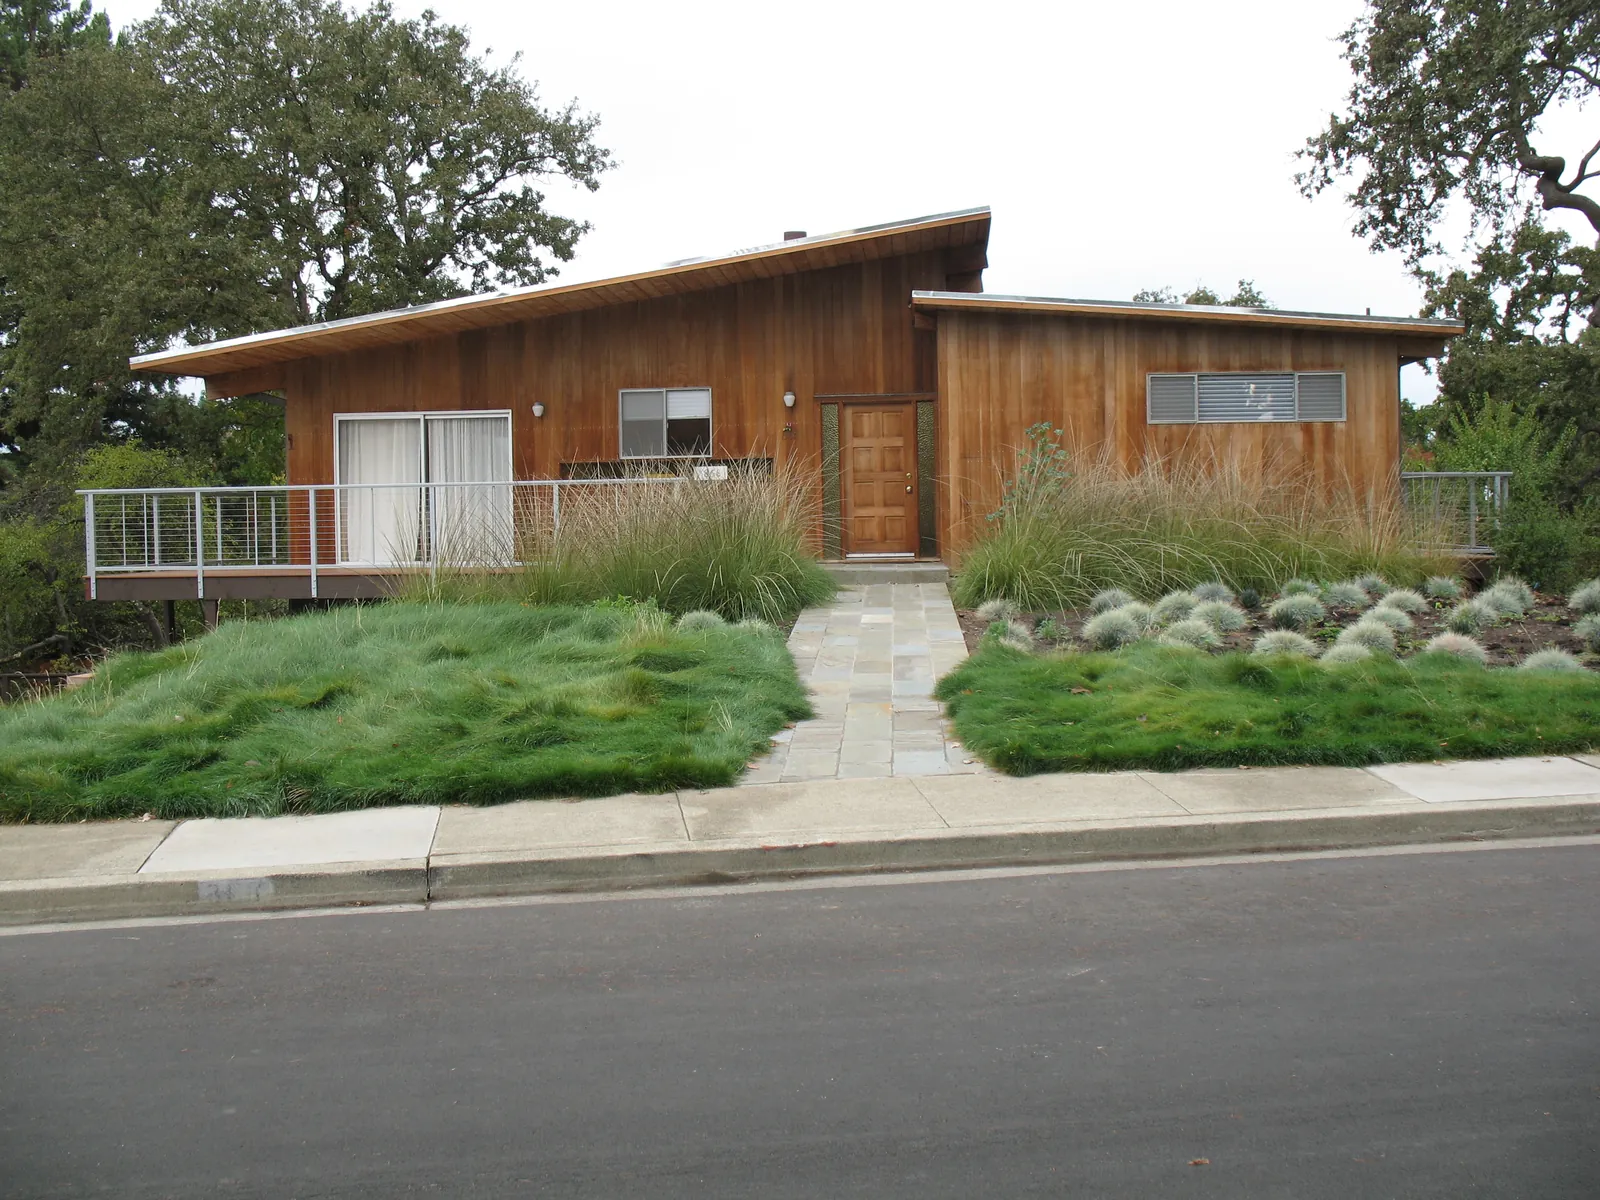
Stanford Residence
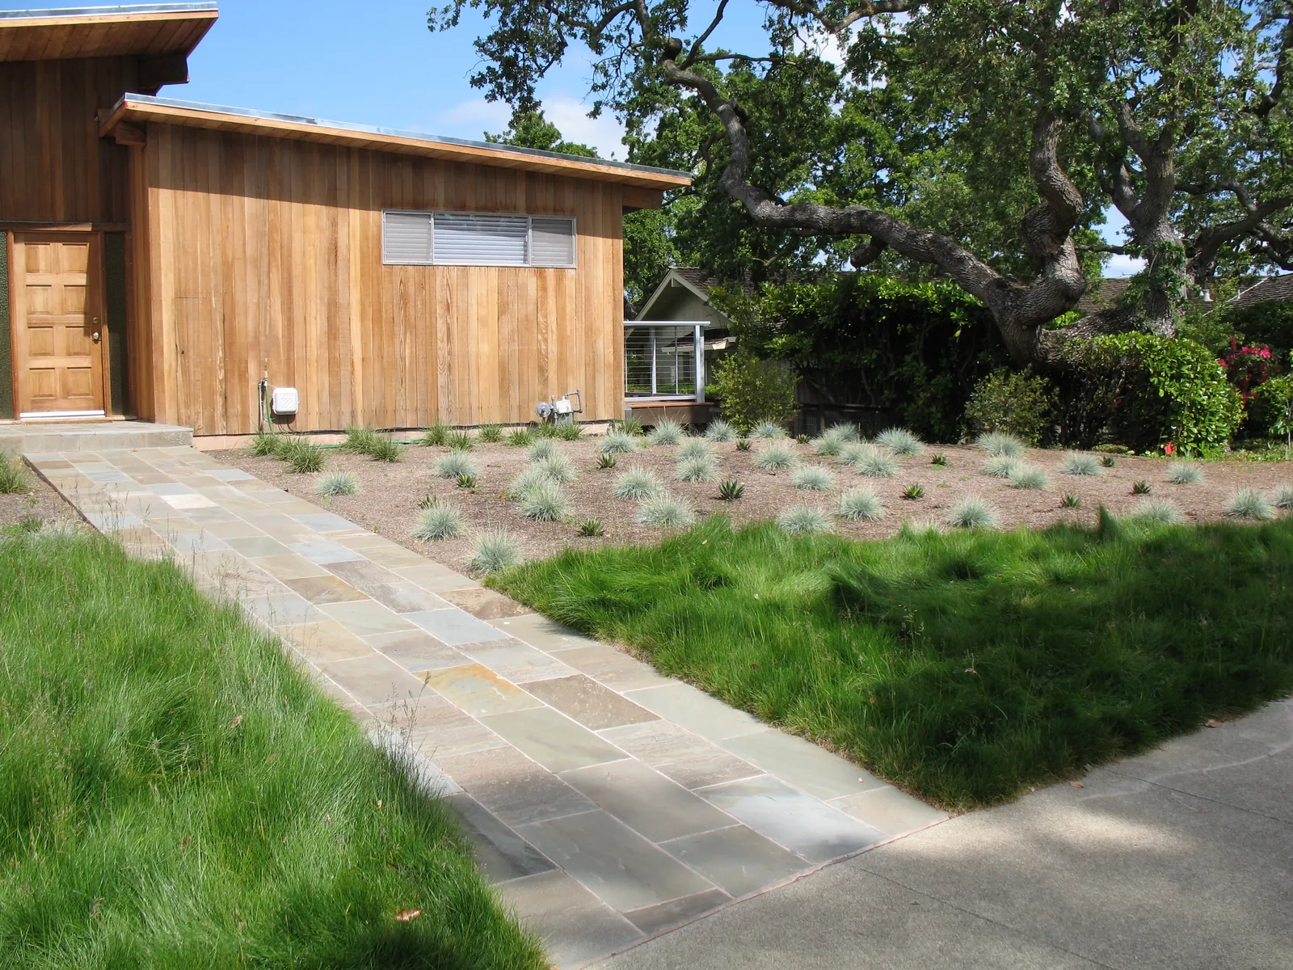
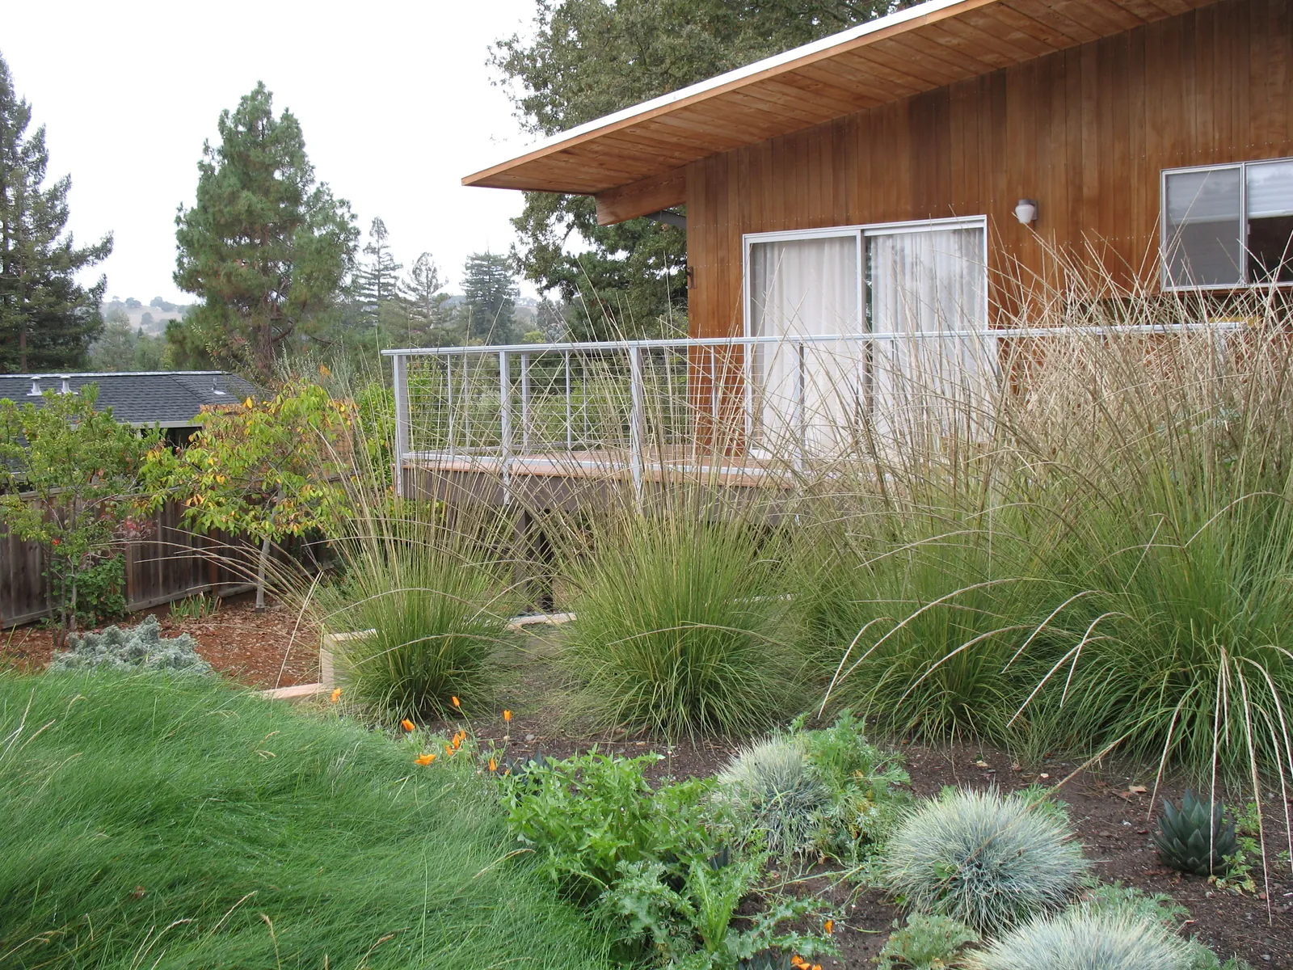
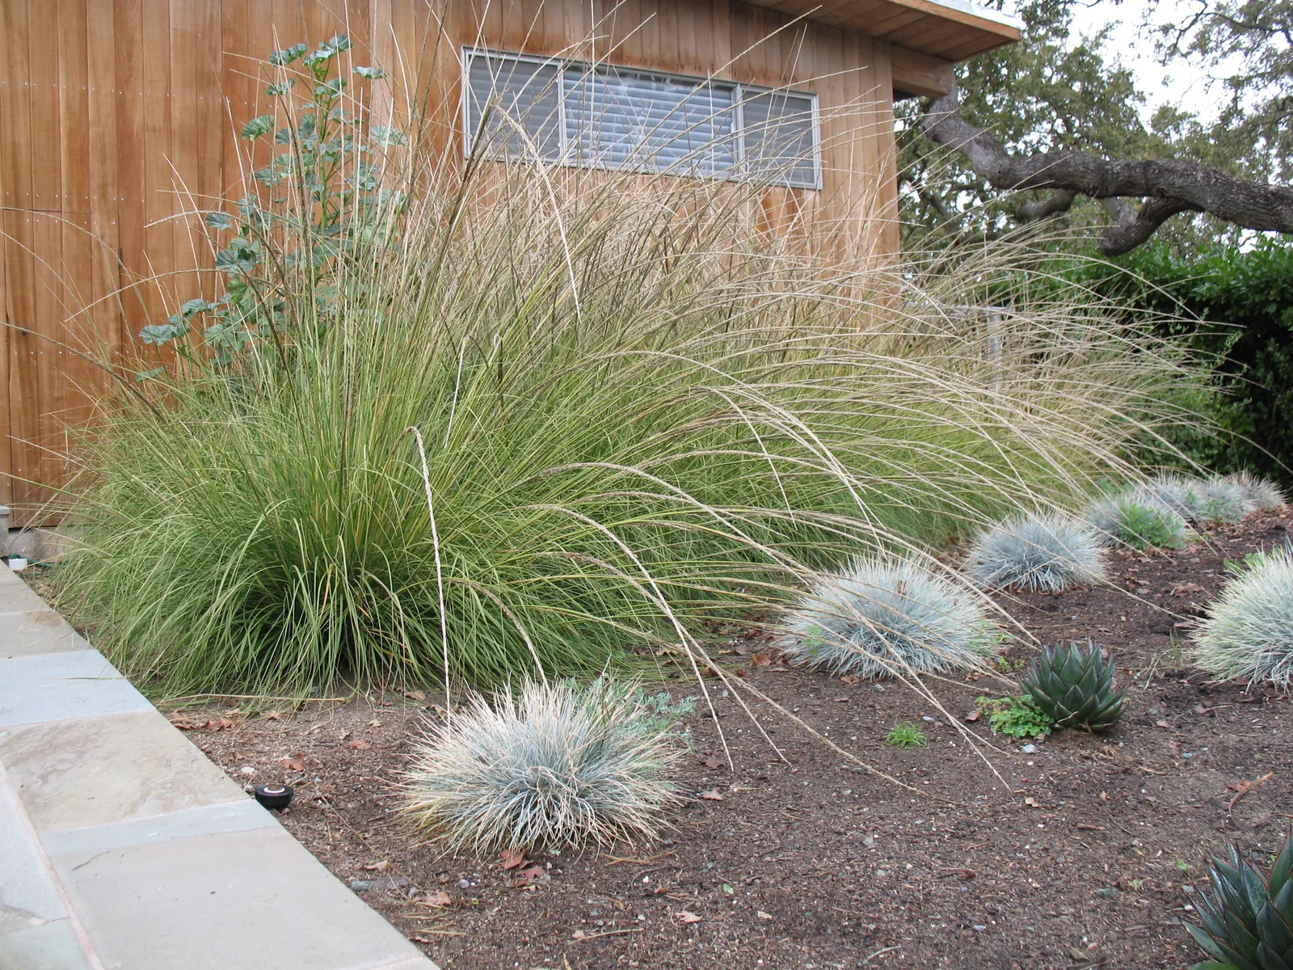
Where there was nothing but weeds — a no-mow native meadow, deer grass and blue fescue either side of a full-range bluestone walk.
A native meadow at the front door.
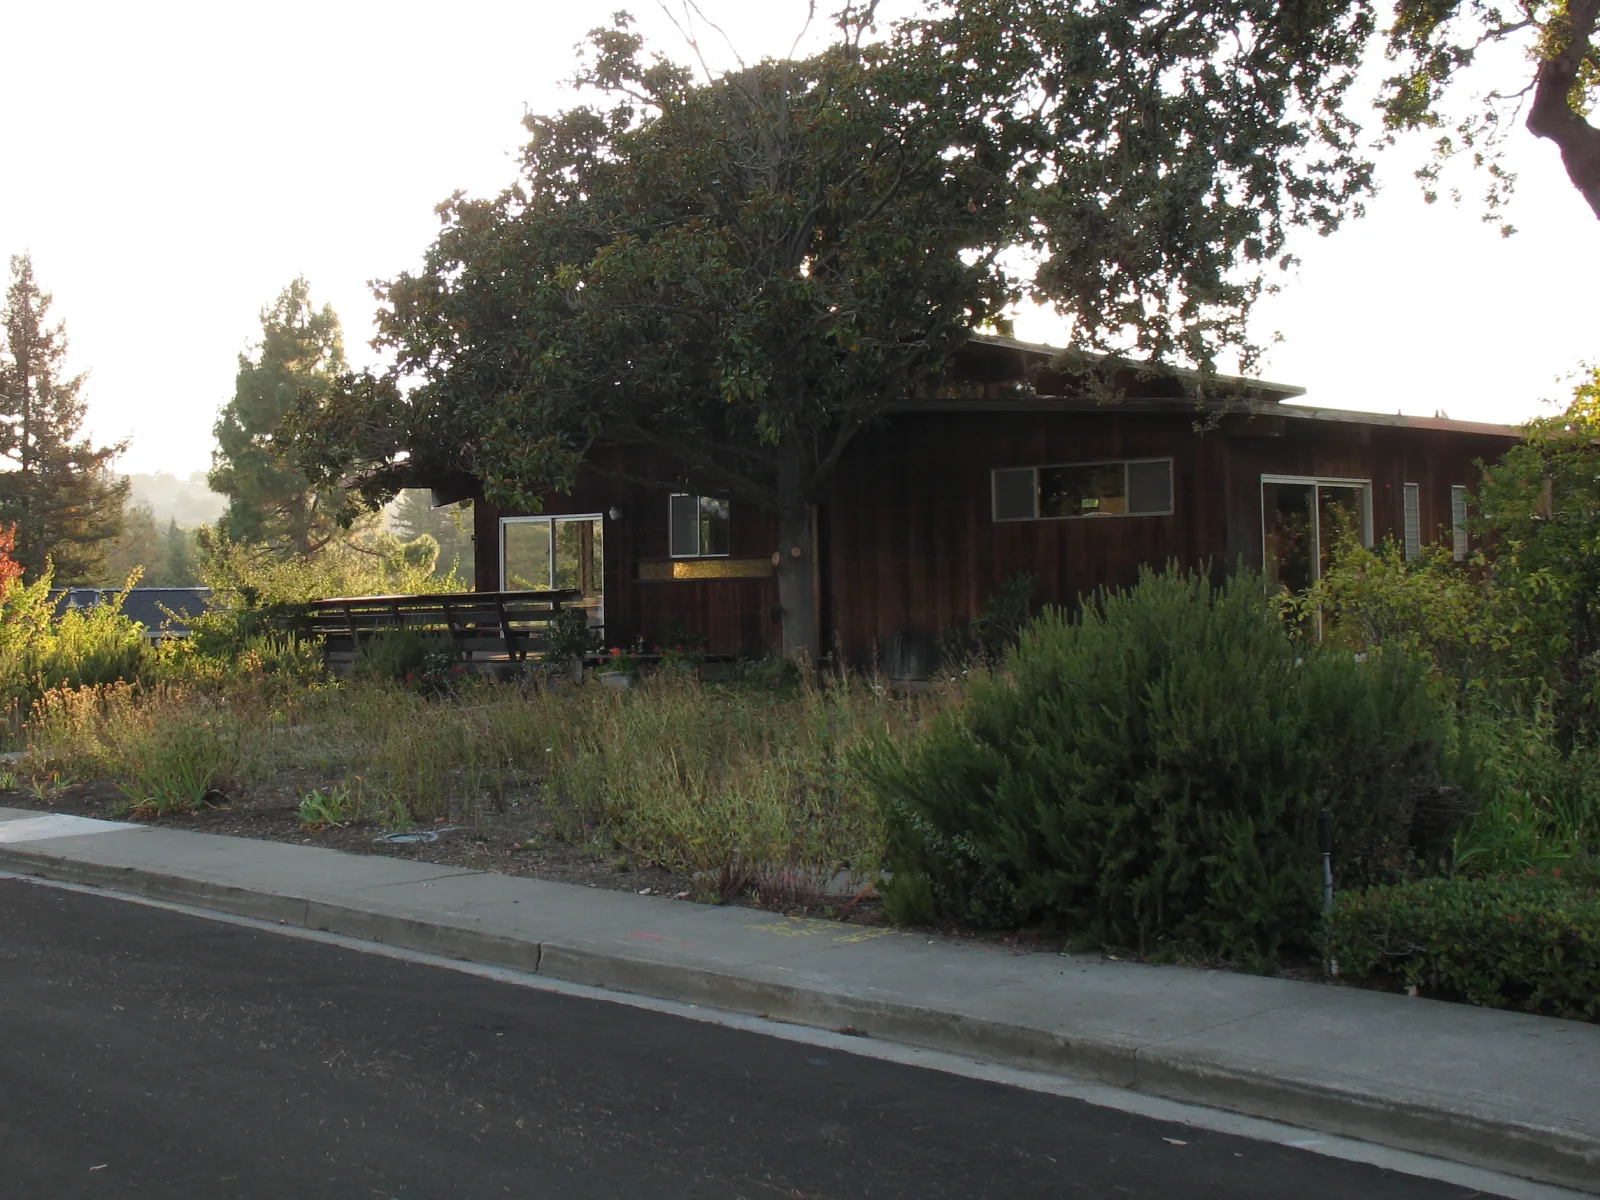
The owners of this mid-century wood house were done with the weeds out front. They wanted an entry experience that felt native to the site and true to the architecture.
A no-mow fescue meadow took their place, rolling right up to the front walk. It uses a fraction of the water, and holds its shape through the dry months.
The design relies on a loose, layered palette of drought-tolerant grasses and structural succulents. The hardscape, including a full-range bluestone entry walk, stays plain, so the siding and the meadow carry the front.
The design and the build were both mine: Seven Scapes, the design-build practice I ran at the time, carried the project from drawings through construction. The landscape was installed in 2012.