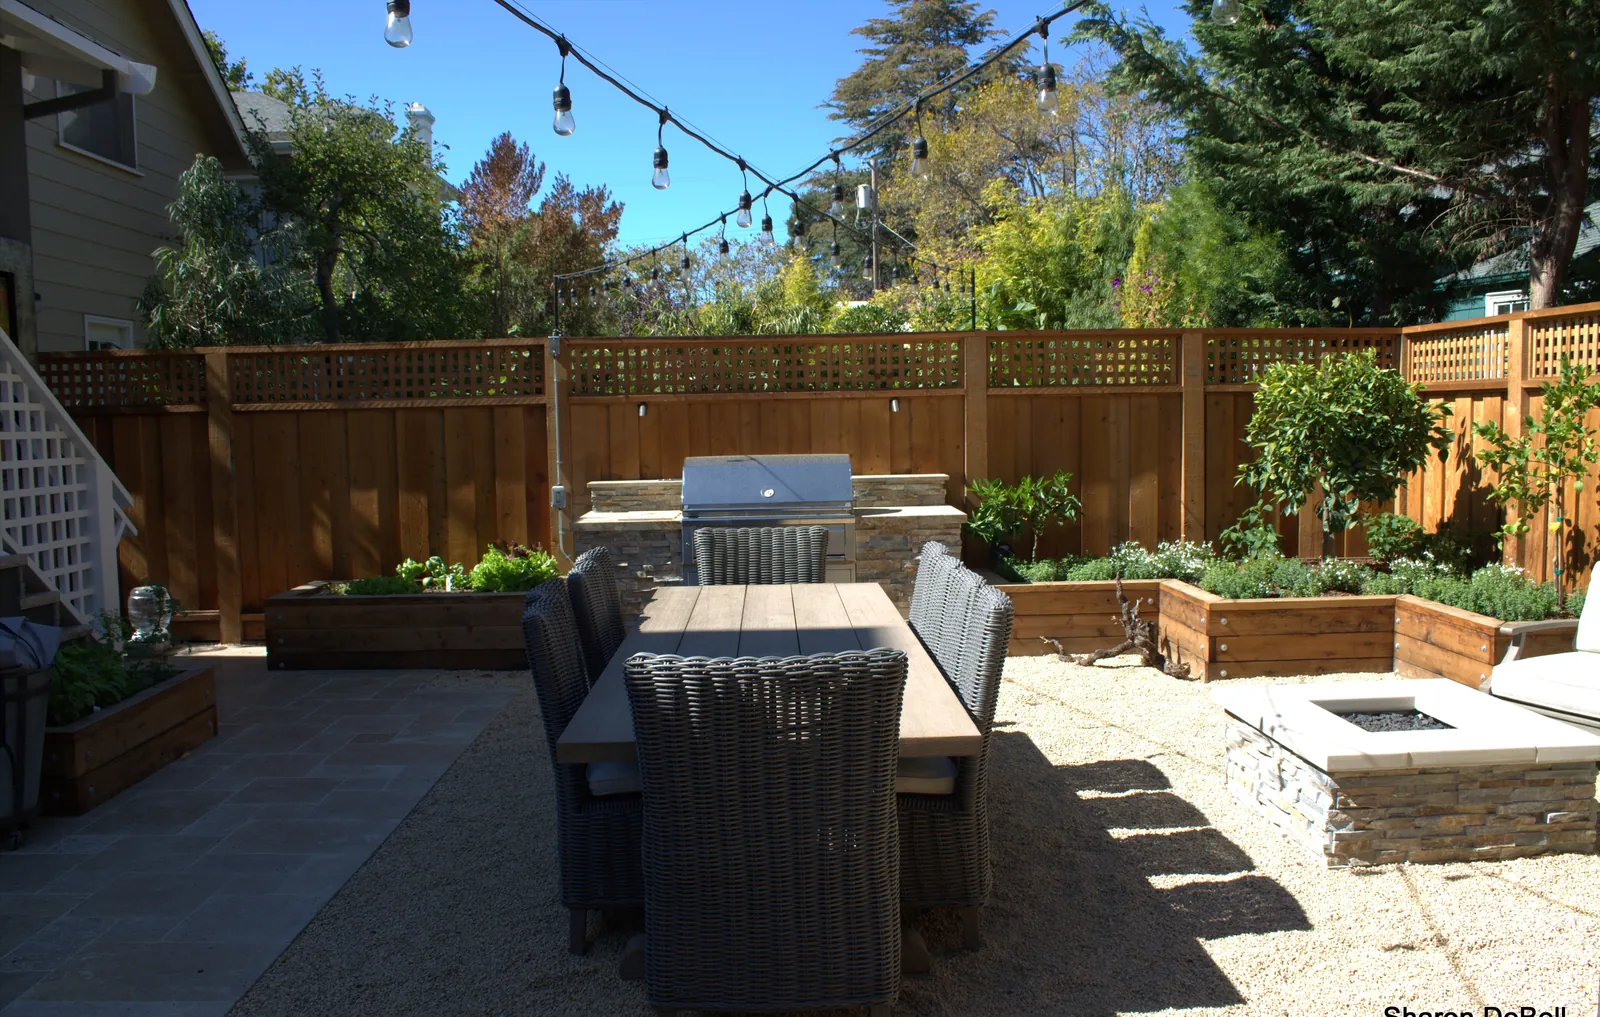
The dining terrace — a table for ten under string lights, with the built-in grill counter and raised beds along the fence
DeBell Design  /  Projects  /  Burlingame Residence
Burlingame

Burlingame Residence

After twenty years in the house, the owners' ask was five words: make it feel like Napa.

The project

Wine country, translated into materials.

The owners had been in the house more than twenty years, and this was to be the last remodel. Their ask was five words — make it feel like Napa — and they meant the feeling, not a theme.

Anchoring that aesthetic meant deciding what Napa is actually made of: decomposed granite underfoot, a post-and-wire grape trellis over the side court, olives and espaliered citrus flattened against the fences, travertine on the entry walk, stacked stone at the fire pit.

The same palette carries front to back, so the small lot reads as one property rather than a house with two yards — one that still seats ten for dinner, grows vegetables, and finds room for a bocce court. I was the project designer, while at David Thorne Landscape Architect.
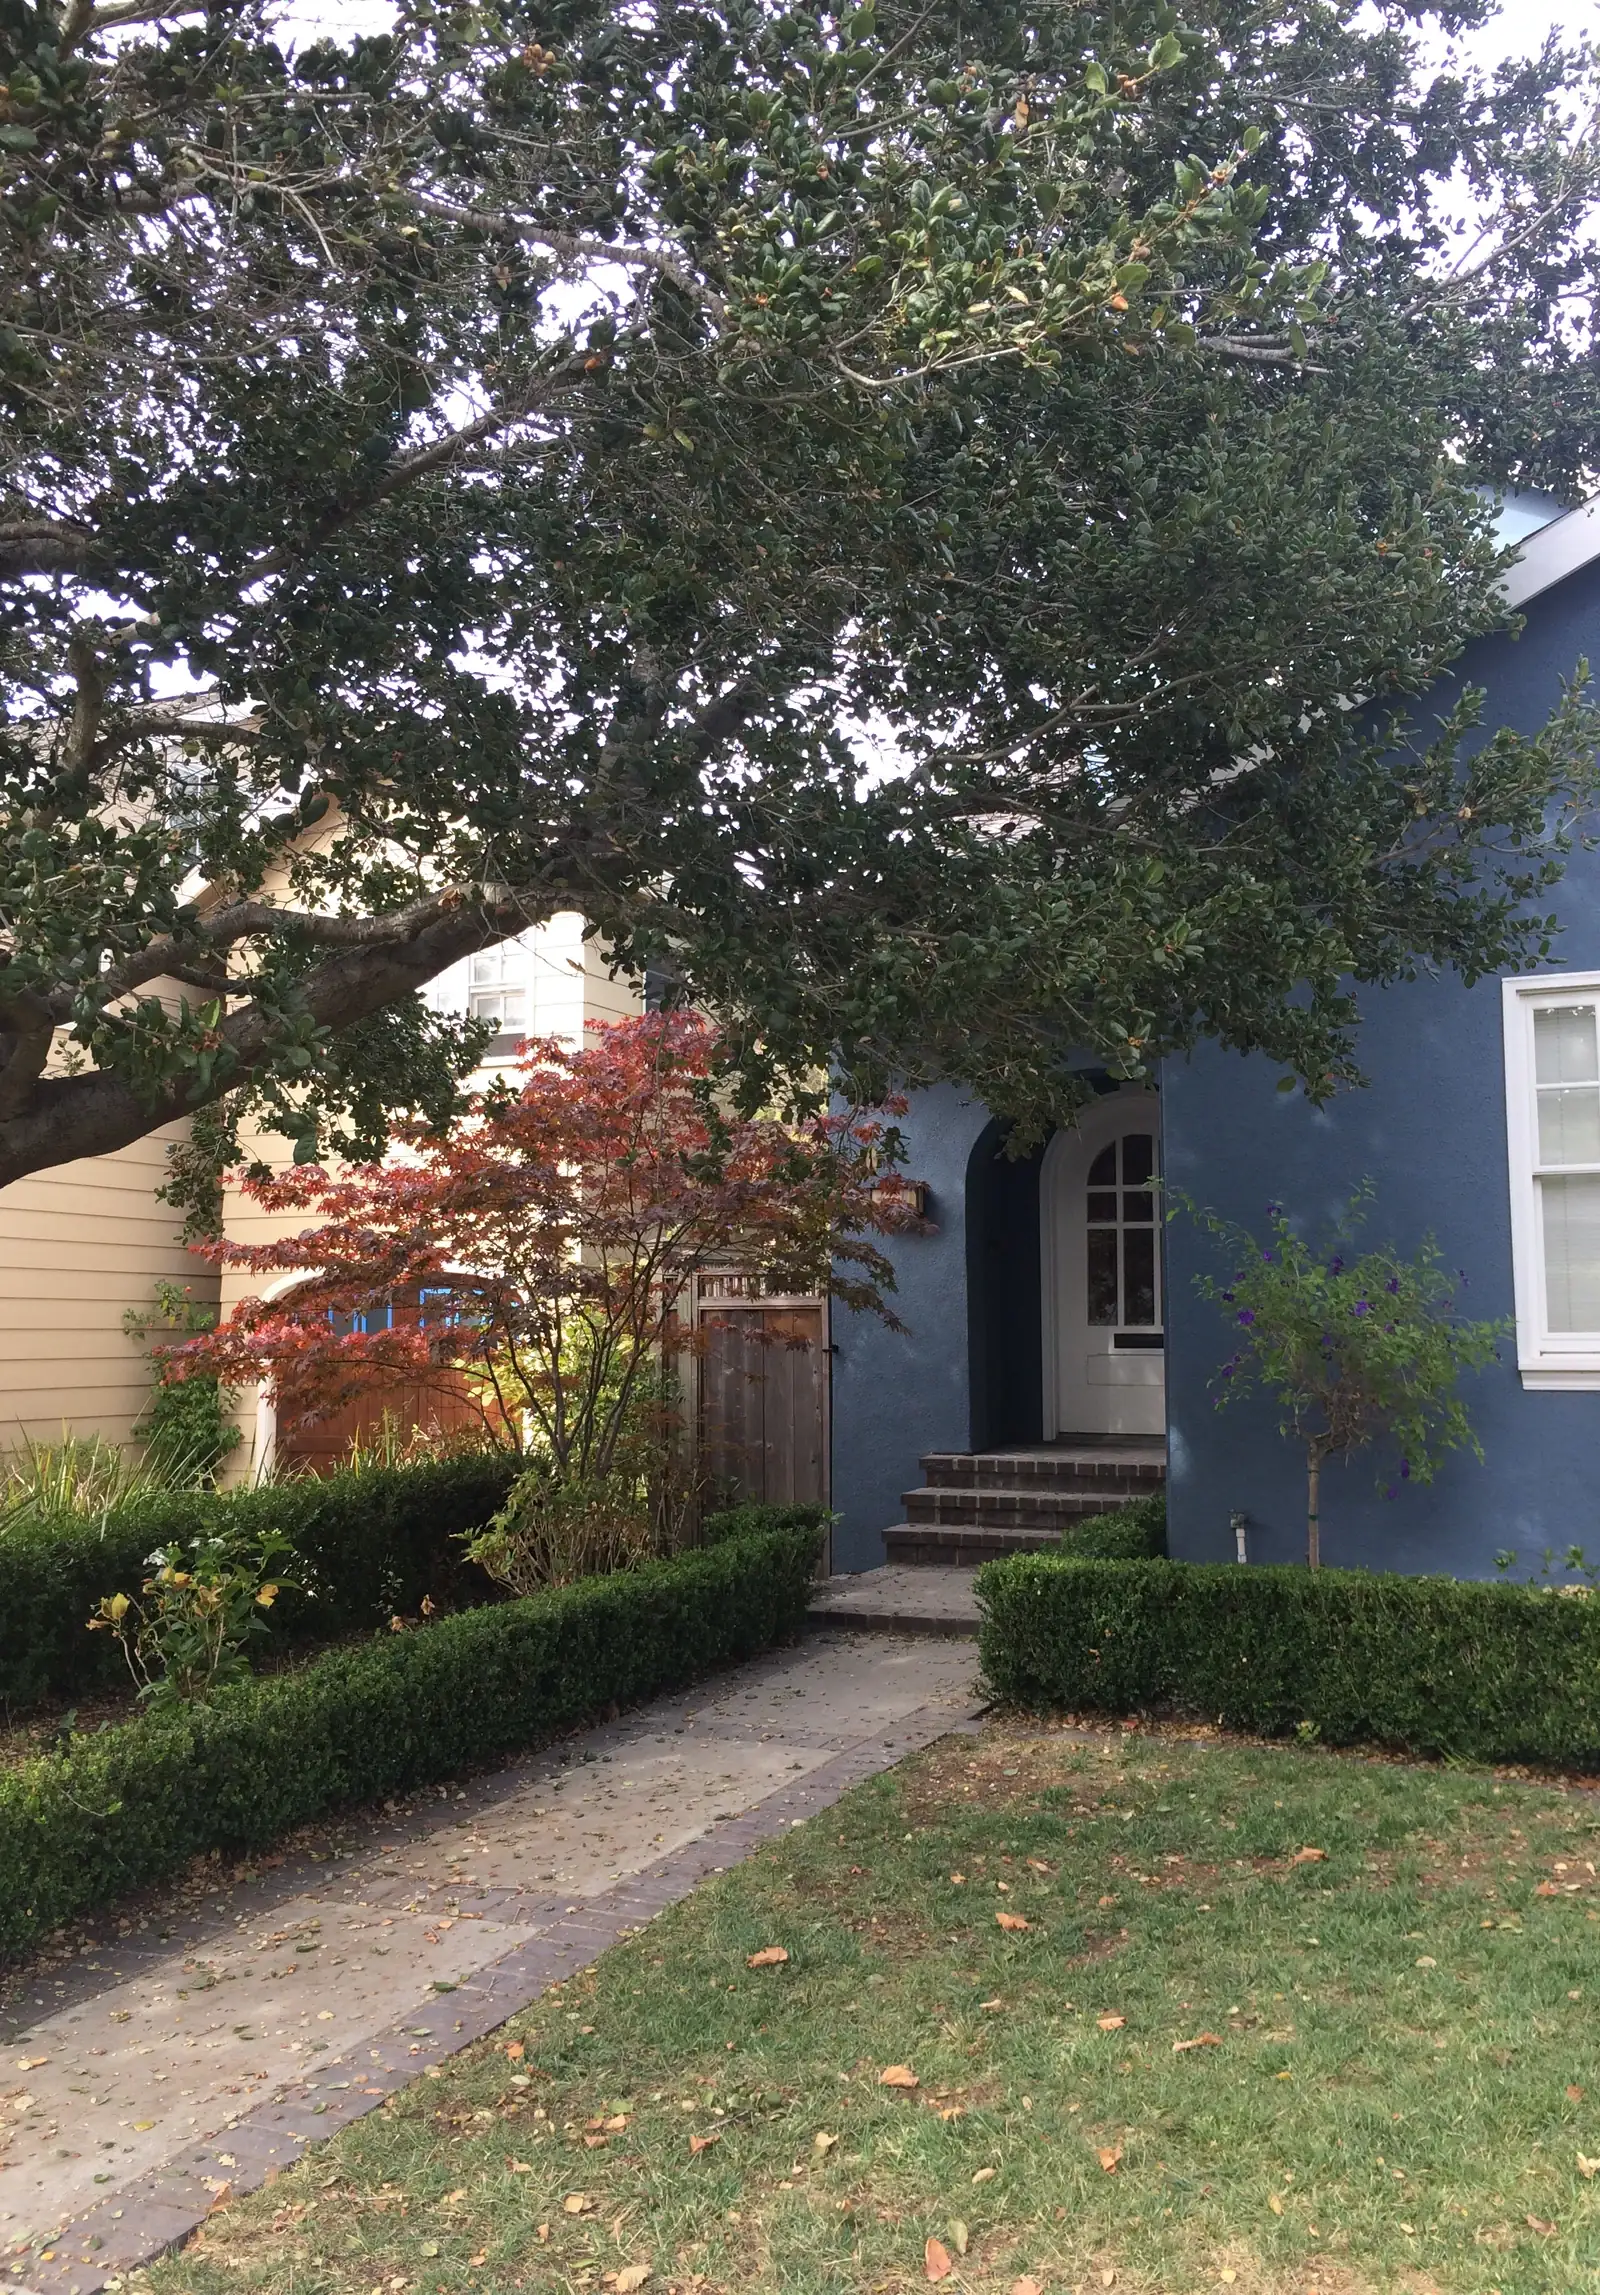
Before photo — the same entry under the live oak, with a clipped boxwood hedge, a worn flagstone and brick walk, and a tired lawn
Before — a clipped hedge, a worn walk, and a tired lawn under the oak
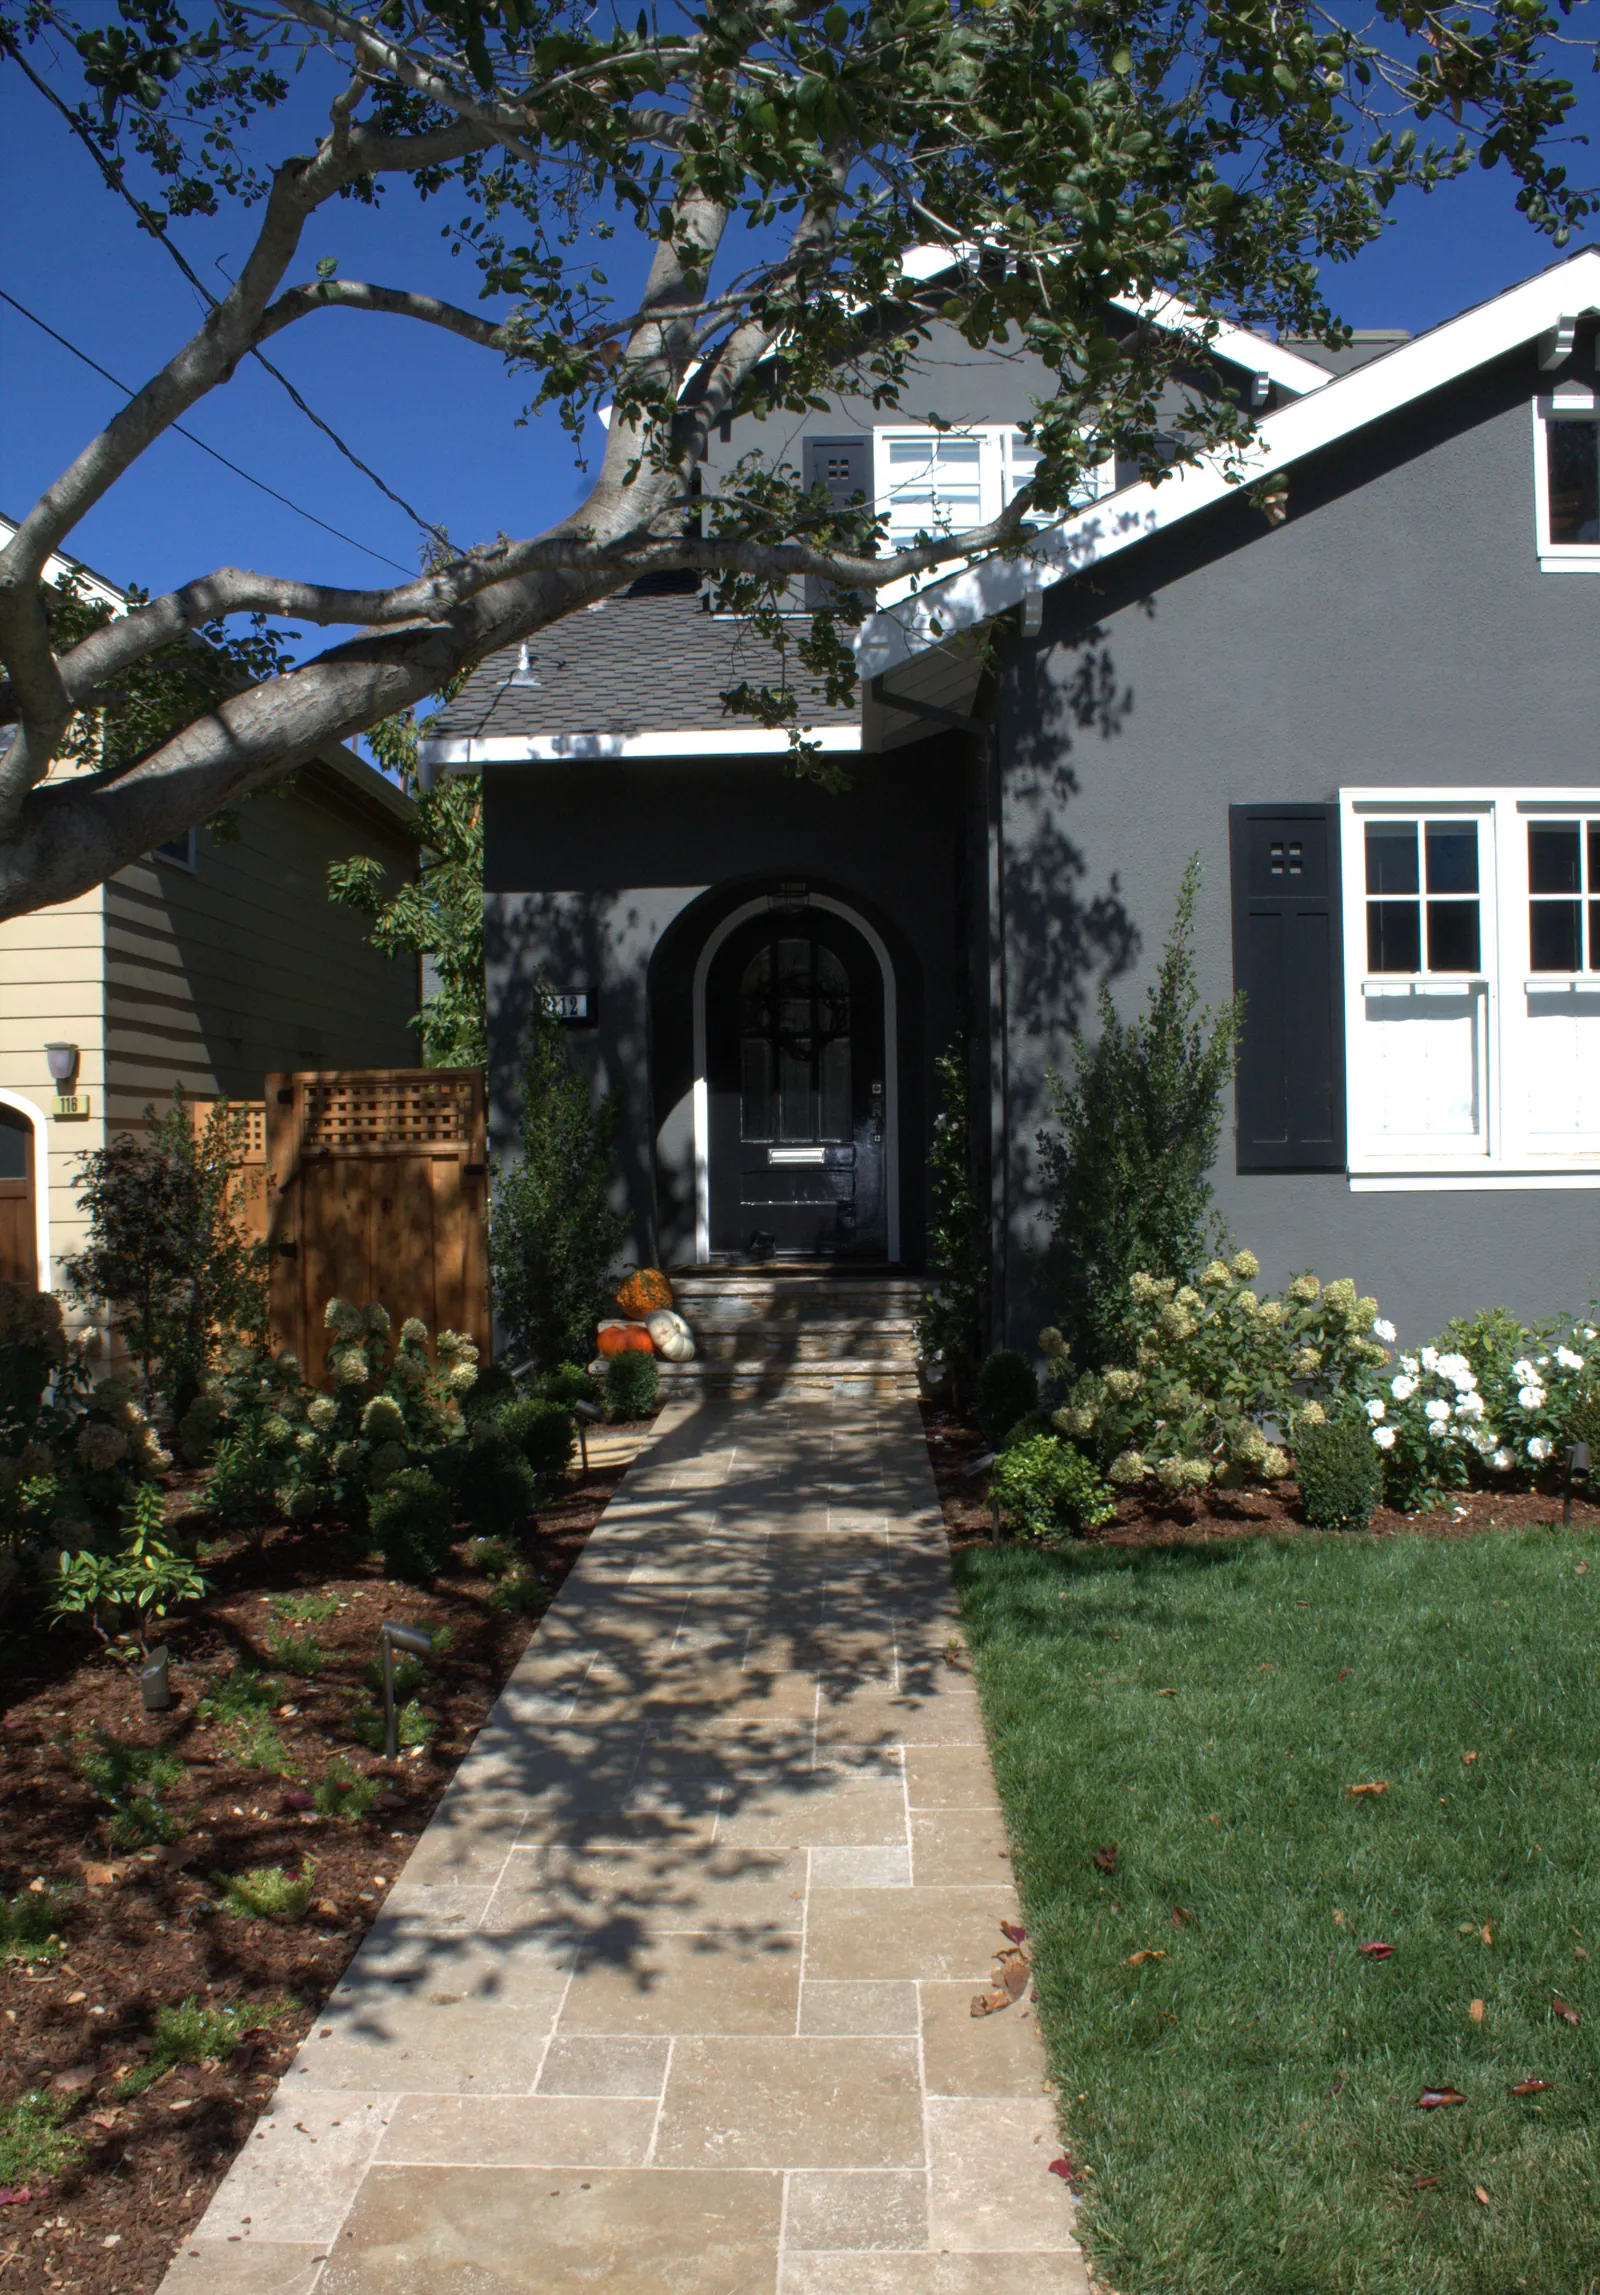
After photo — the same entry, with a travertine walk approaching the arched front door, hydrangeas and white roses to either side
After — the same view: a travertine walk, hydrangeas and white roses under the oak
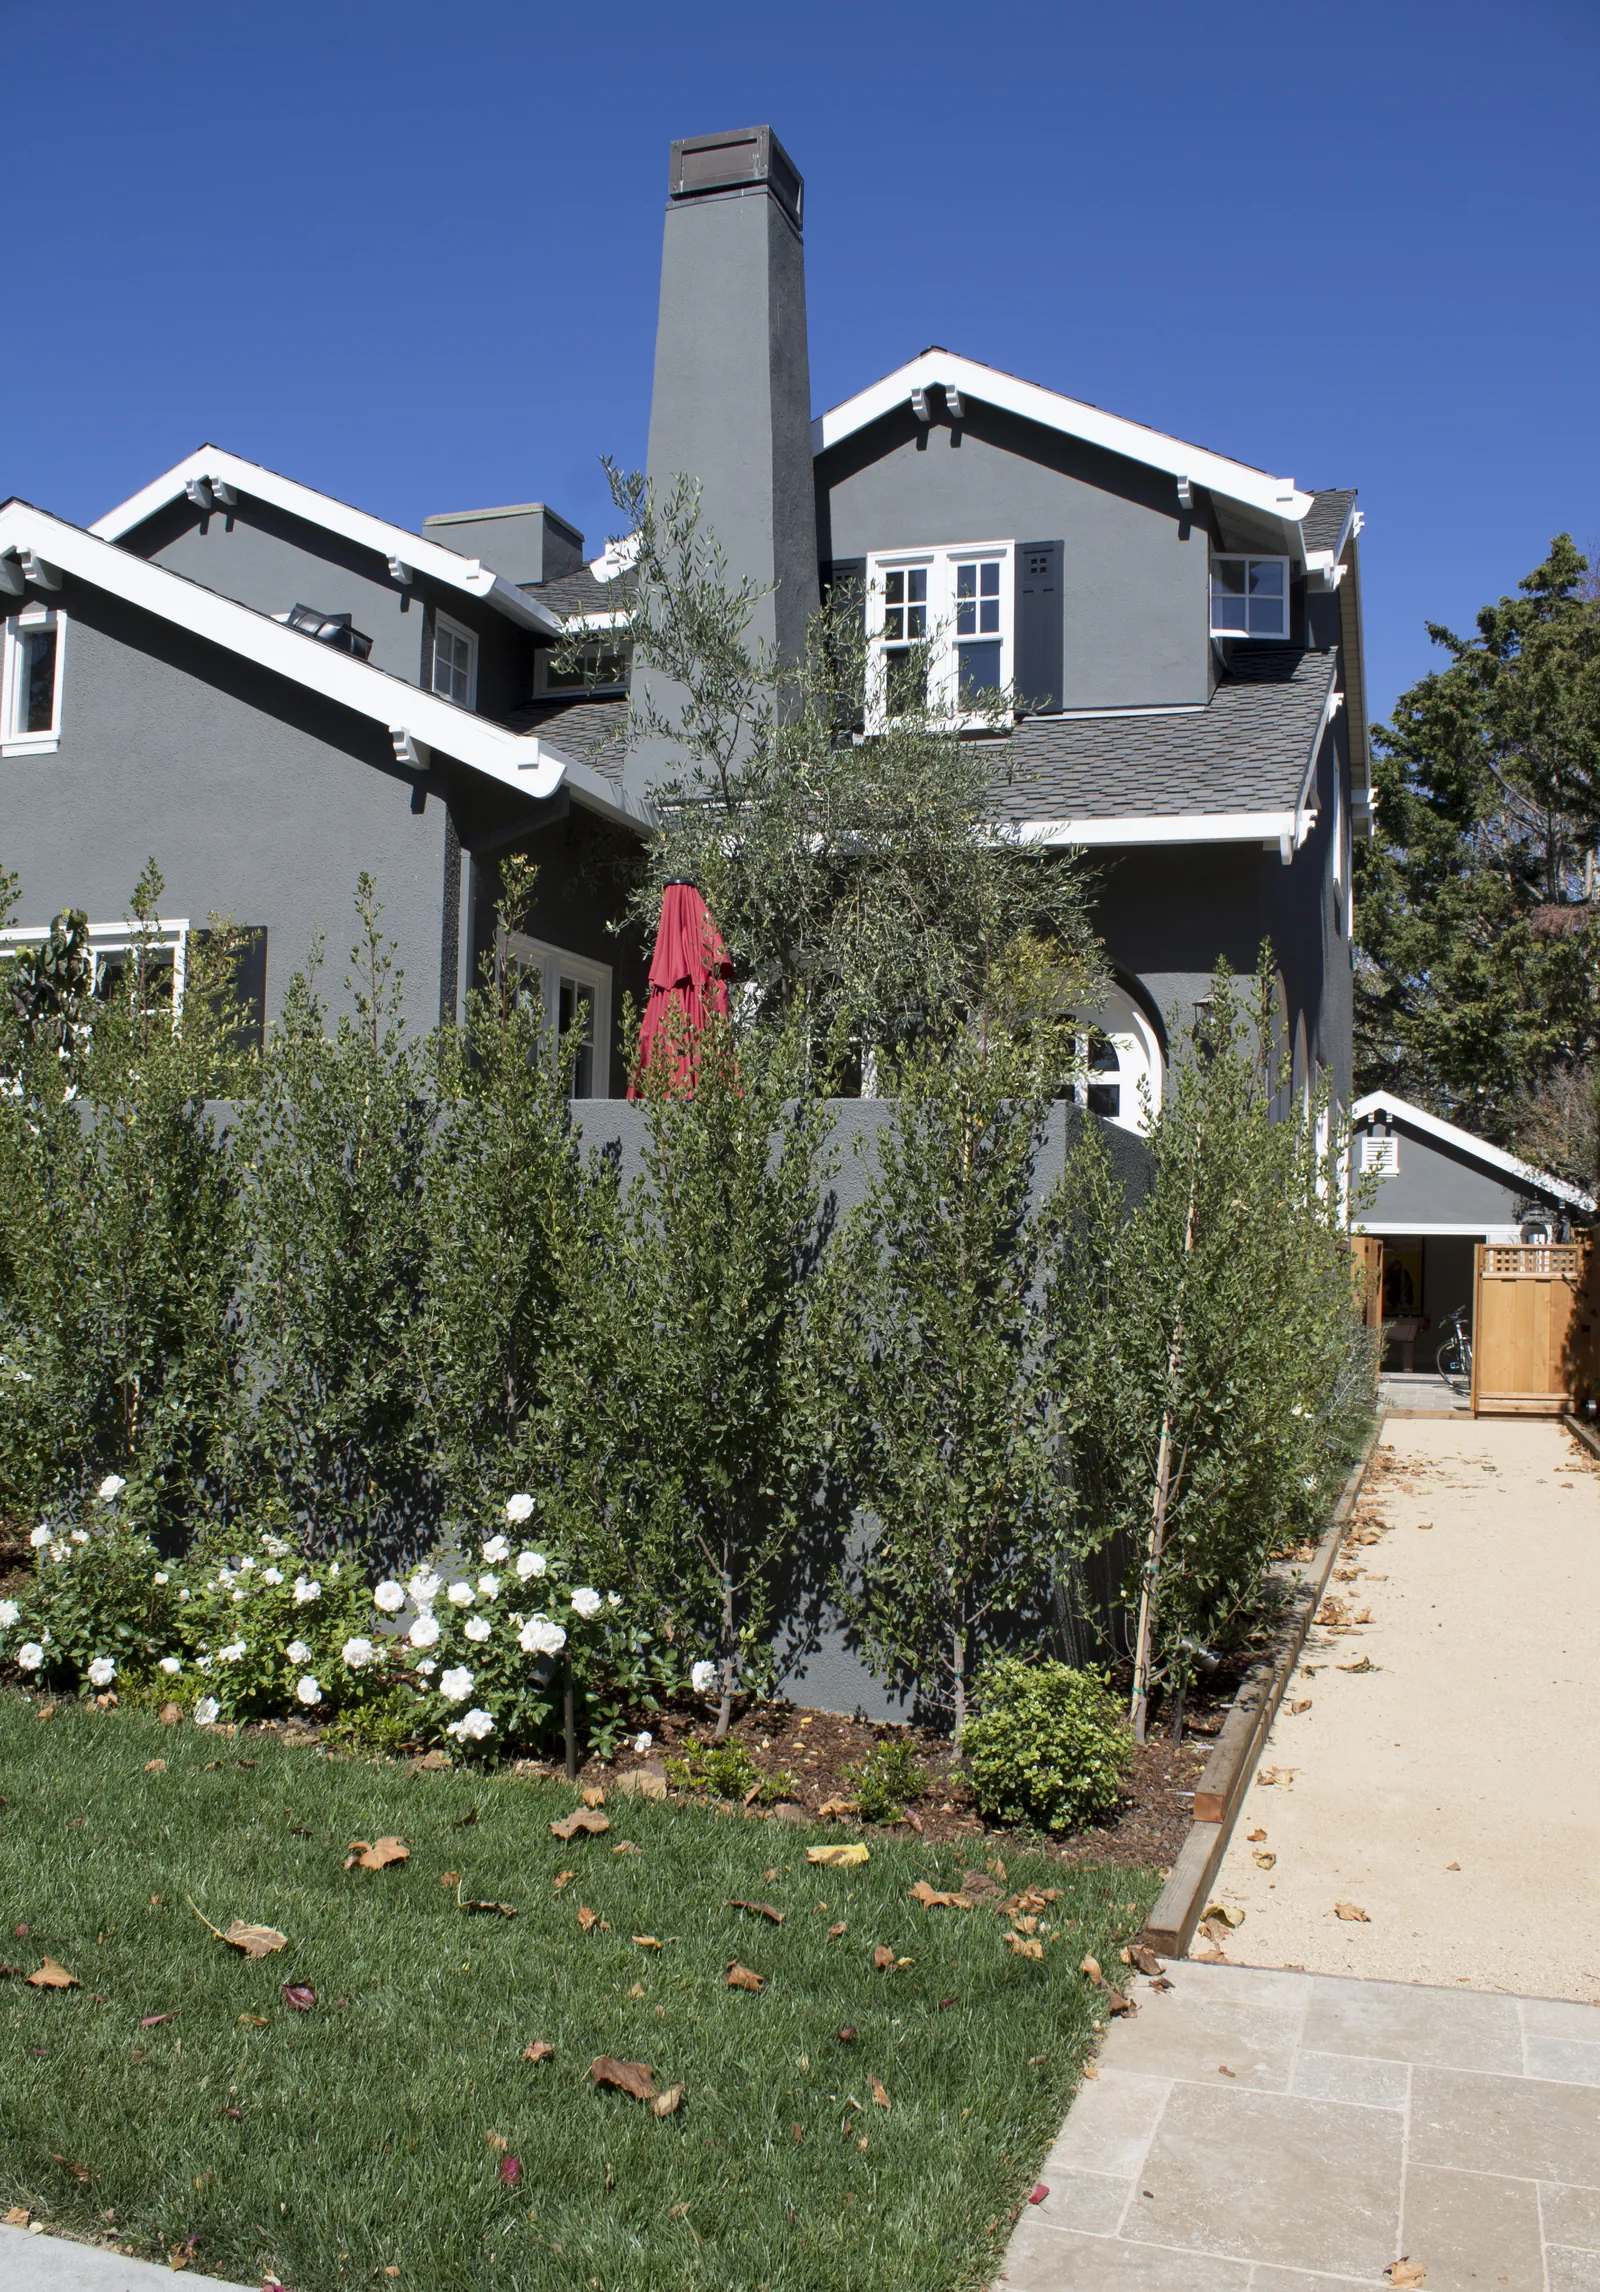
A screen of young olive trees and iceberg roses along the front patio wall
Young olives and white roses screen the front patio wall.
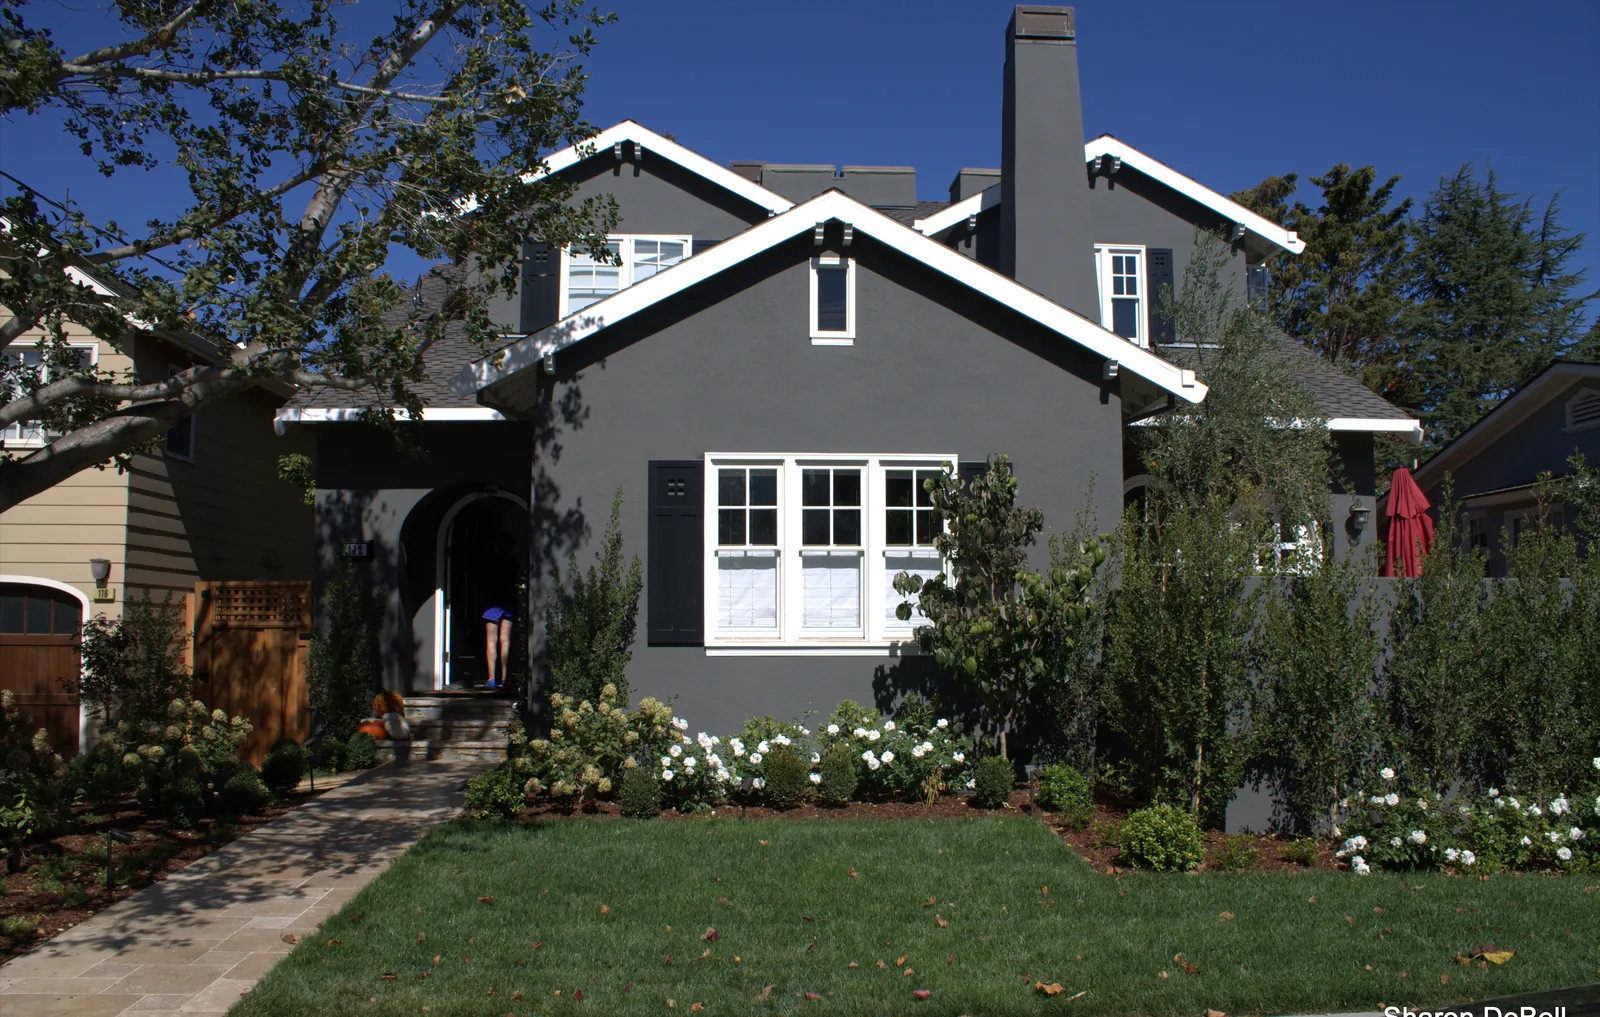
Burlingame Residence — a gray Craftsman behind a new front lawn edged with white roses, hydrangeas, and a young olive screen
The front: a new lawn edged in white roses and hydrangeas, with a young olive screen.
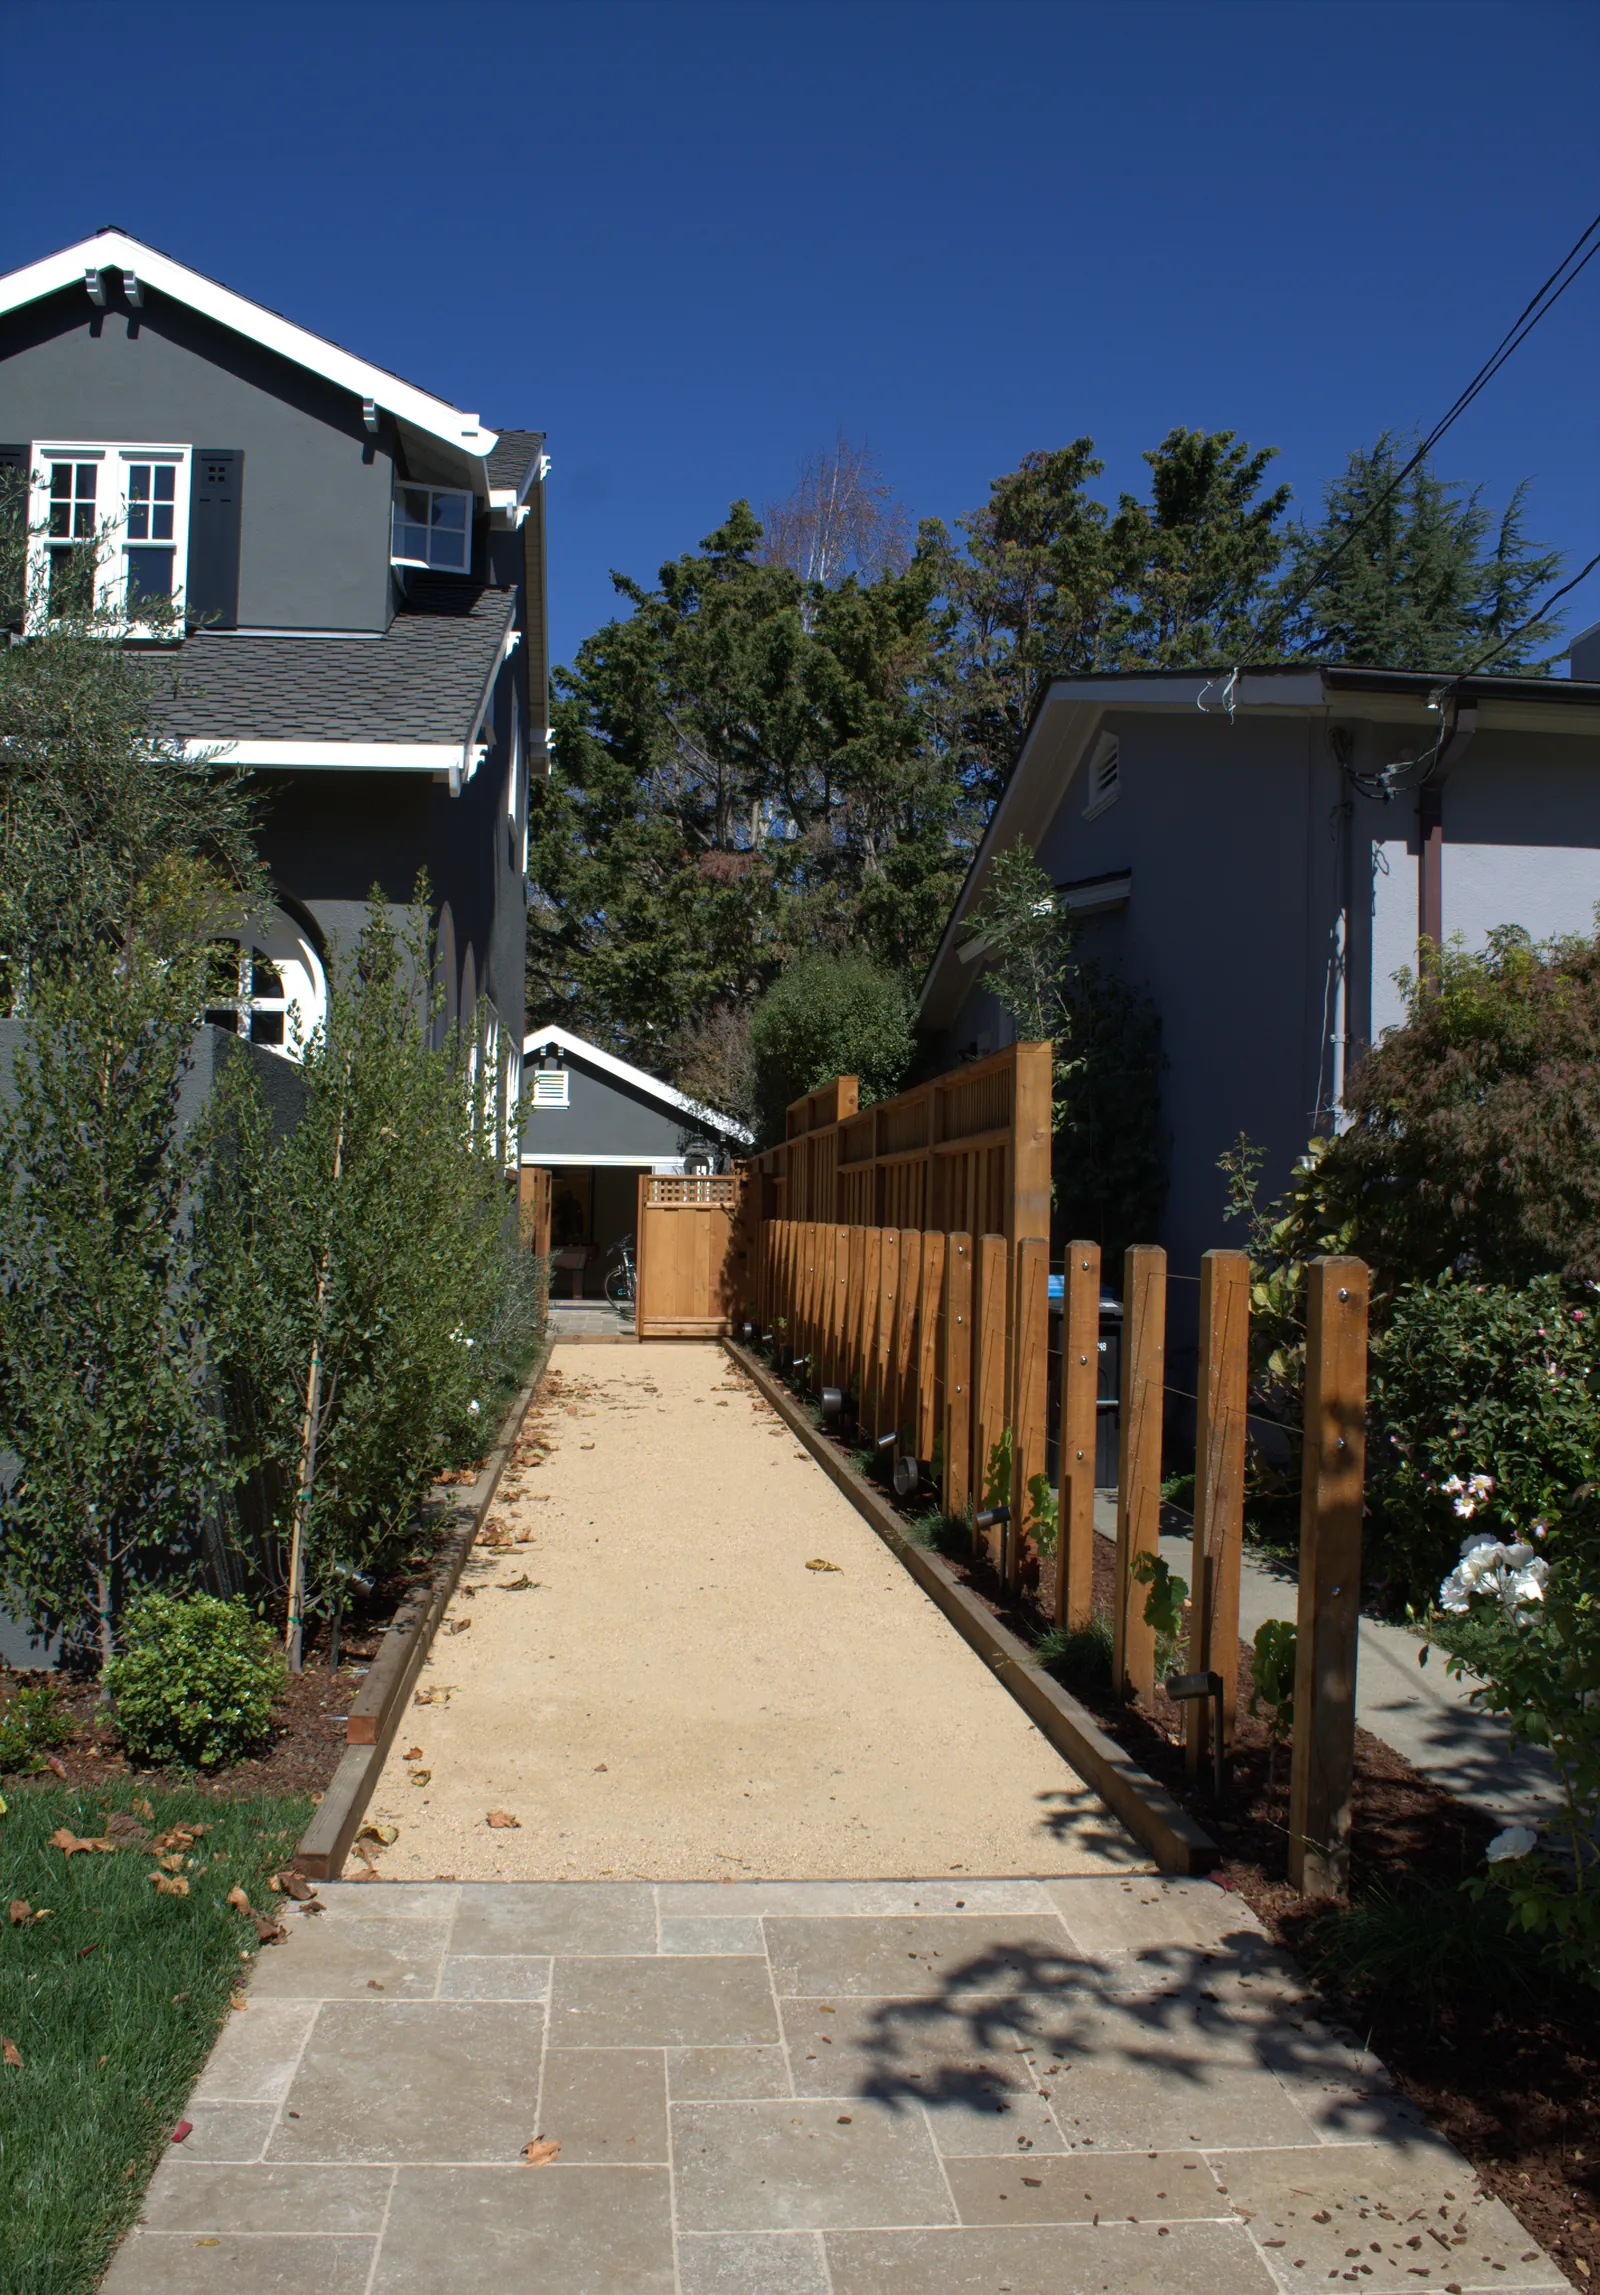
The side court — decomposed granite running between the house and a post-and-wire grape trellis
Decomposed granite runs the side court under a post-and-wire grape trellis.
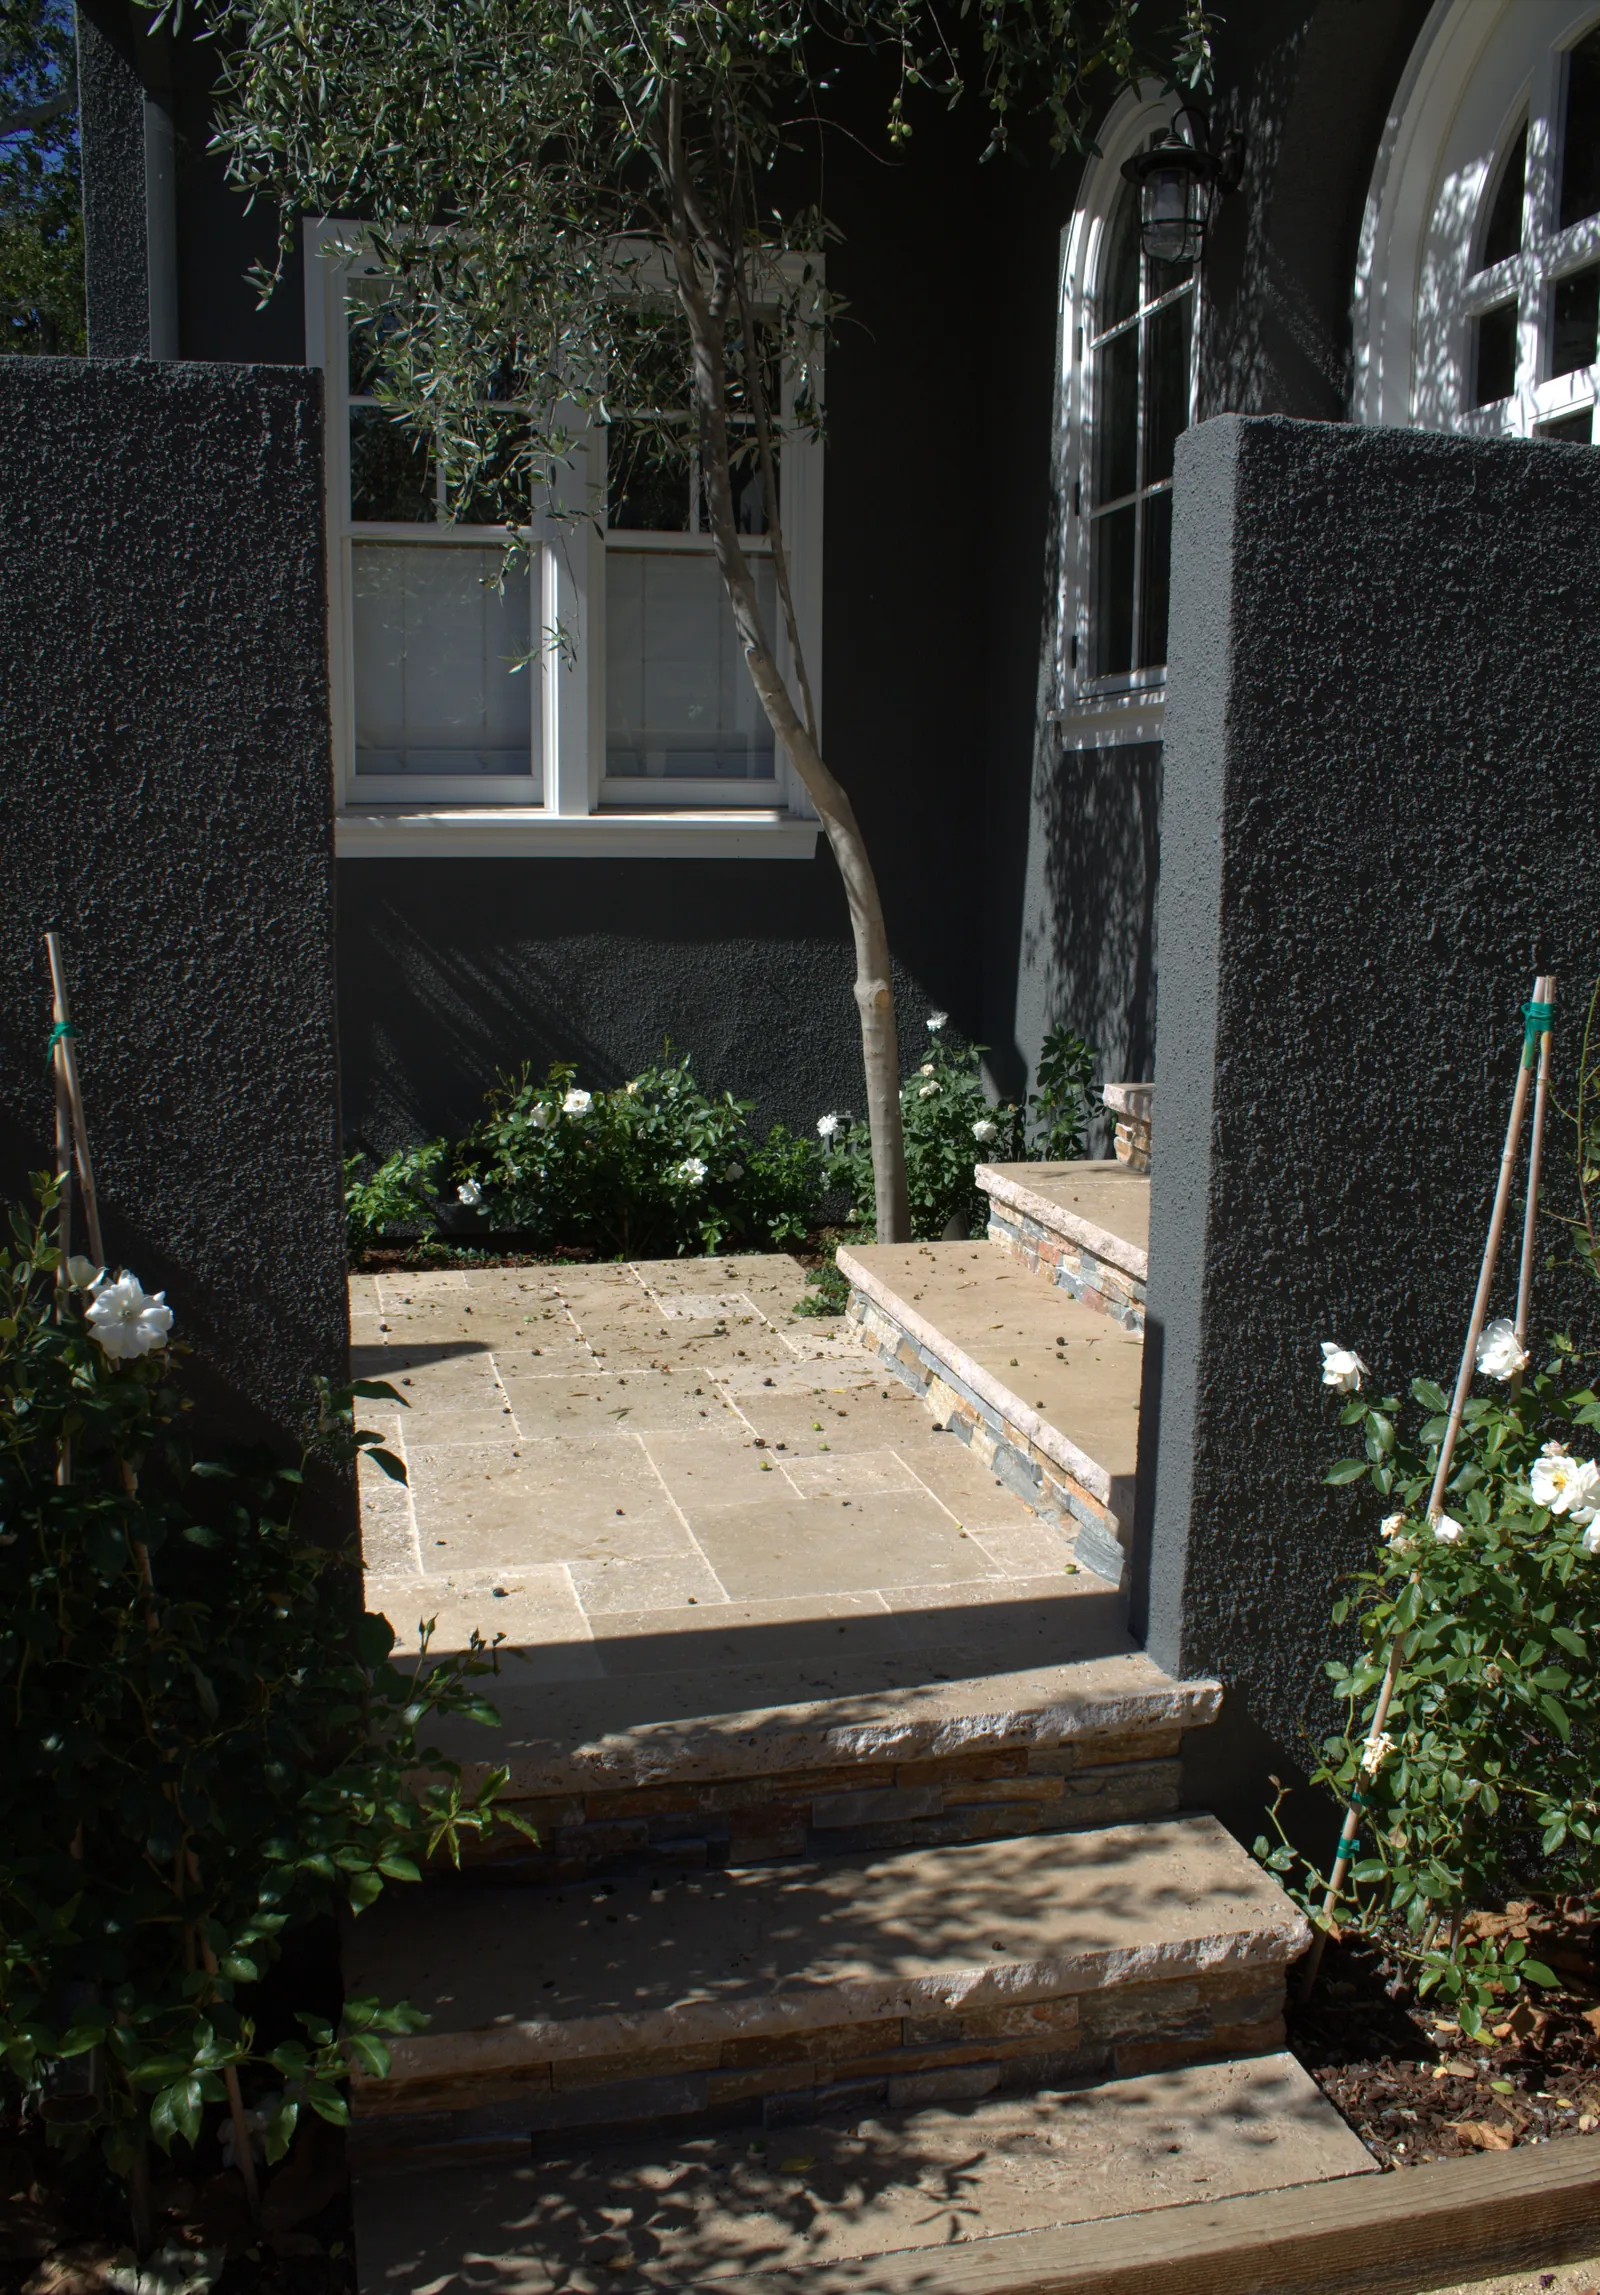
A small entry courtyard between dark stucco walls — travertine paving, stacked-stone steps, an olive overhead and white roses climbing bamboo stakes
A small entry court in travertine and stacked stone.
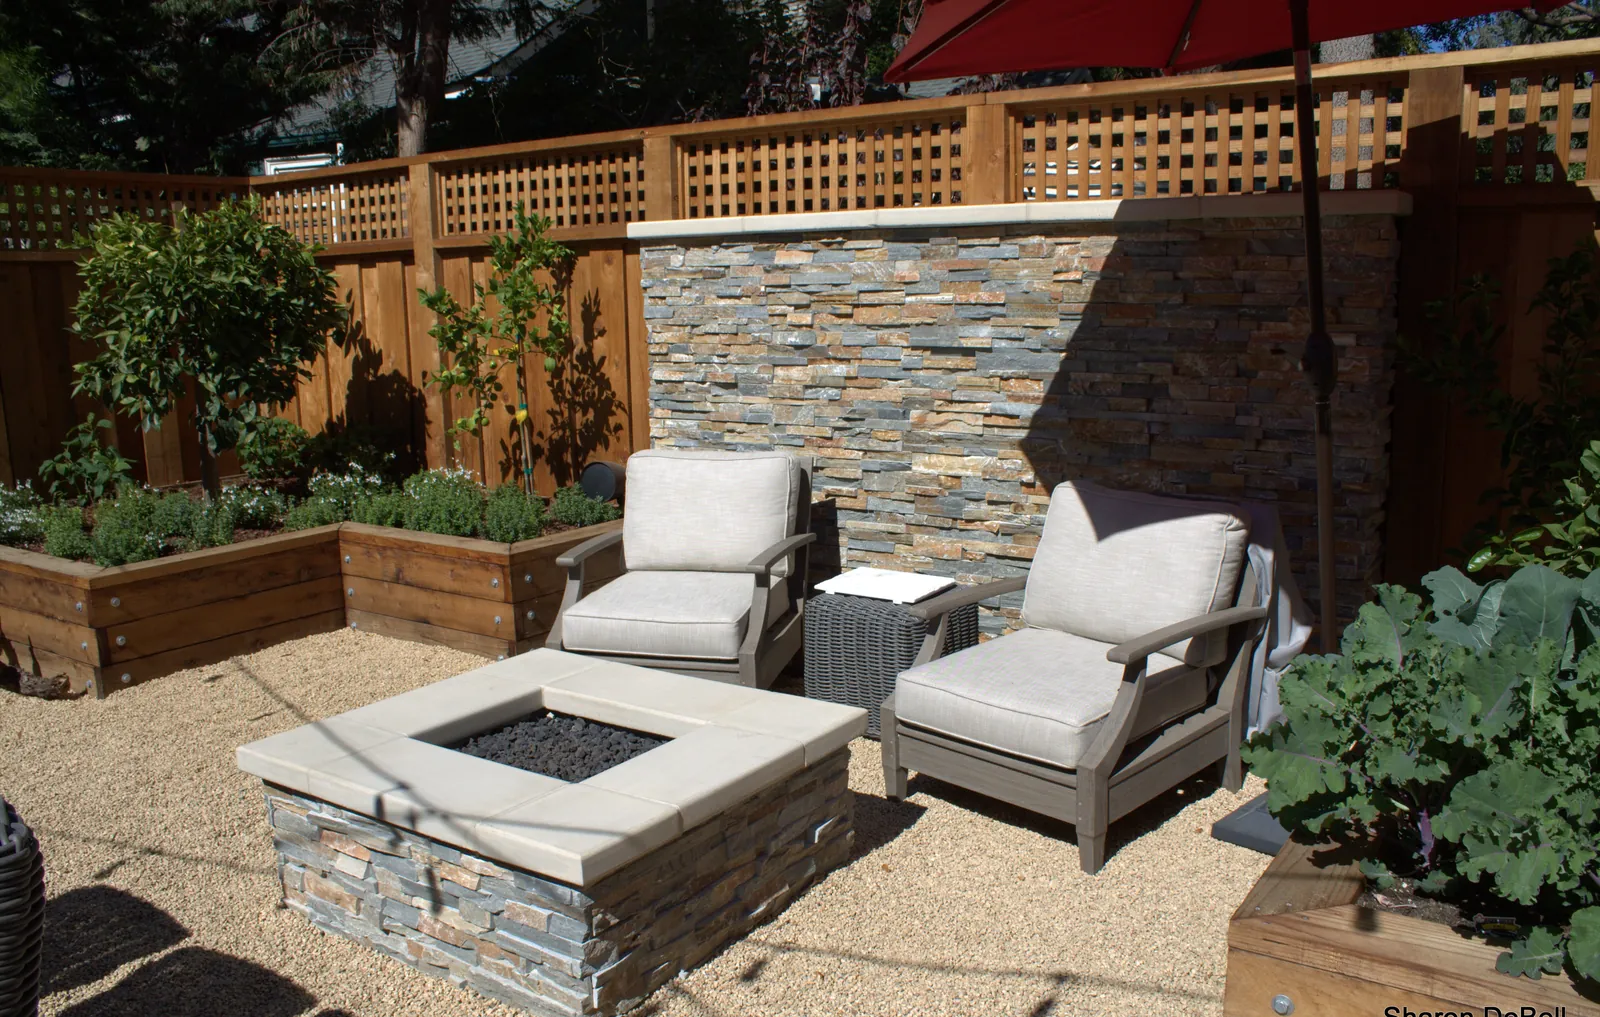
The fire-pit corner — two lounge chairs against the stacked-stone privacy wall, with espaliered lemons and raised herb beds behind
The fire-pit corner against the stacked-stone wall, espaliered lemons behind.
Project credits
Design team — David Thorne Landscape ArchitectDavid Thorne (principal, RLA #2274), Sharon DeBell (project designer), Joe Cafuir
Completed2016
PhotographySharon DeBell