Los Gatos hillside kitchen garden — timber raised beds with young vegetables and marigolds on gravel, inside new deer fencing, with a vine-covered arbor and sage-green barn beyond
DeBell Design  /  Projects  /  Los Gatos Edible Garden
Los Gatos

Los Gatos Edible Garden

A real kitchen garden in deer country, built into the slope rather than against it.

The project

Fenced against deer, terraced into the slope.

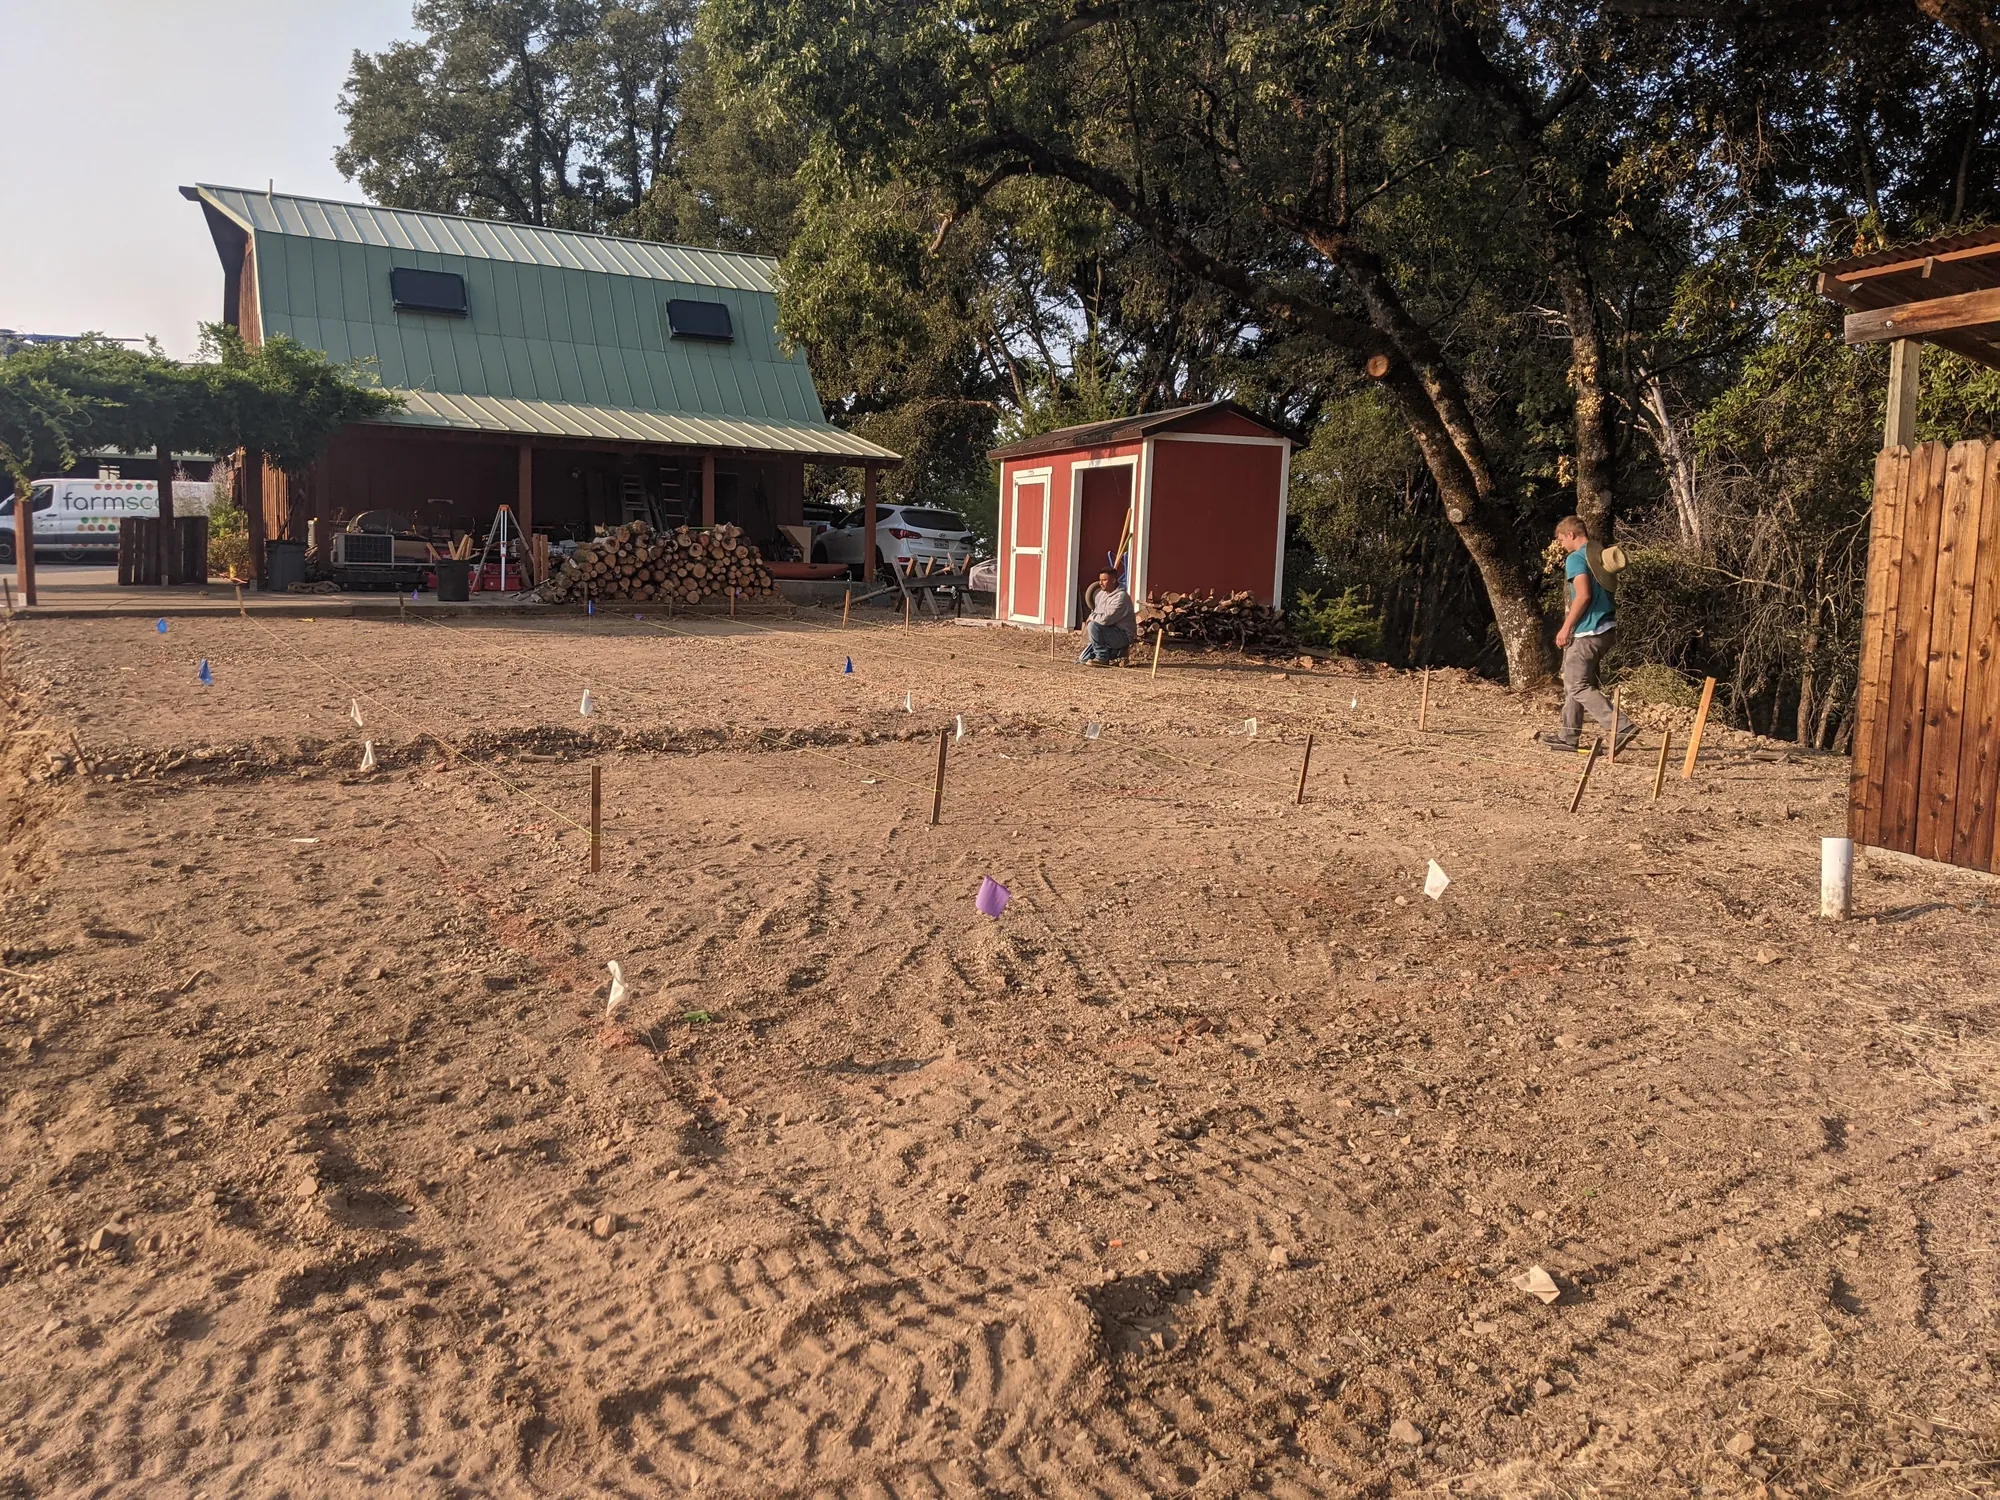
A blank graded pad on a Los Gatos hillside. Deer on every side, full sun, and the whole site running downhill. The clients wanted to grow food on it.

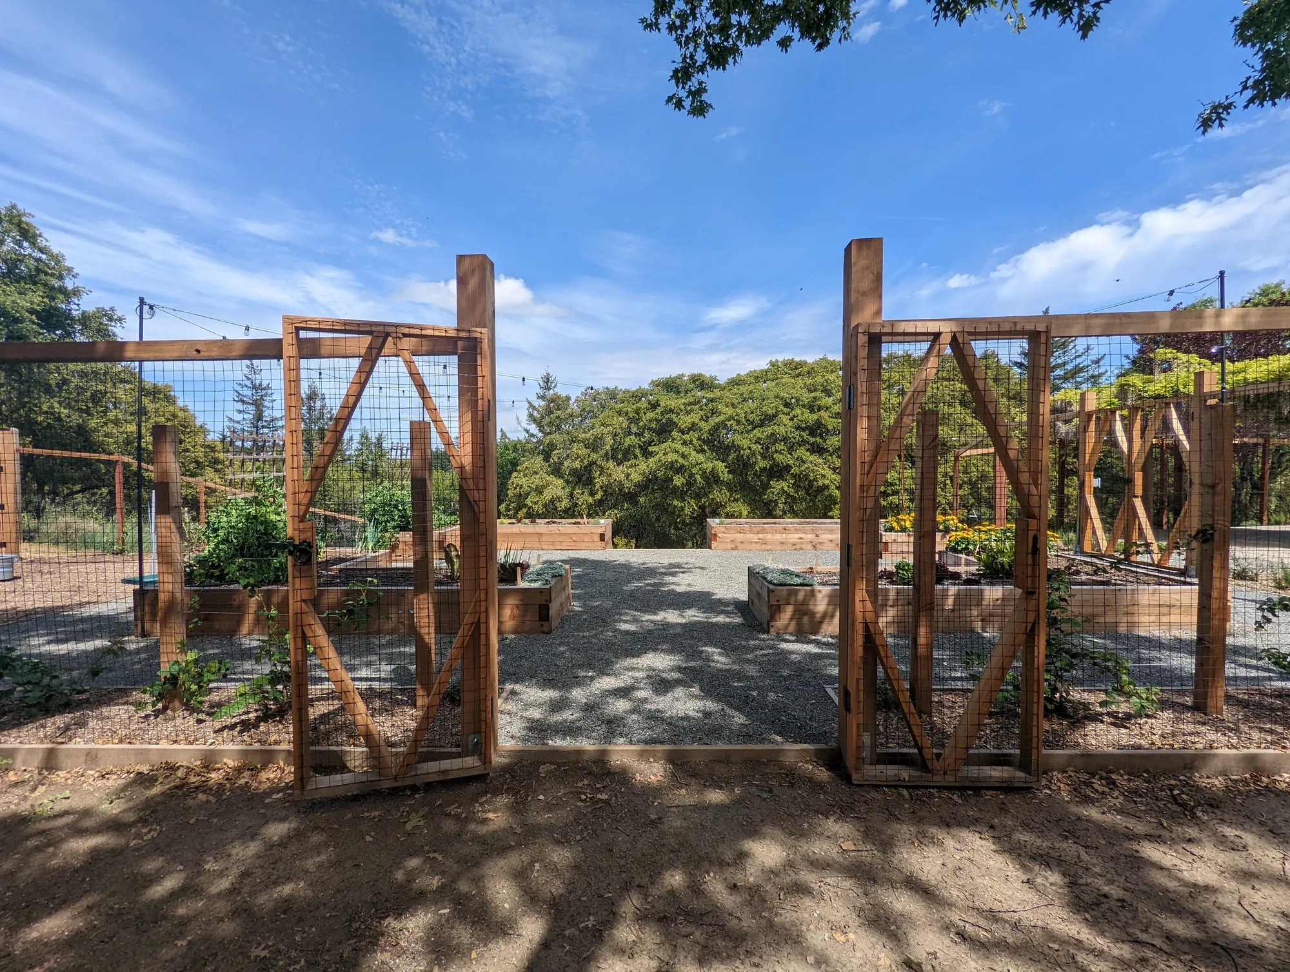
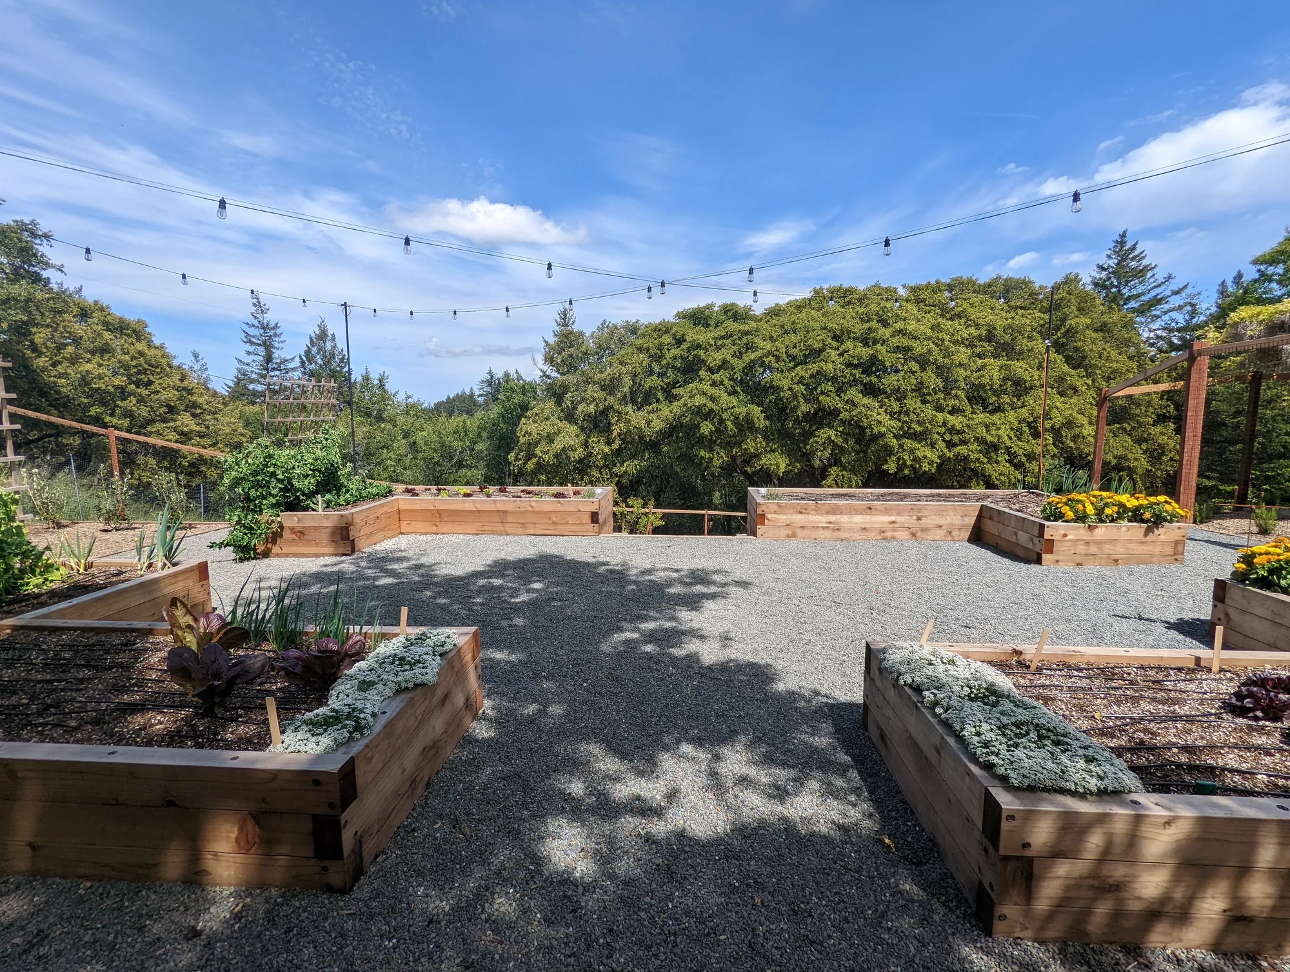
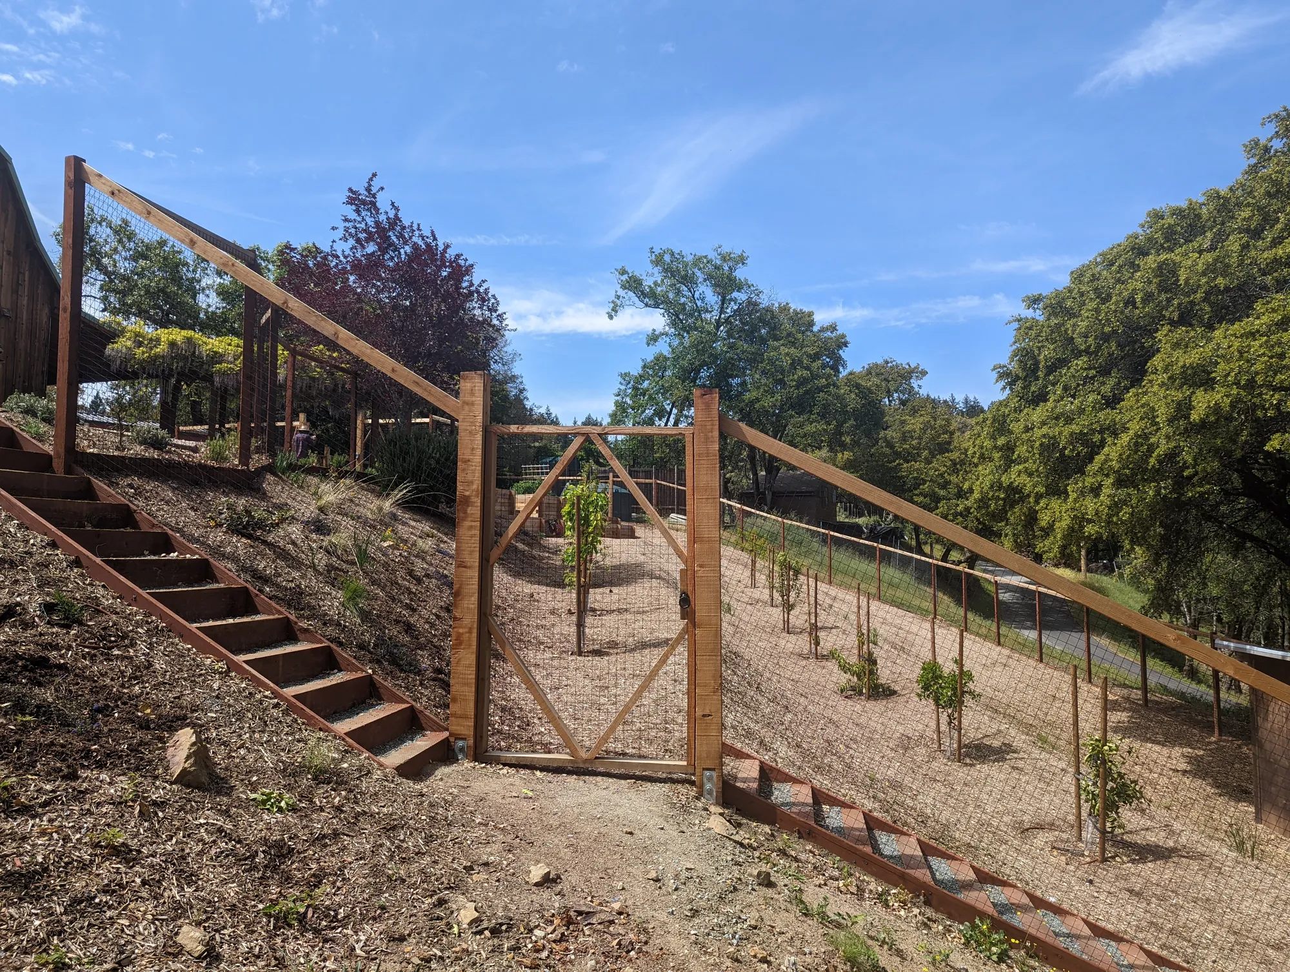
A full deer fence with custom diamond-braced double gates settles that part. Water comes off the property's own well, feeding the irrigation. Inside the fence, raised beds sit at a working height you can reach without kneeling, on crushed-gravel paths, planted with lettuces, herbs, peas and tomatoes.

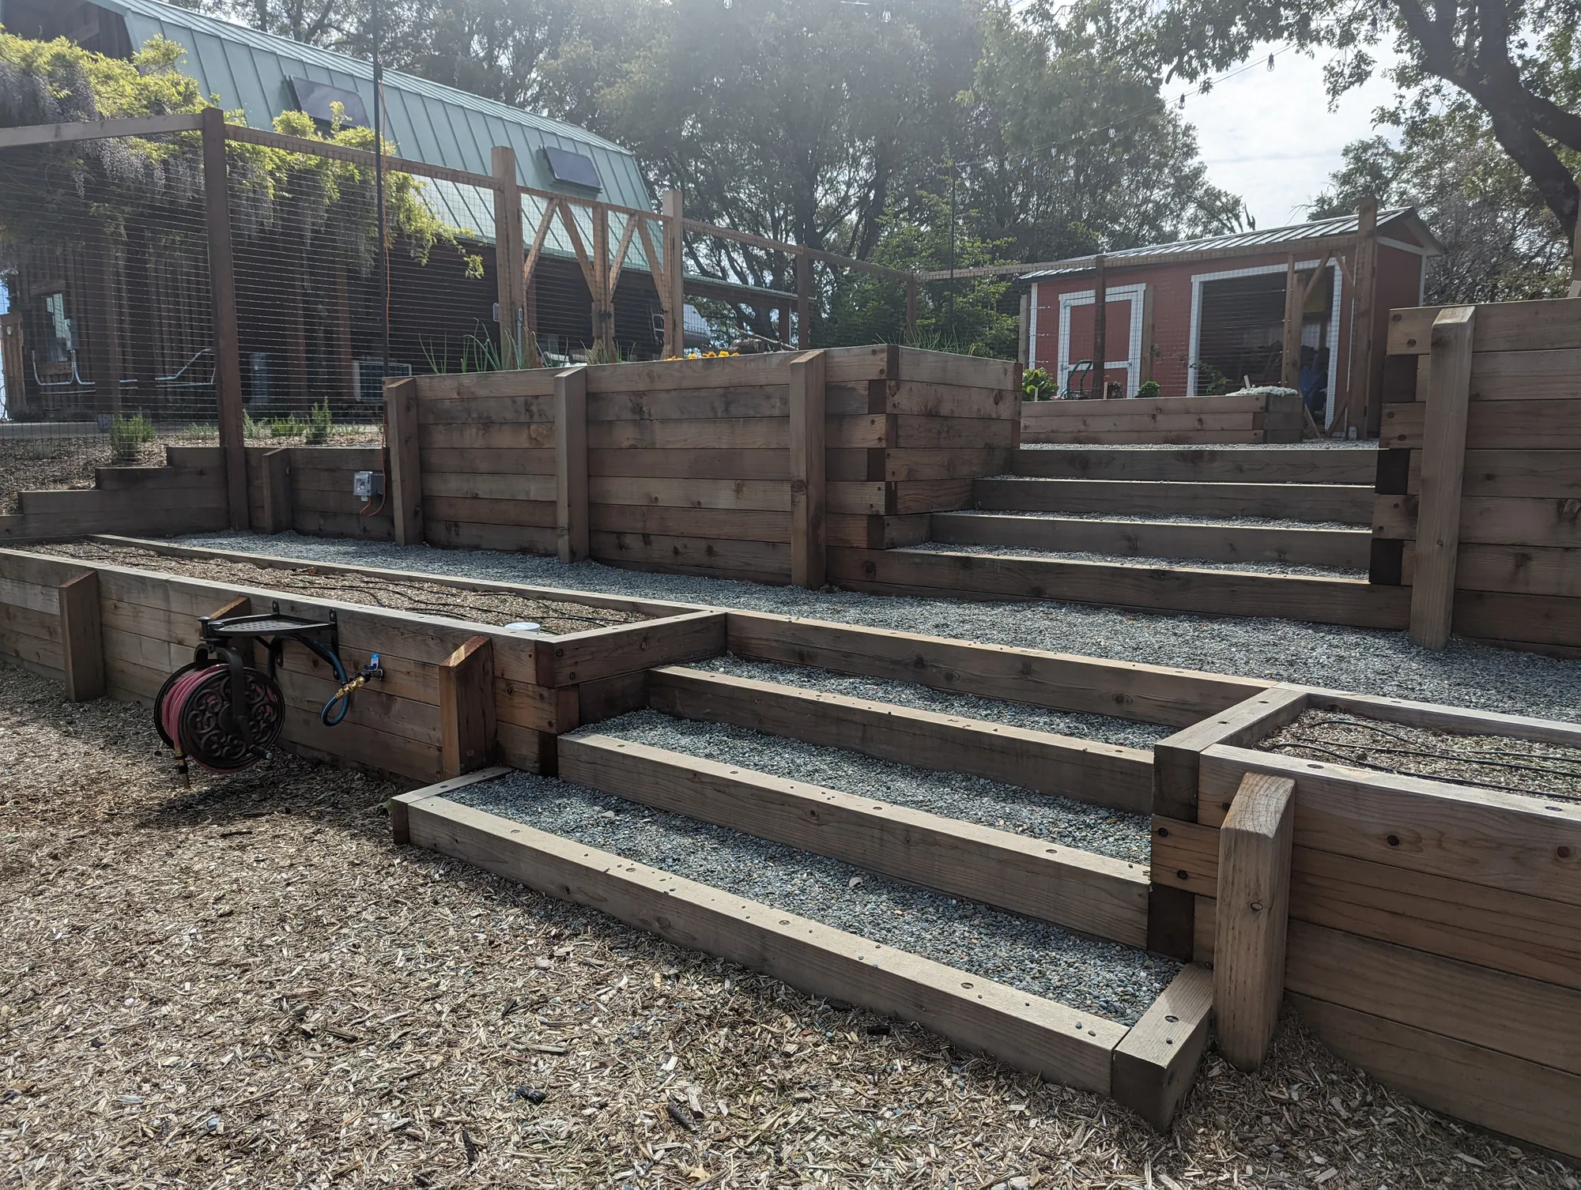
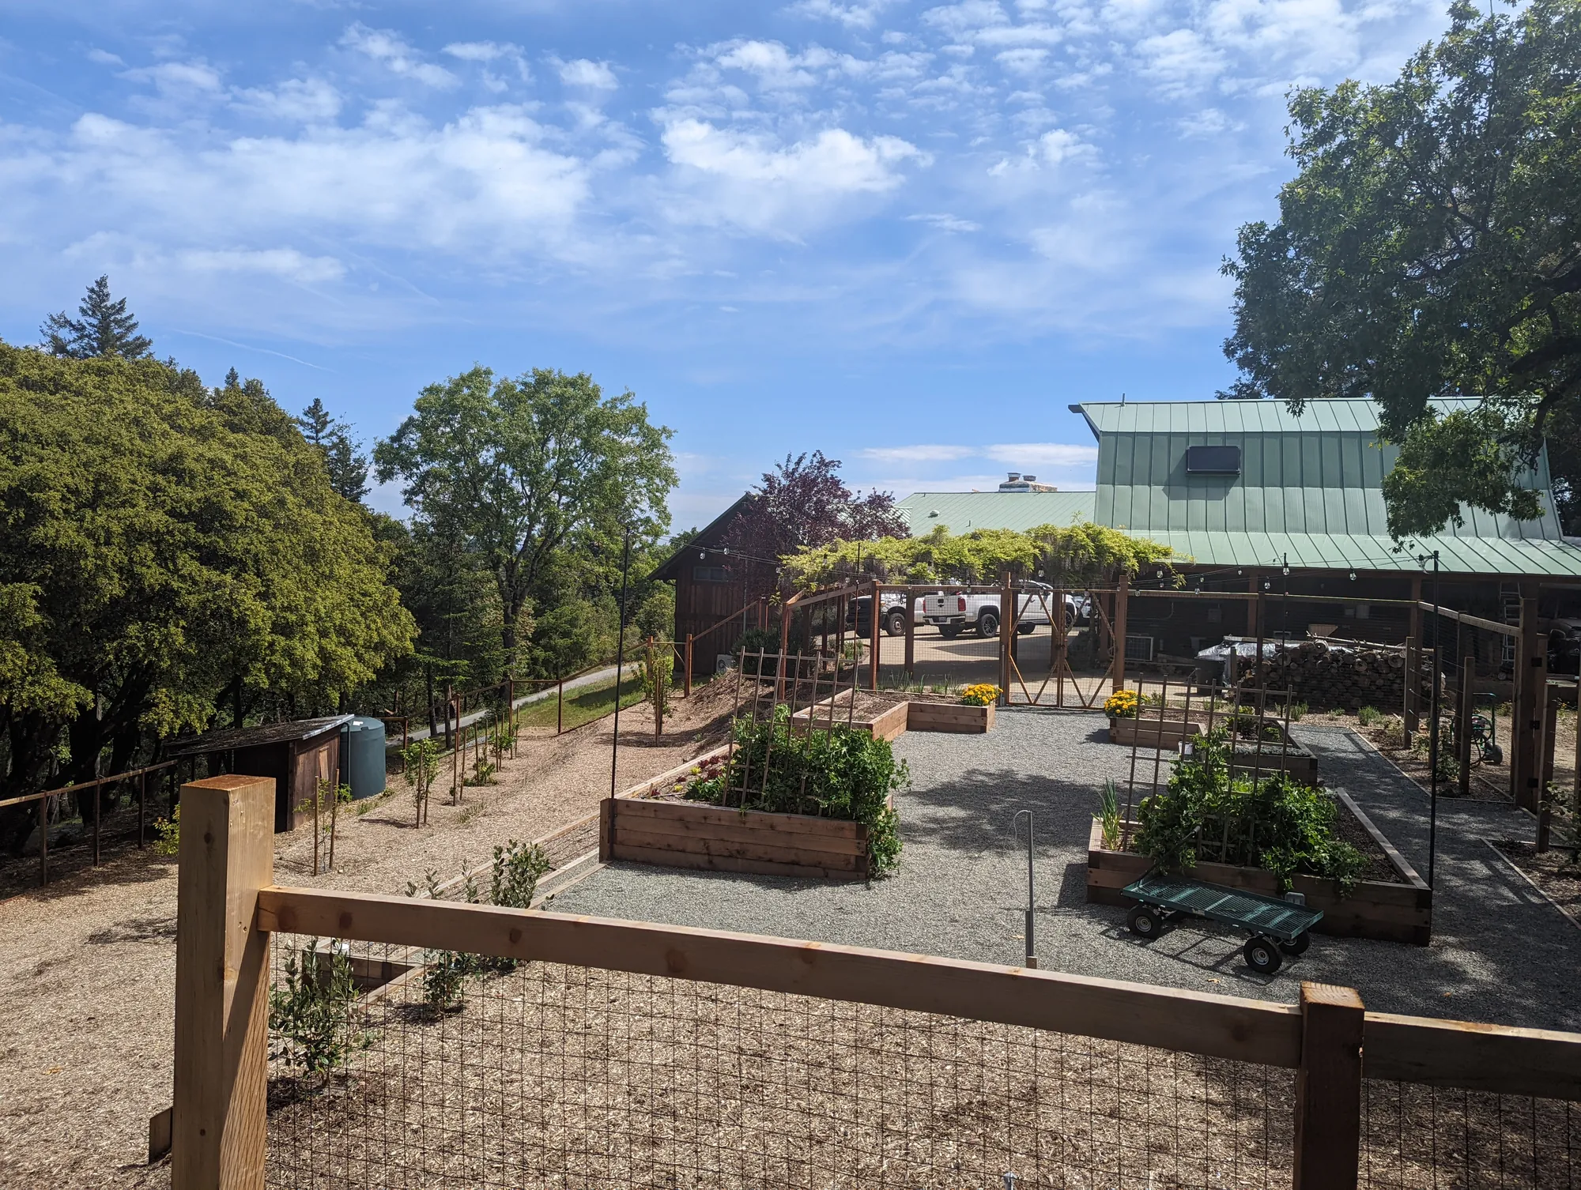
The slope became the asset: stepped terraces take the planting down the hill, stairs connect the levels, and a young orchard is terraced into the grade below. A vine-covered arbor strung with café lights makes the social end of it. I led the design at Farmscape and saw it through construction.
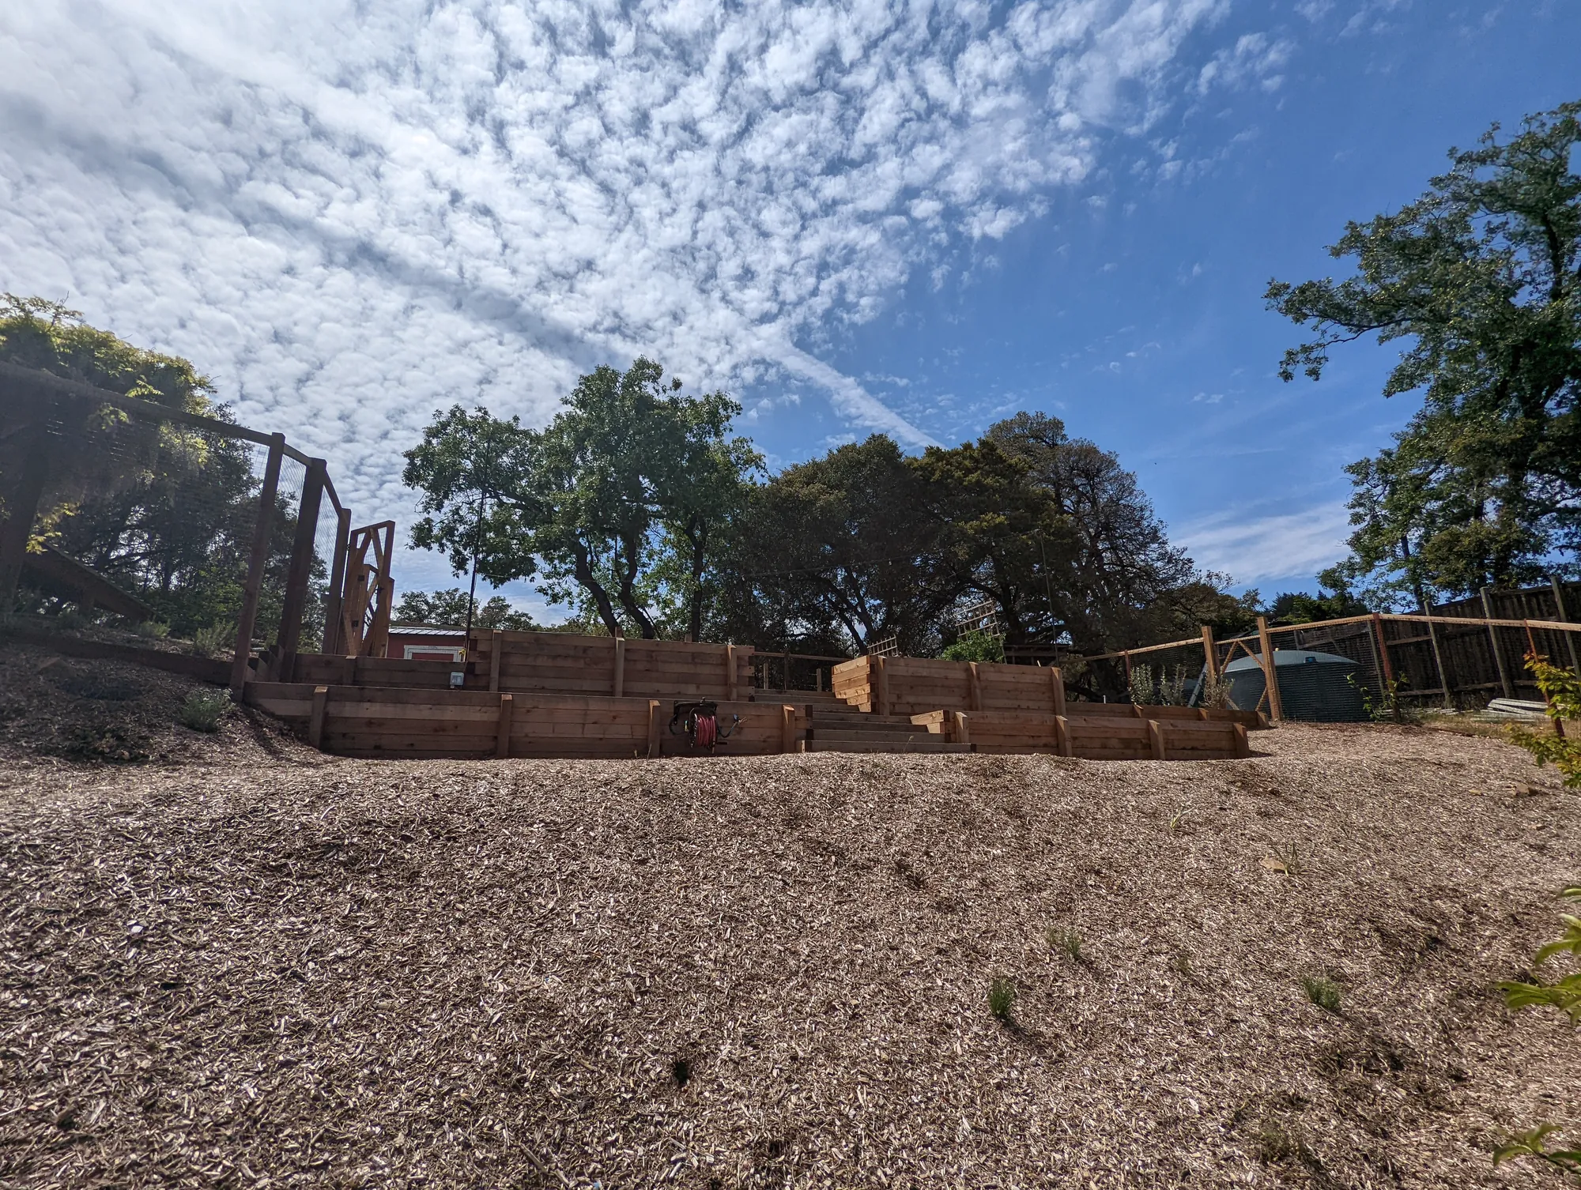
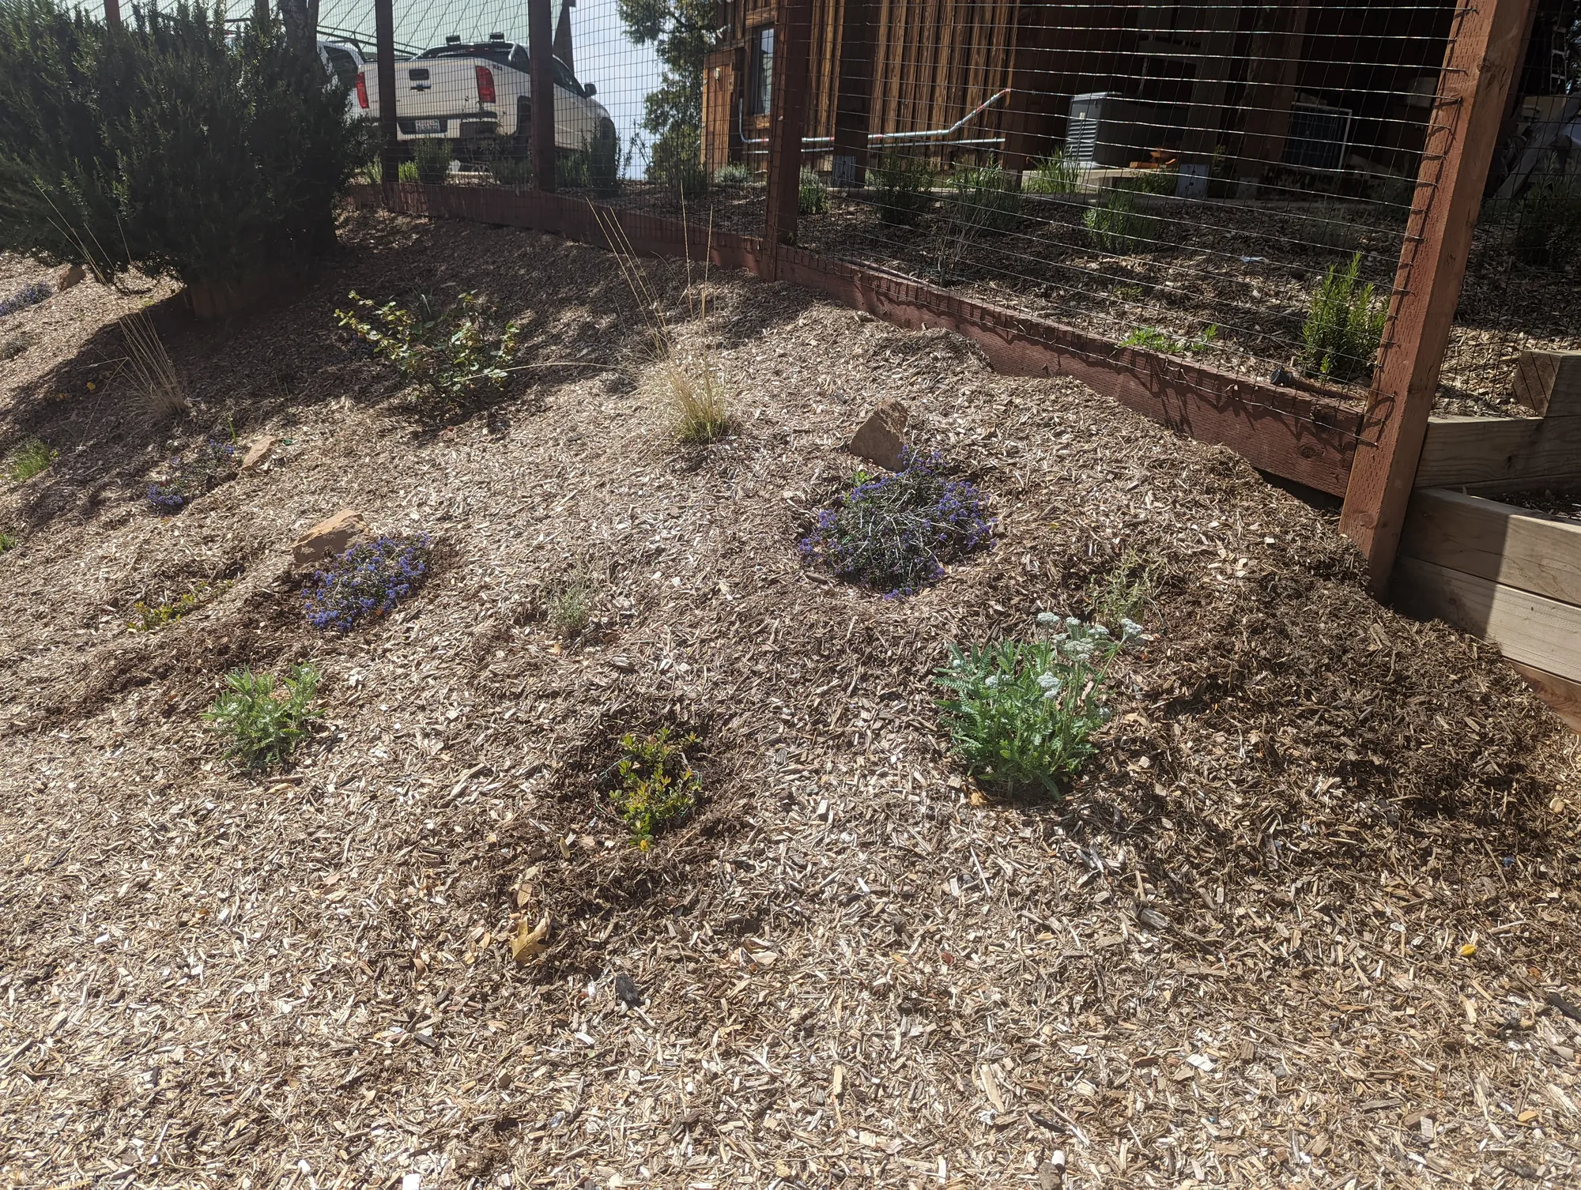
A mulched slope below the fenced kitchen garden, raised beds along the top
Below the fenced beds, the slope is mulched and planted.
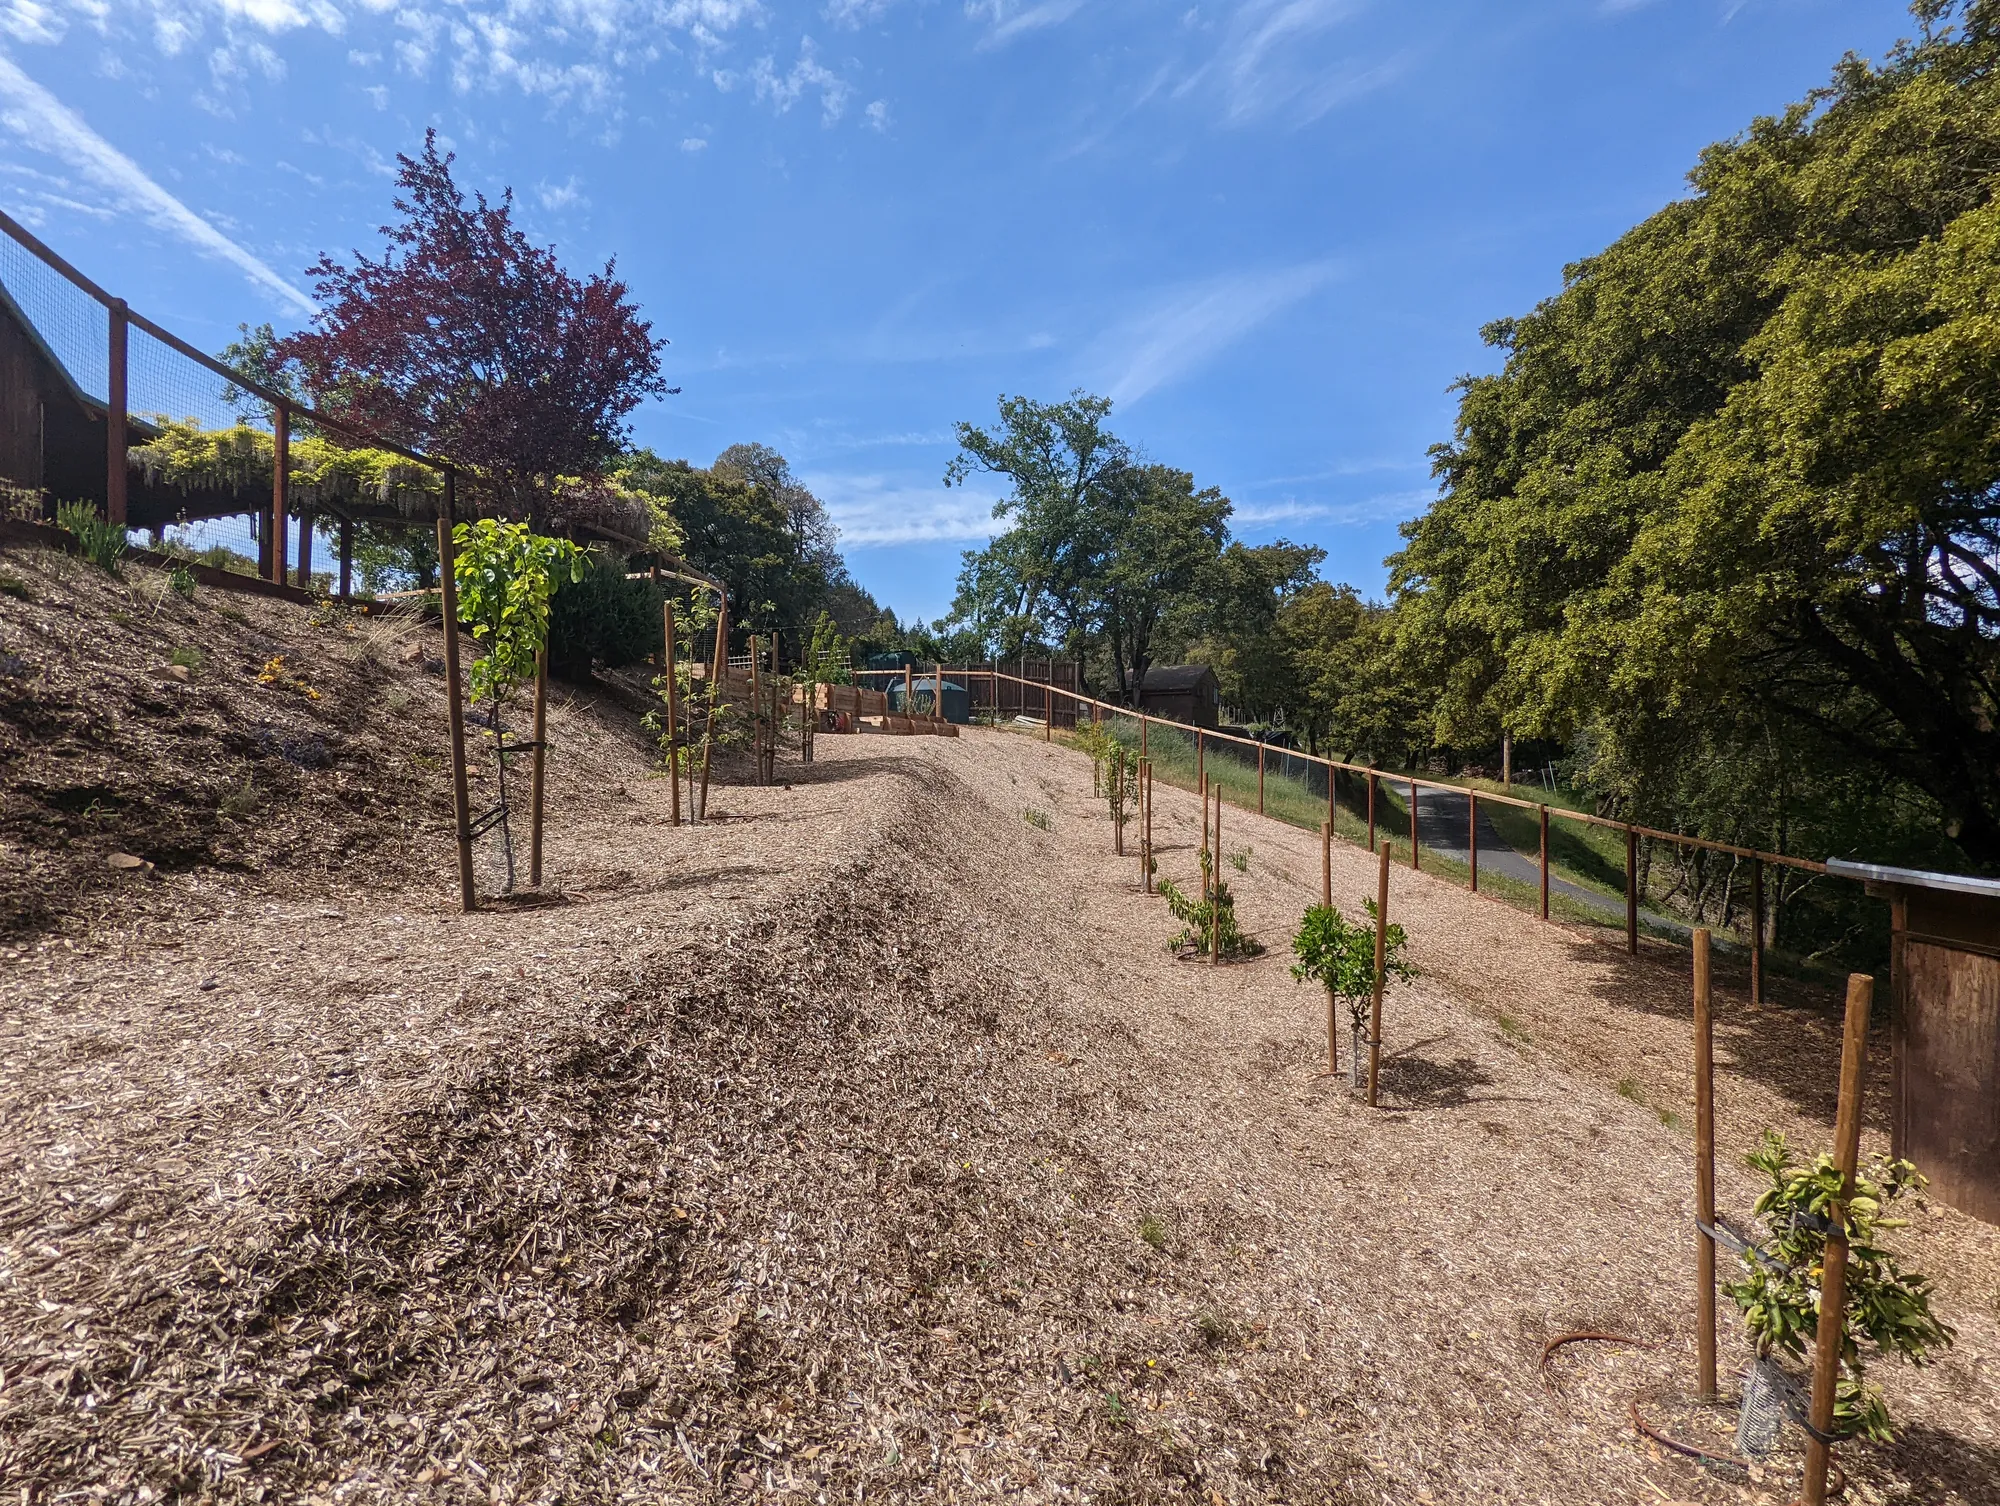
Young fruit trees staked along the fenced slope
The young orchard, terraced into the grade below the beds.
Young planting along a mulched terrace edge beside the deer fence
Young planting on the terrace edge, inside the deer fence.
Stepped timber terraces carrying the planting down the hillside
Stepped timber terraces take the planting down the hill.
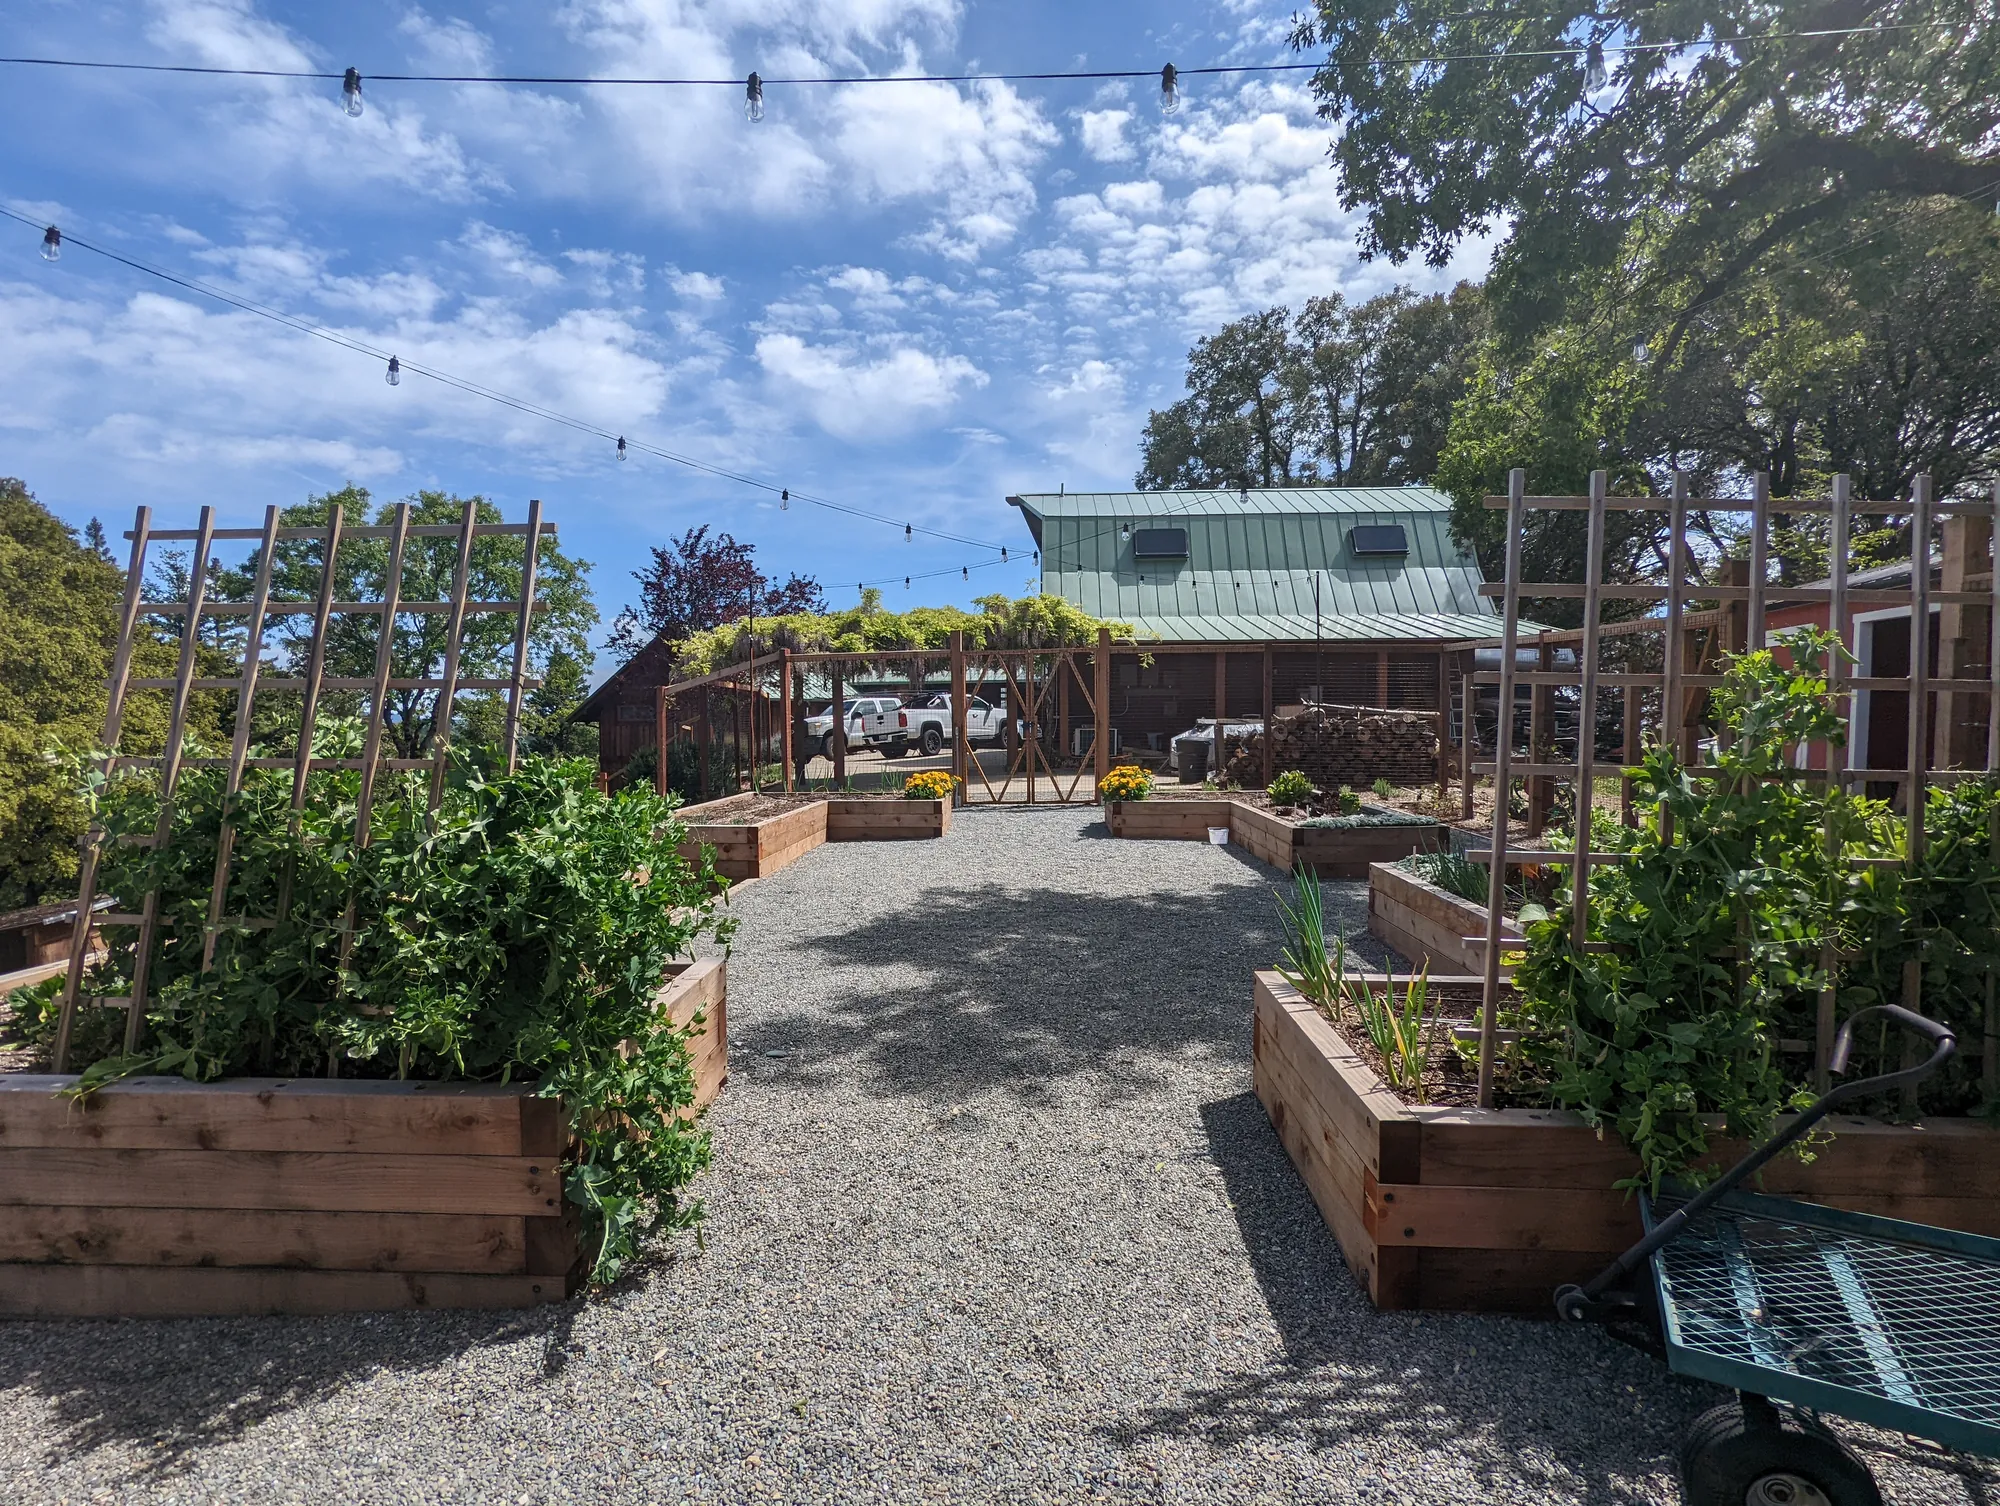
Gravel garden path running between the timber raised beds
Crushed-gravel paths run between beds set at working height.
Custom diamond-braced double gates in the deer fence, opening to the raised beds
The custom diamond-braced double gates in the deer fence.
Raised beds in their first season, gravel paths between, lights strung overhead
The raised beds in their first season, under strung lights.
Stairs and a gate in the deer fence, stepping down the slope to the young orchard
Stairs and a gate connect the levels down to the orchard.
Before — the bare graded hillside pad as the project began
Before — a blank graded pad on the hillside.
Project credits
Design team — FarmscapeLara Hermanson (principal), Sharon DeBell — design through construction administration
Design & buildFarmscape
ForemanKenny Shearer
PhotographyFarmscape