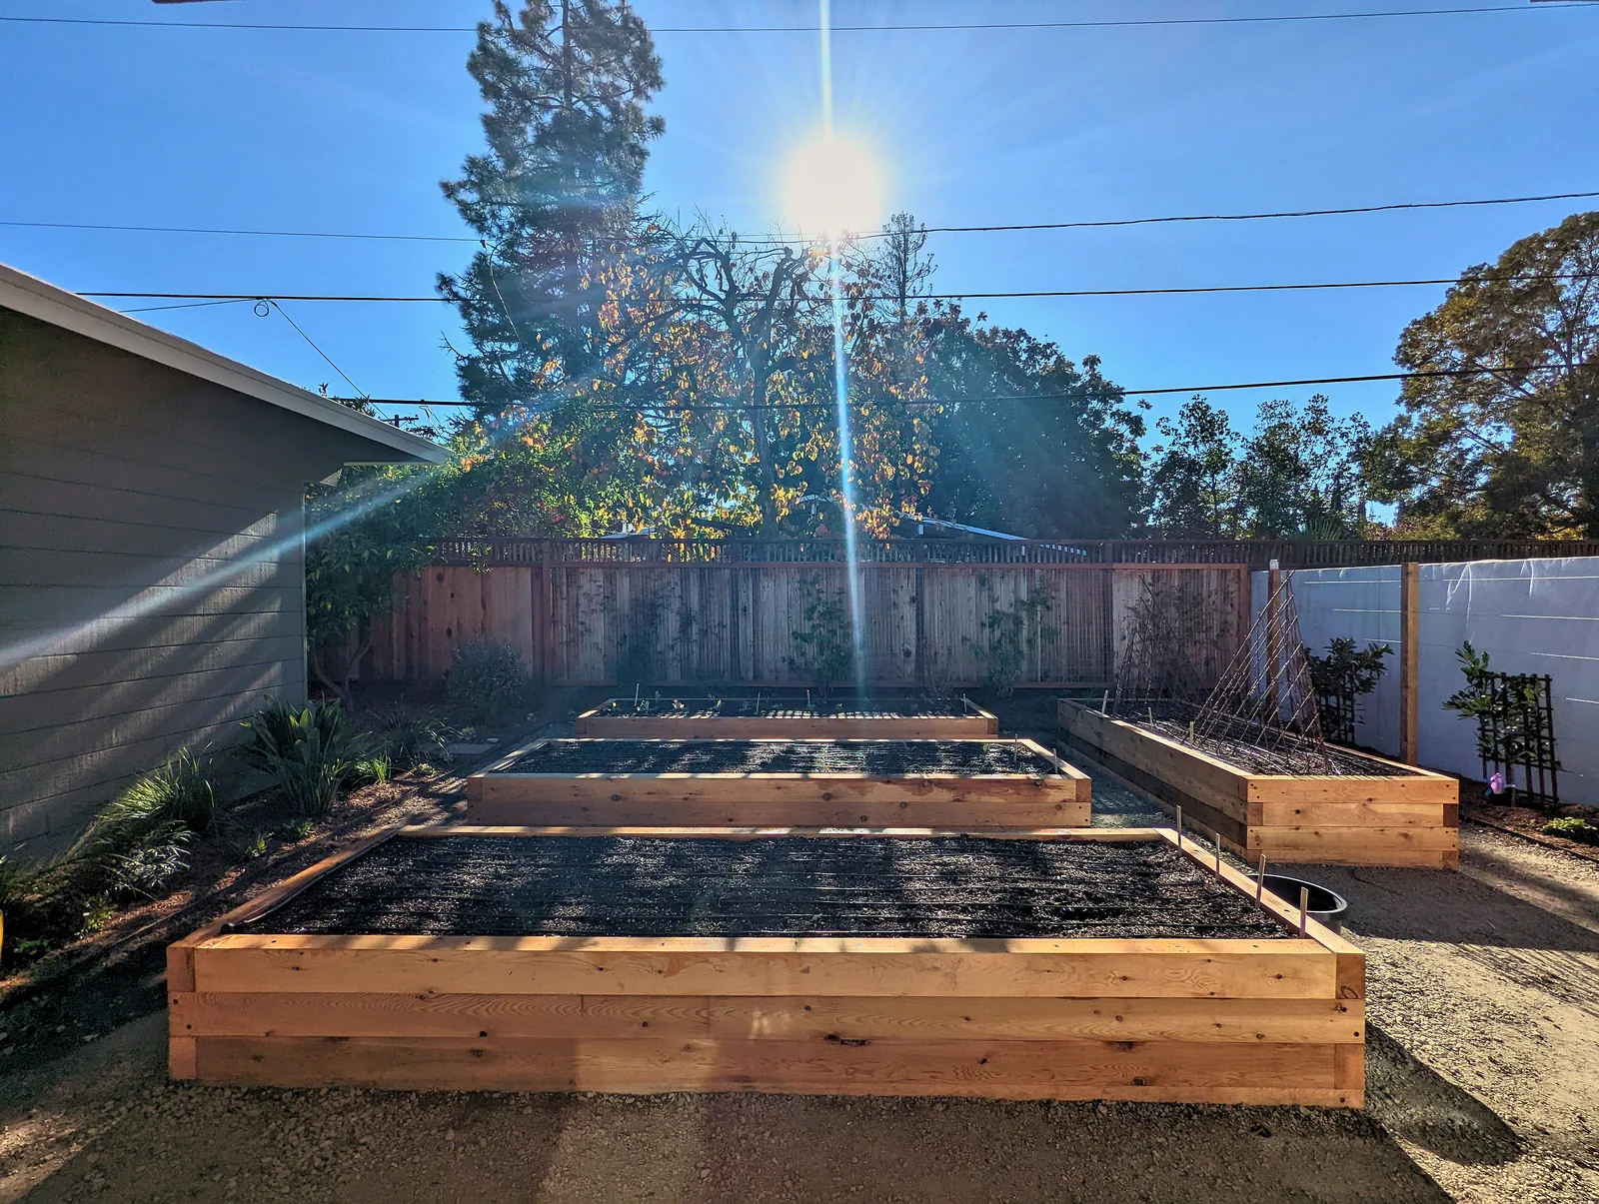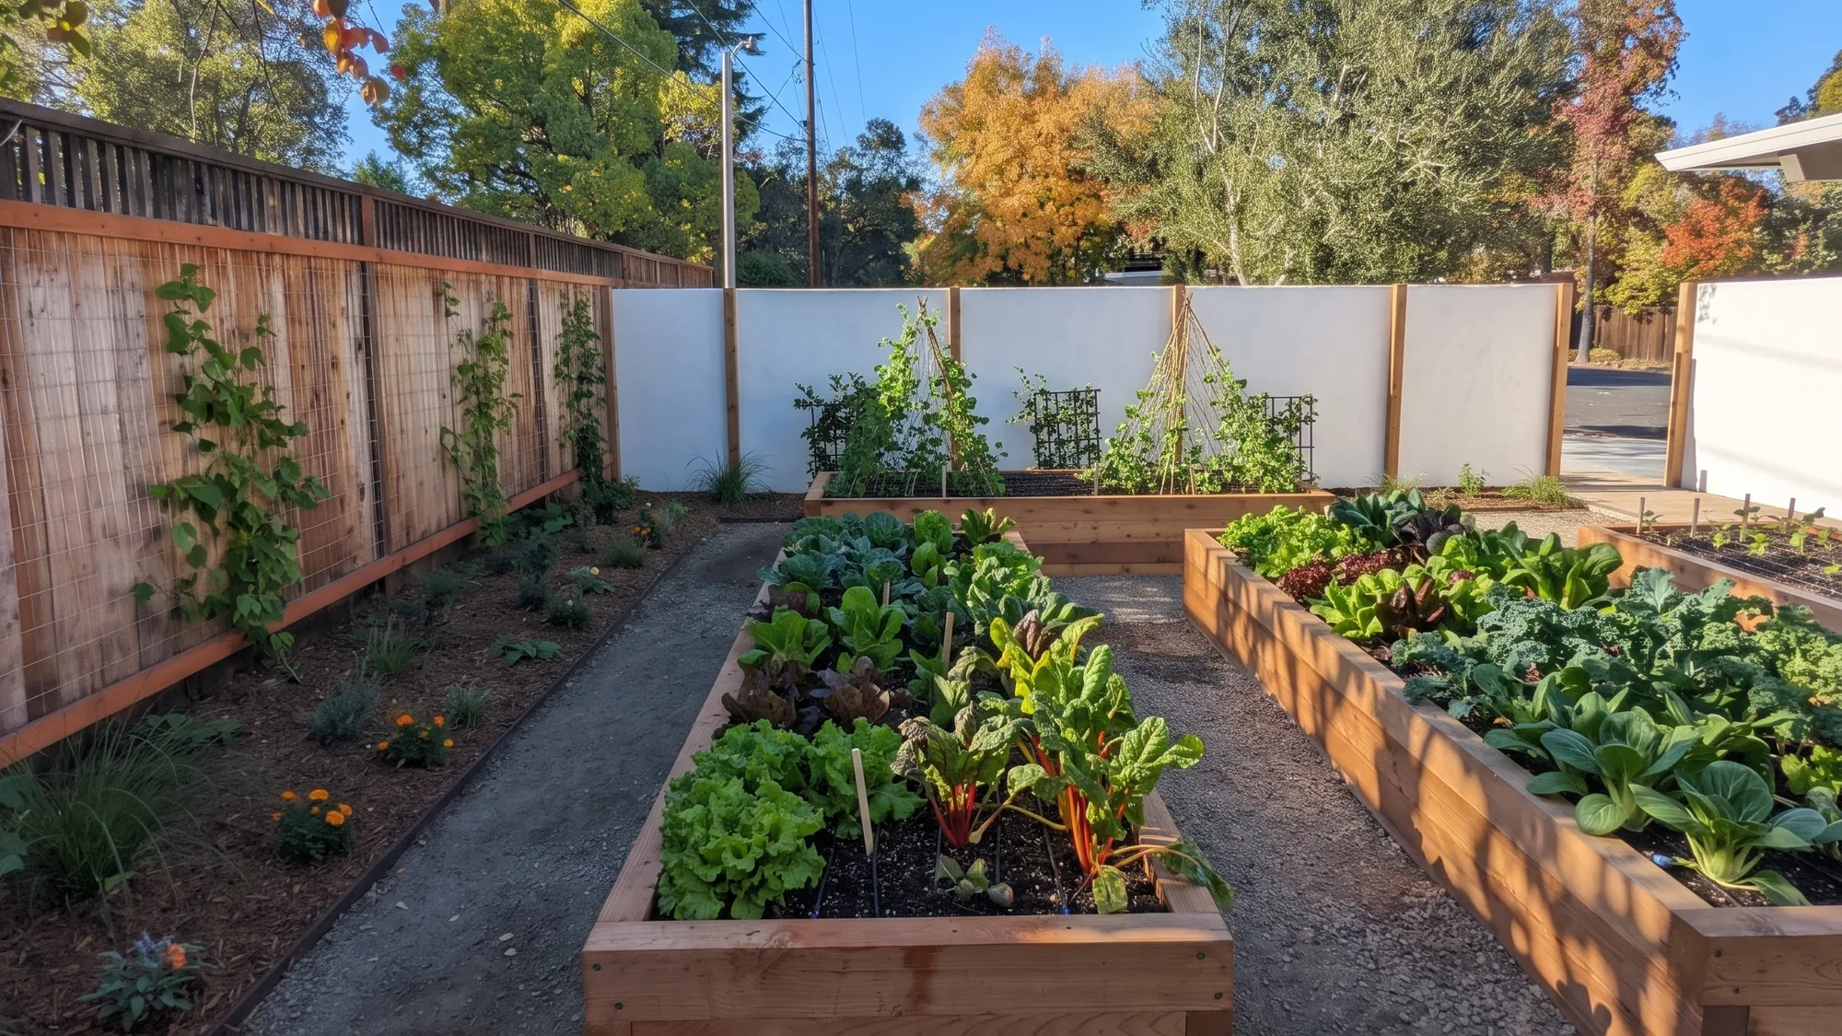
Palo Alto Eichler: four cedar raised beds of lettuce, chard and kale, fall color beyond the white garden wall (planting digitally illustrated)
DeBell Design  /  Projects  /  Edible gardens  /  Palo Alto Eichler Garden
Palo Alto

Palo Alto Eichler Garden

Spare at the street, generous out back.
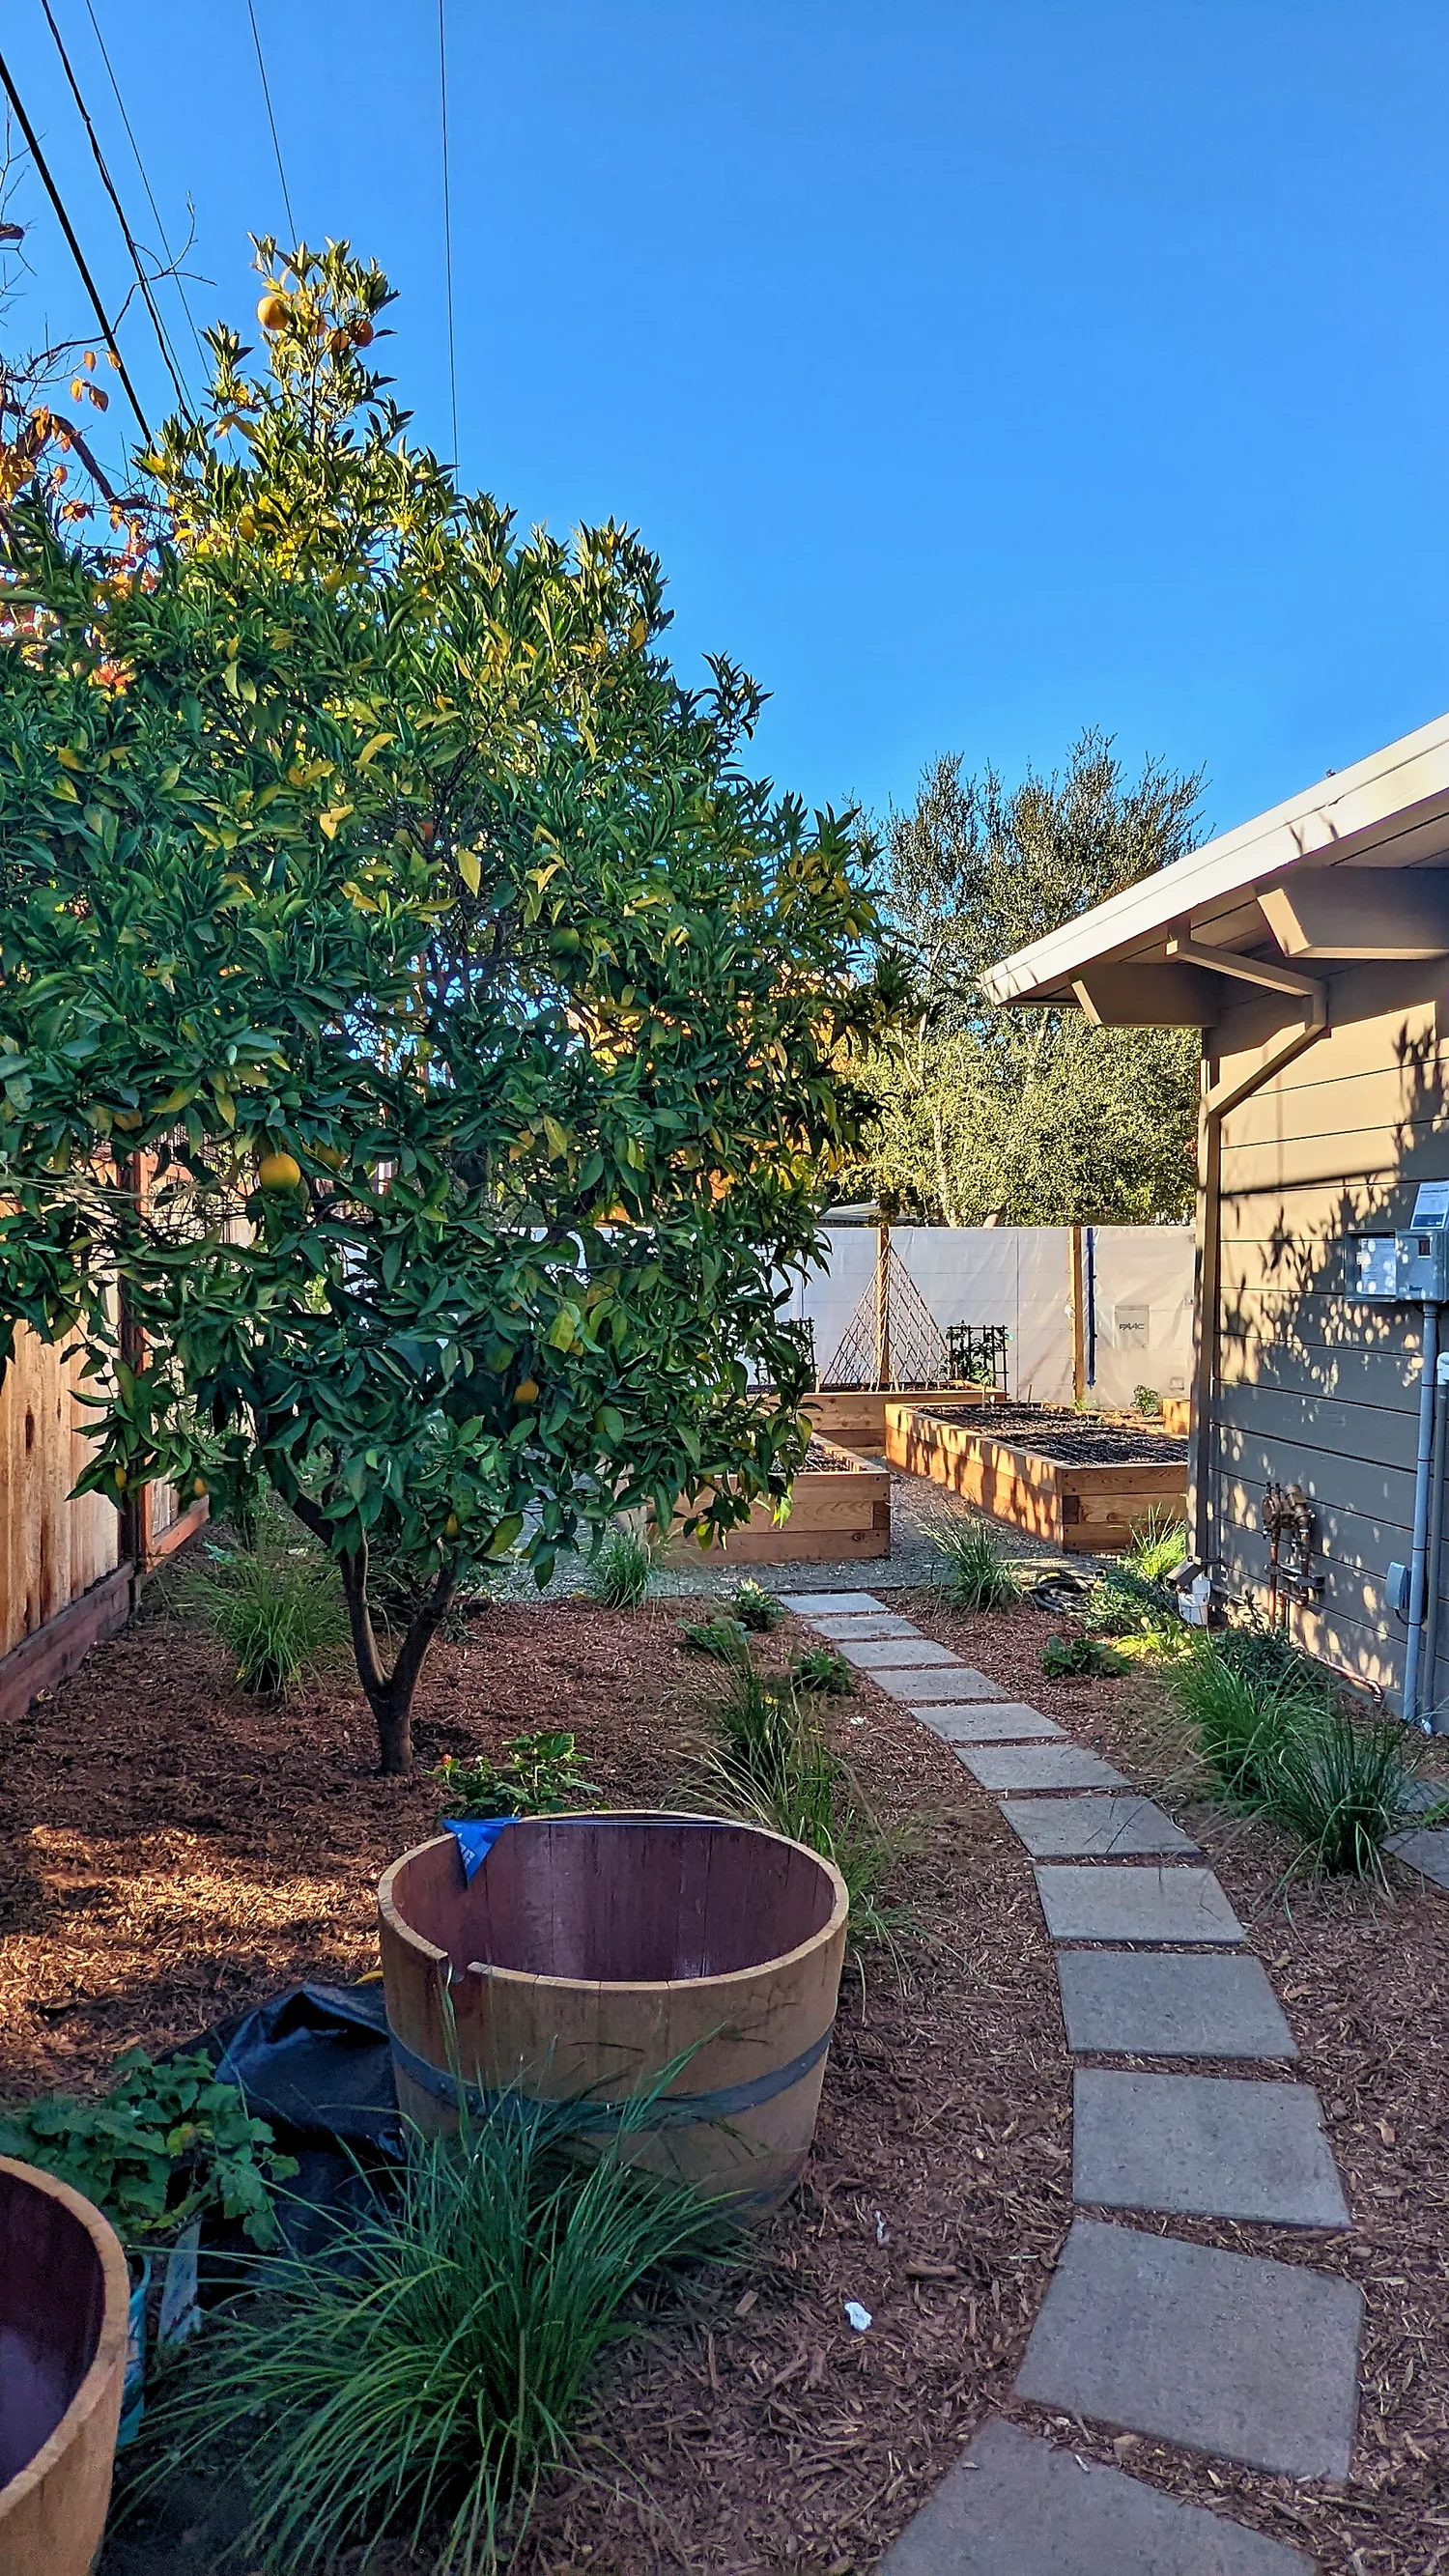
The side path the week of install: stepping stones curving past a citrus tree in fruit toward the new cedar beds, October 2022
The project

The house does the talking. The garden stays low.

An Eichler in Palo Alto, with bare dirt in front and an old oak over it.

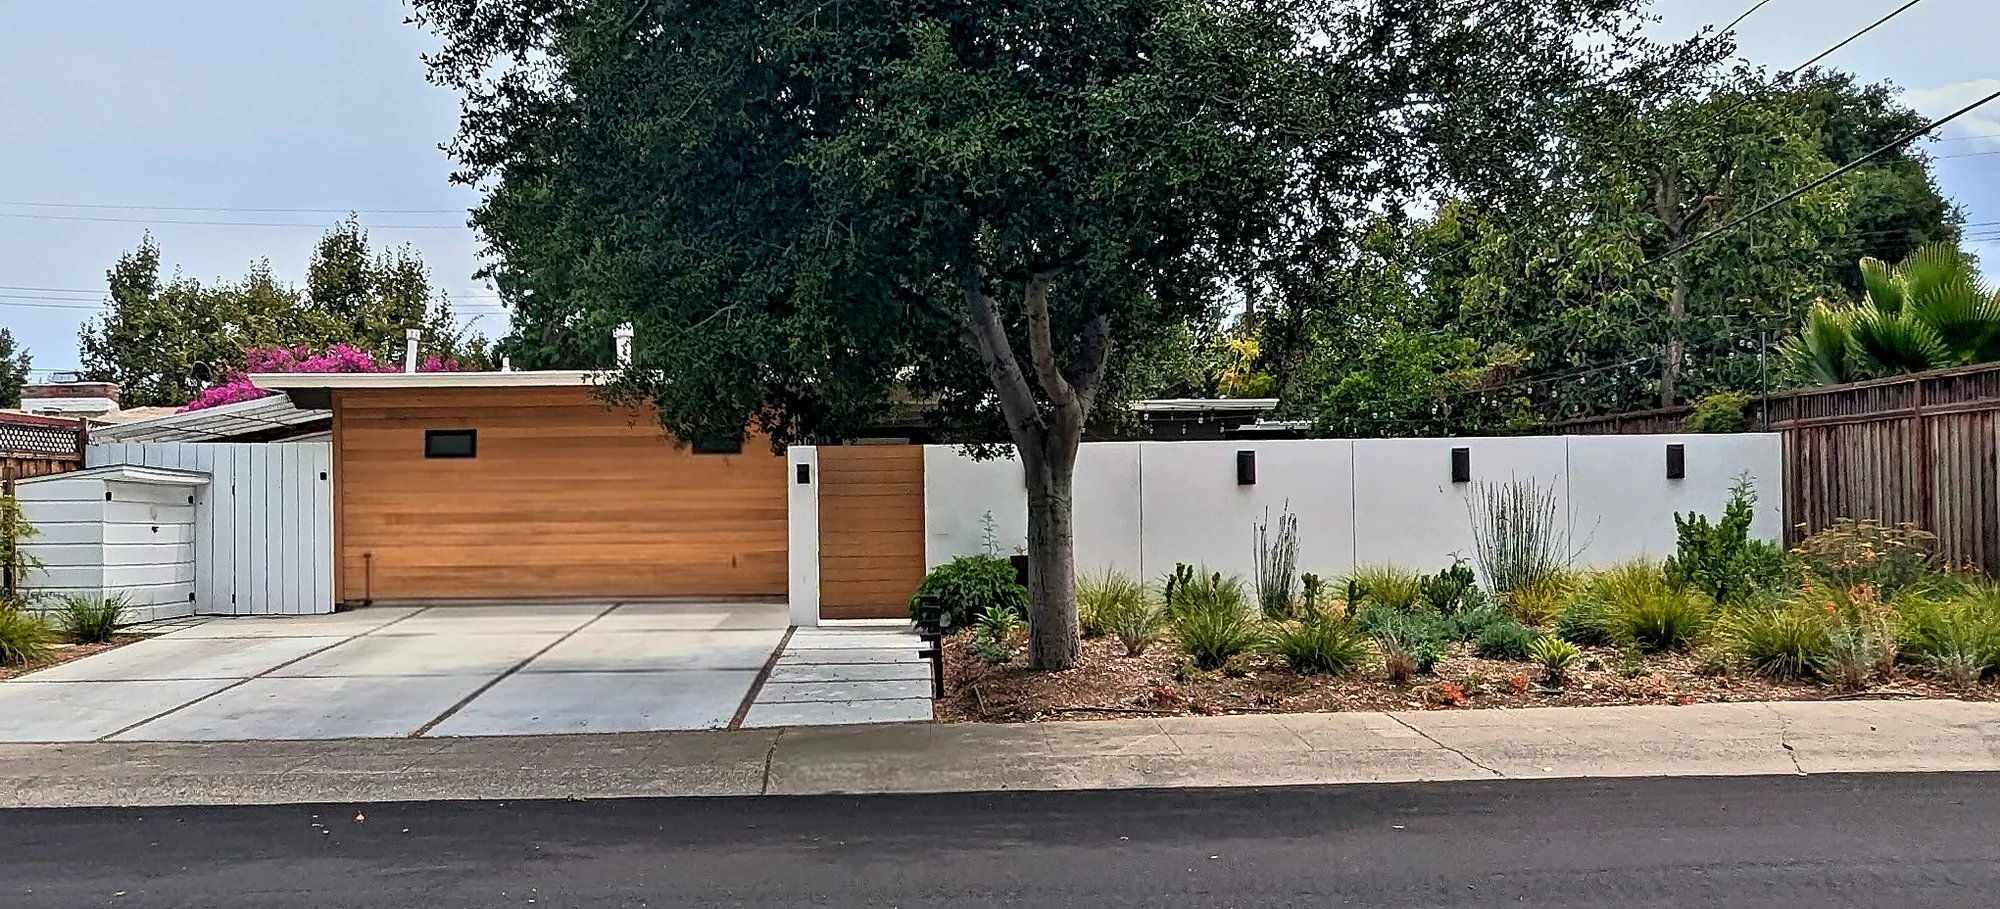
The front keeps faith with the house: a stucco wall and entry gate aligned to the architecture's clean lines, a sculptural succulent bed on almost no water, and a low carpet of drought-tolerant planting that lets the oak, the wood cladding and the roofline read the way Eichler intended.

Behind the wall, the register changes. Raised wood beds fill with chard, chiles and the family's table, and a side path stitches the two worlds together. The before shots are from summer 2022 and the install from that fall; the rest were taken two years on, grown in and holding up. I led the design at Farmscape and saw it through construction. I led the design at Farmscape and saw it through construction.
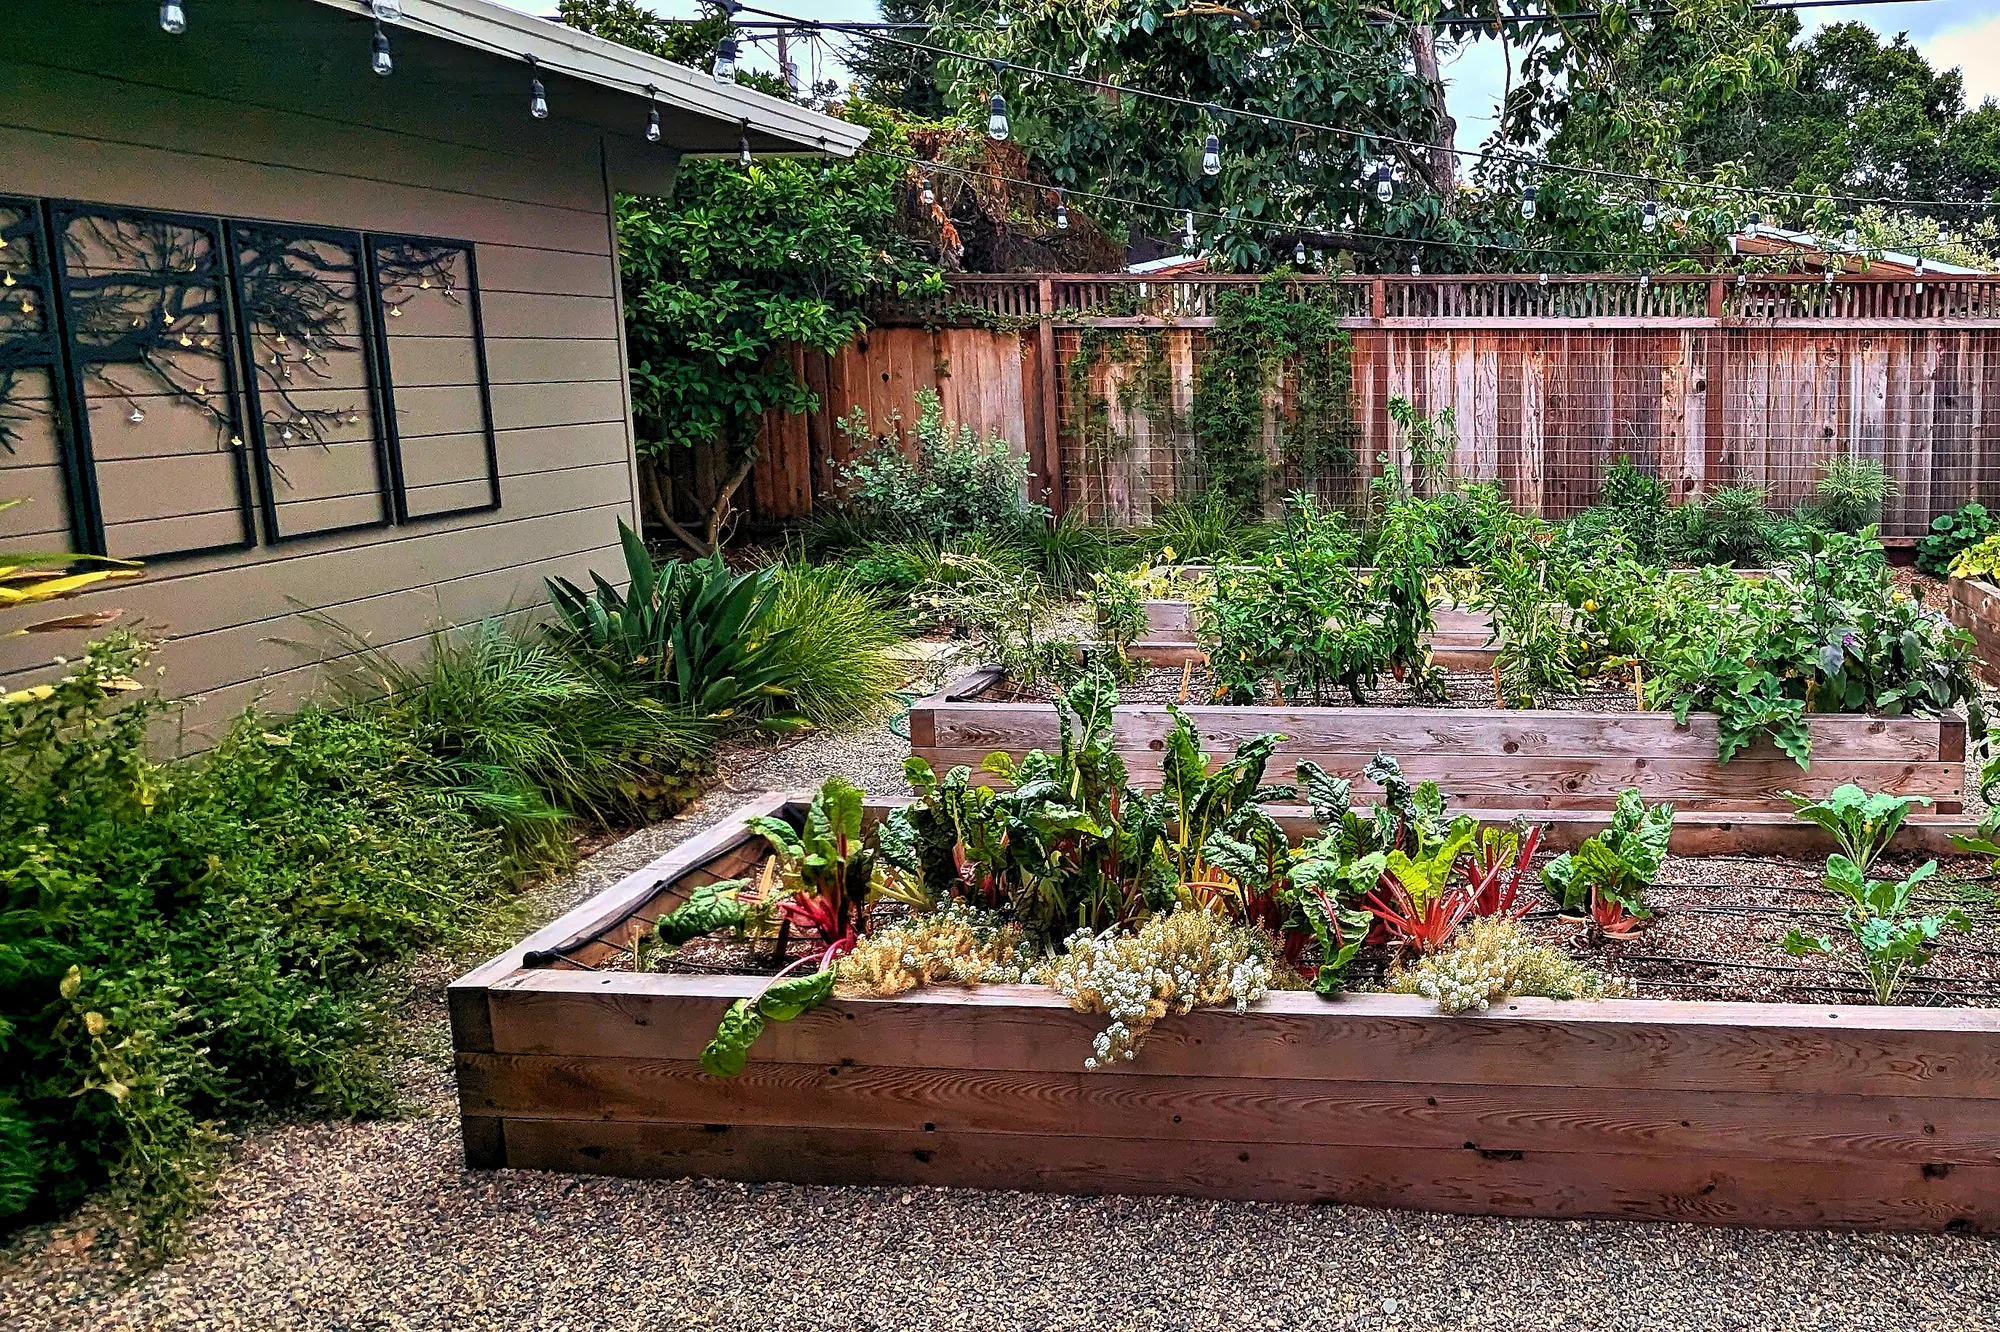
Rainbow chard and sweet alyssum in a cedar raised bed, more beds and the trellised fence beyond, two years on
Chard in a raised wood bed — the family's table, growing.
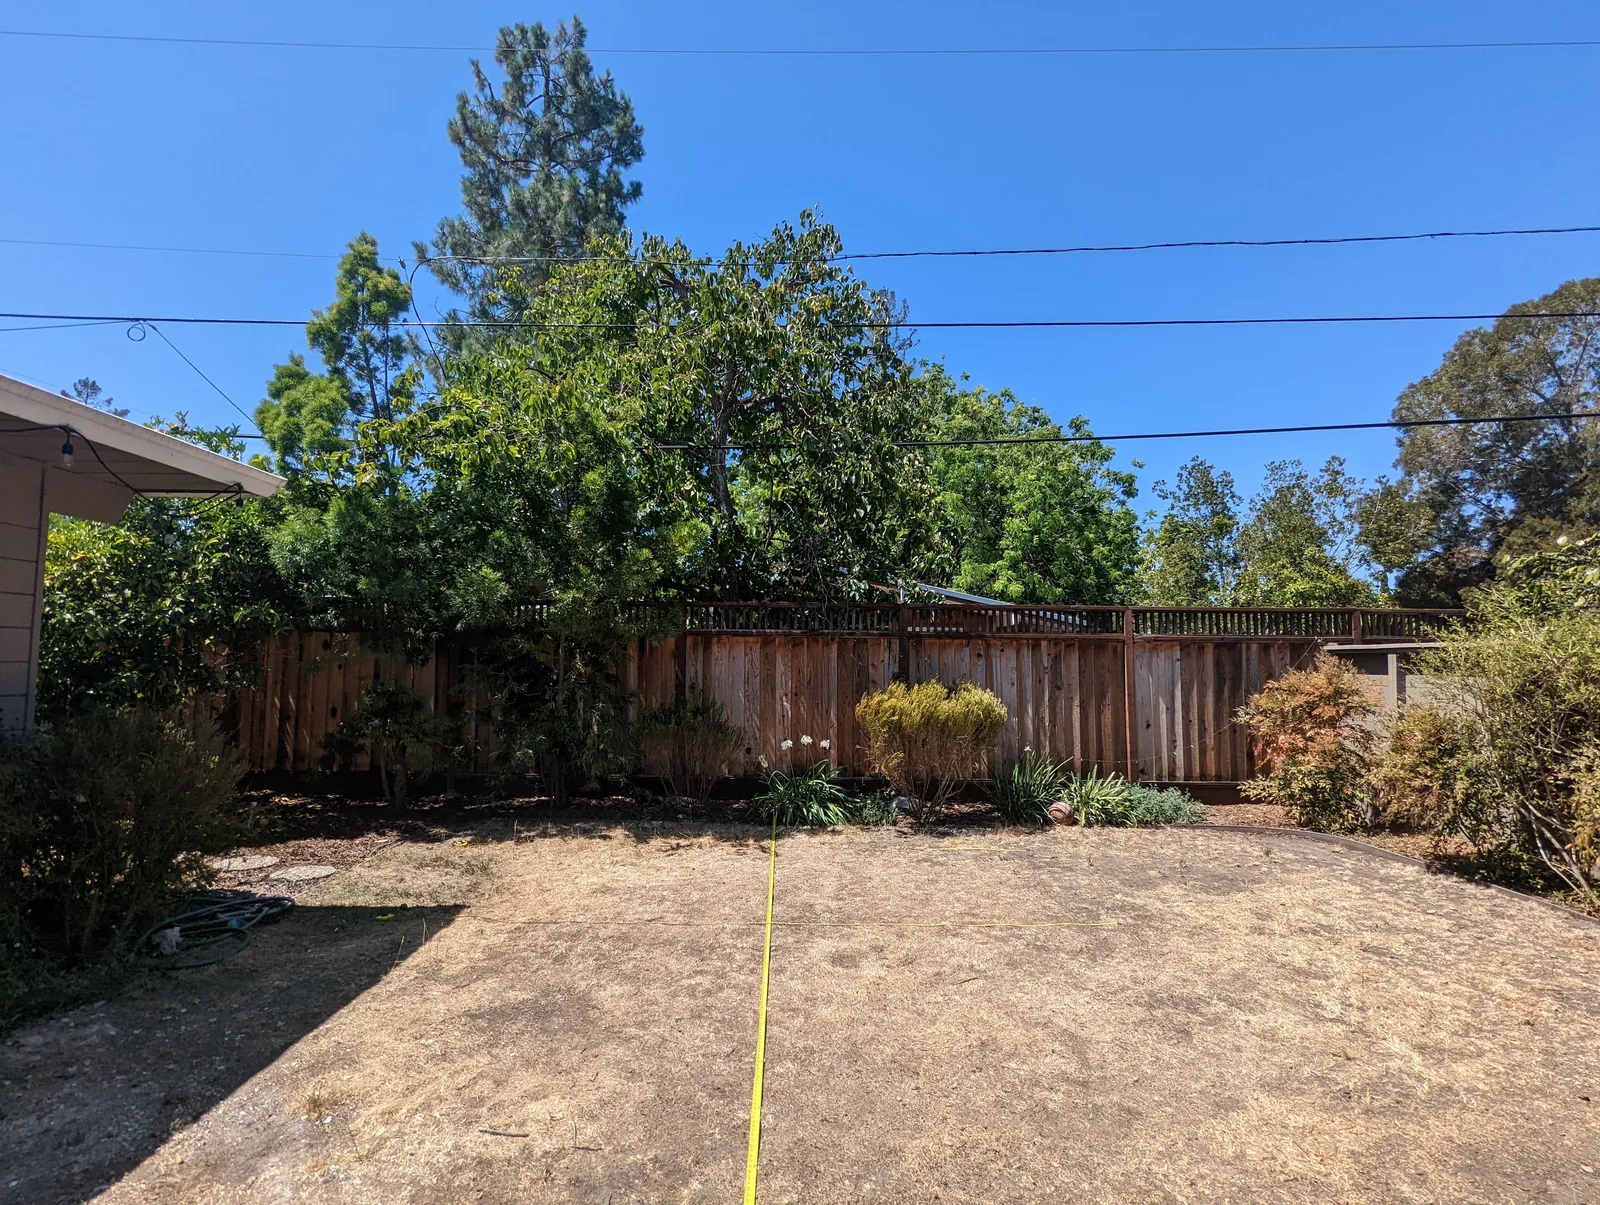
Before — the back yard, a dry lawn against the wood fence, summer 2022
Before — the back lawn, summer 2022.
Install day: new cedar raised beds on gravel paths where the lawn was, October 2022
Install day, October 2022: cedar beds and gravel paths where the lawn was.
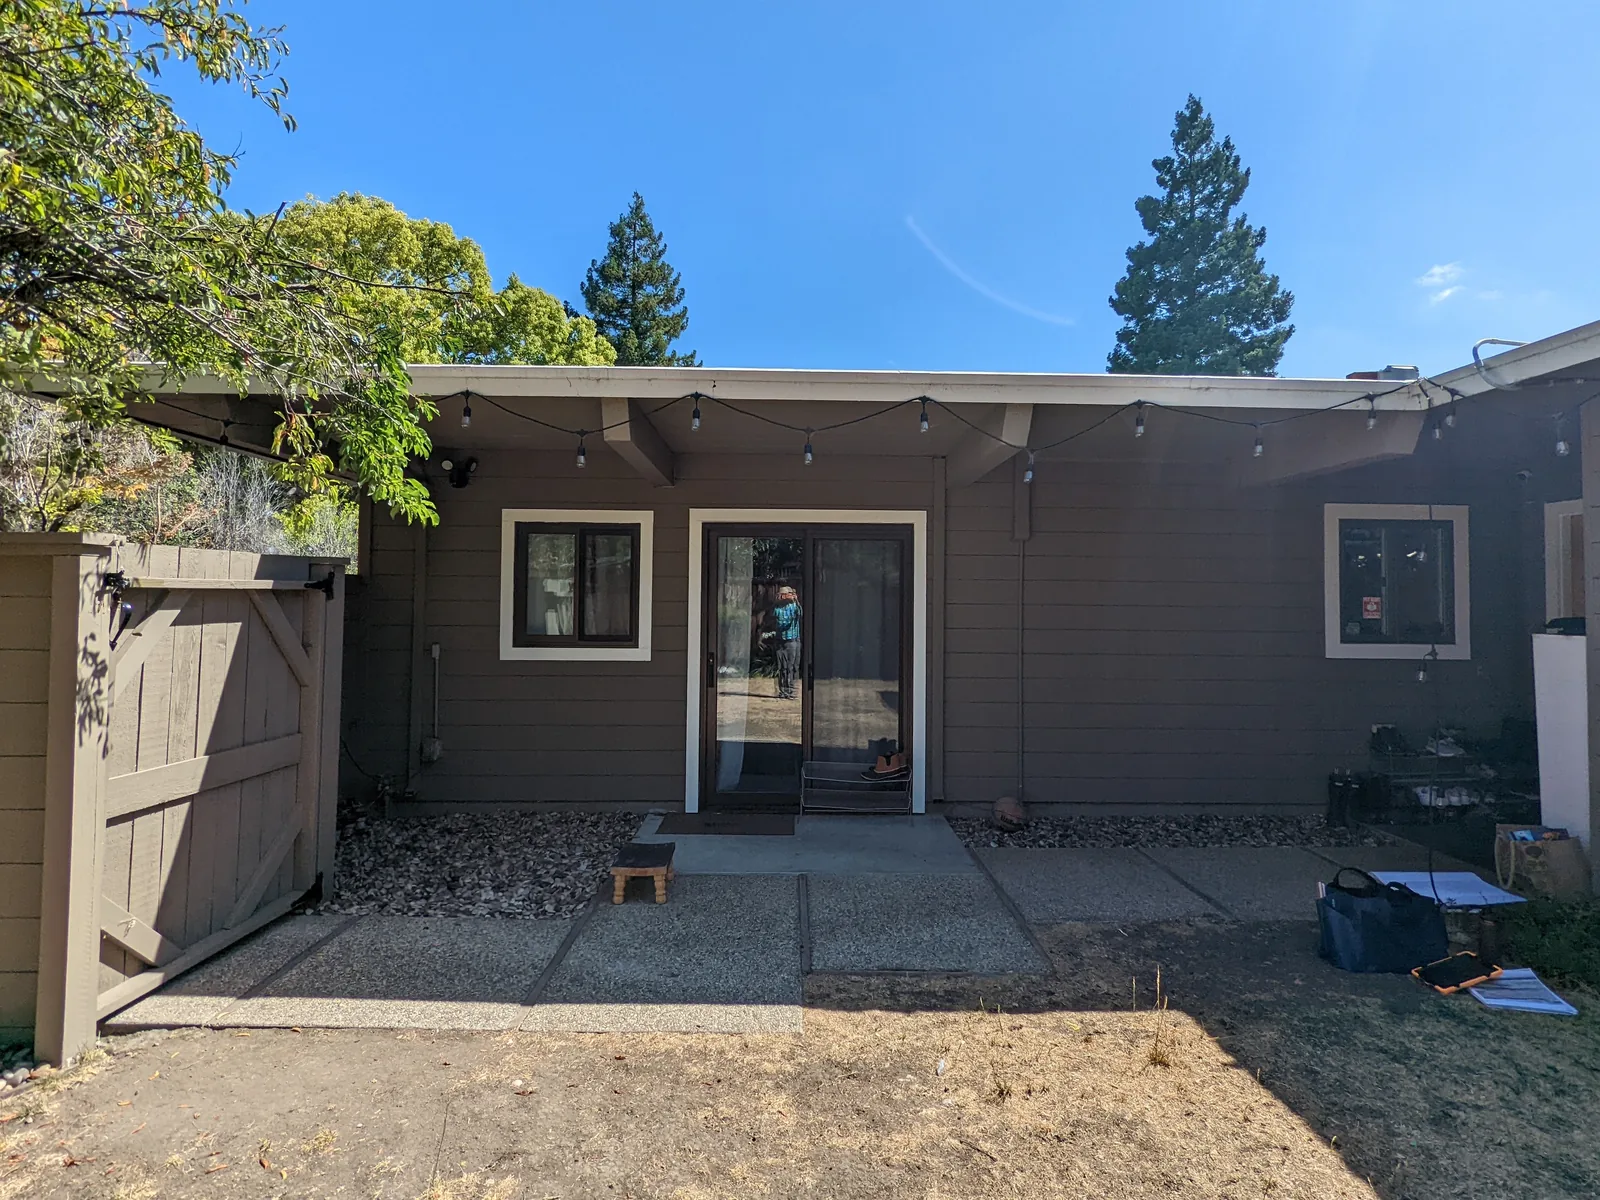
Before — the back of the house straight on, over bare dirt and patio clutter, June 2022
Before — the back of the house, June 2022.
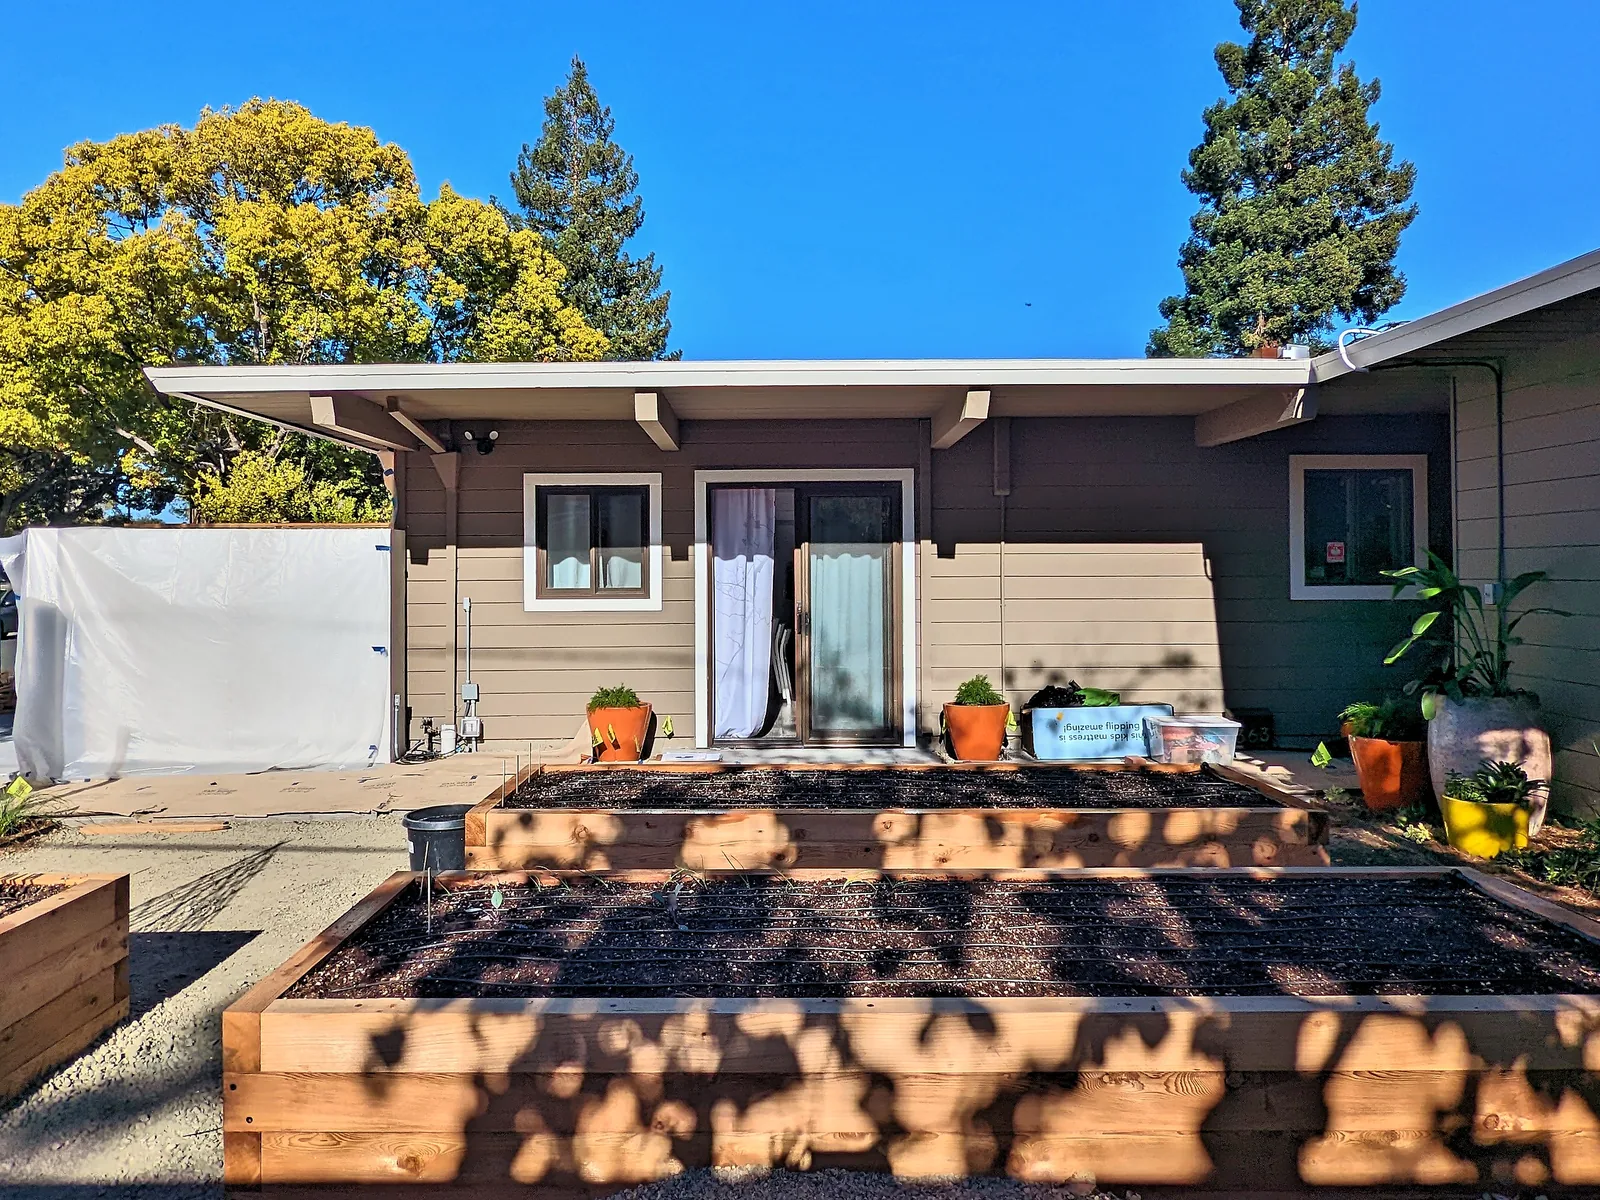
Install day — new cedar raised beds lined up on the center door, October 2022
Install day: the beds line up on the center door.
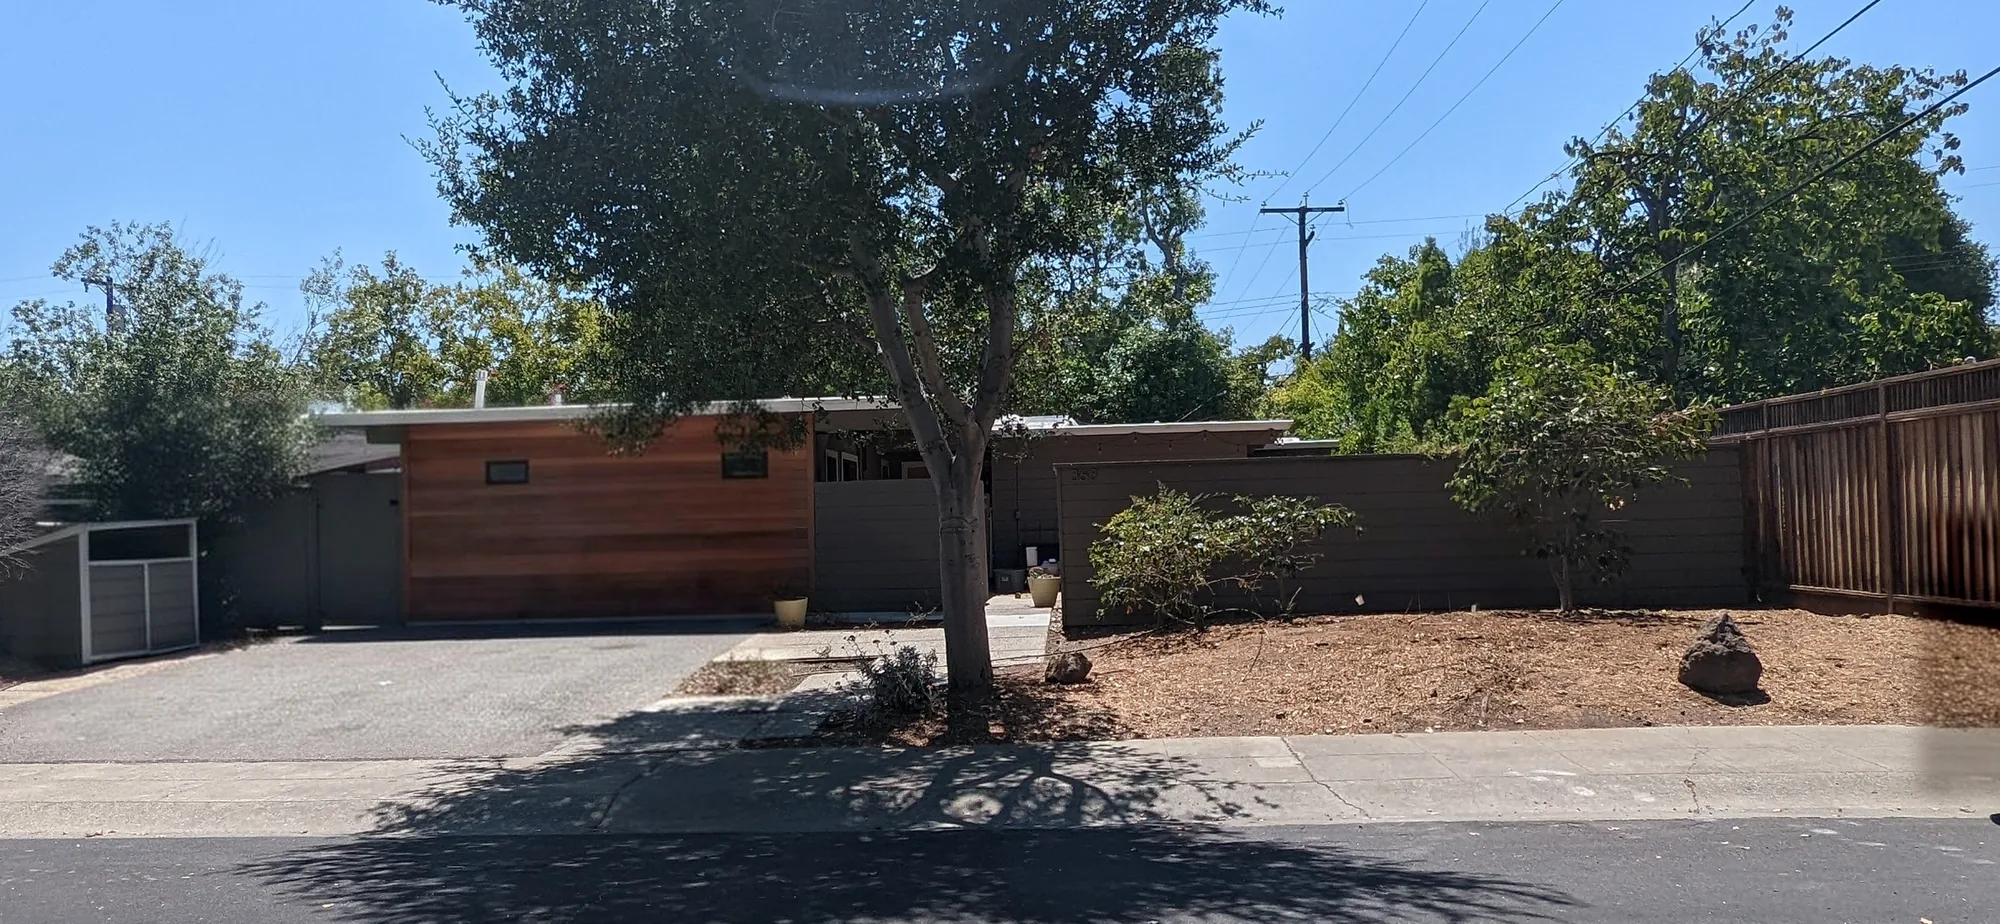
Before — the frontage from across the street: bare dirt under the olive, a plain gray fence, summer 2022
Before — bare dirt and a plain gray fence, summer 2022.
The same frontage two years on: the cedar garage, a white stucco wall in place of the gray fence, and a low drought-tolerant garden under the olive
Two years on: a white wall aligned to the house, and a low, drought-tolerant garden.
Project credits
DesignFarmscapeLara Hermanson (principal), Sharon DeBell — design through construction administration
Design & buildFarmscape
ForemanKenny Shearer
PhotographySharon DeBell. Top photo: install day, with the planting digitally illustrated to show the design.