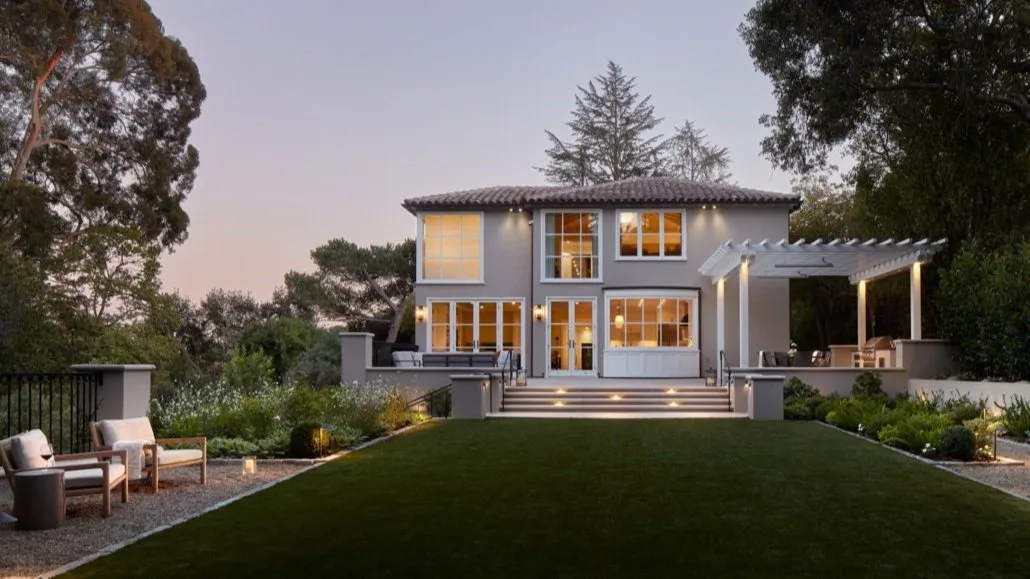
Piedmont Residence at dusk — the lit Mediterranean villa across a level lawn, with a pergola terrace to one side and planted borders all around
DeBell Design  /  Projects  /  Piedmont Residence
Piedmont

Piedmont Residence

A steep lot left the family almost no level ground they could use.

The project

Terraces cut into the hill won the ground back.

The lot falls away steeply and left the family almost no level ground they could use. What they wanted was ordinary enough: flat ground for the kids, and room to have people over.

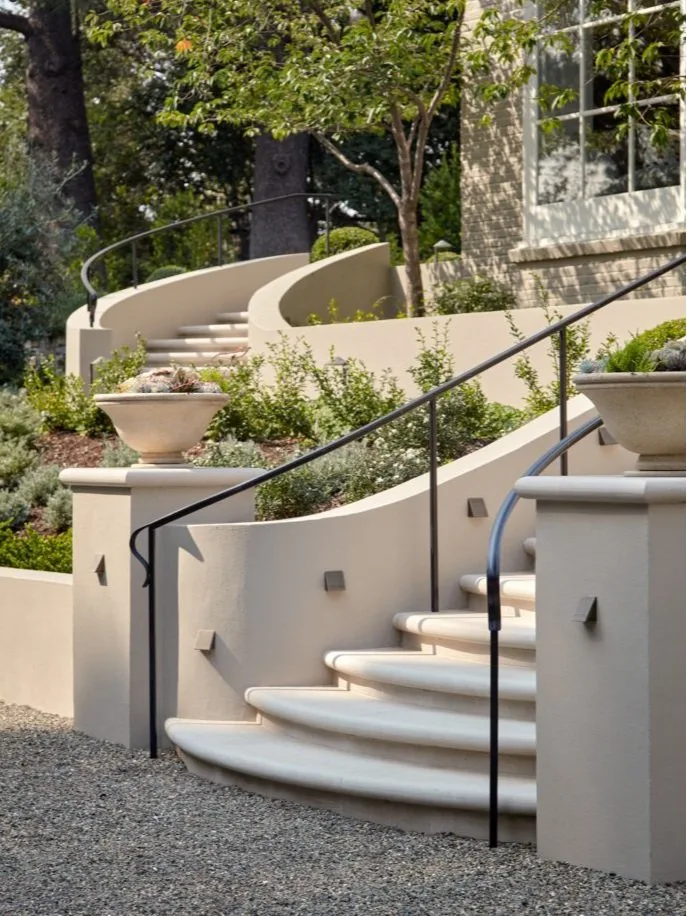
Terraces cut into the hill won that ground back. Broad plaster-faced stairs curve between them, capped in stone with slender black iron rails, so getting down the hill reads as a sequence of rooms rather than a flight of steps.

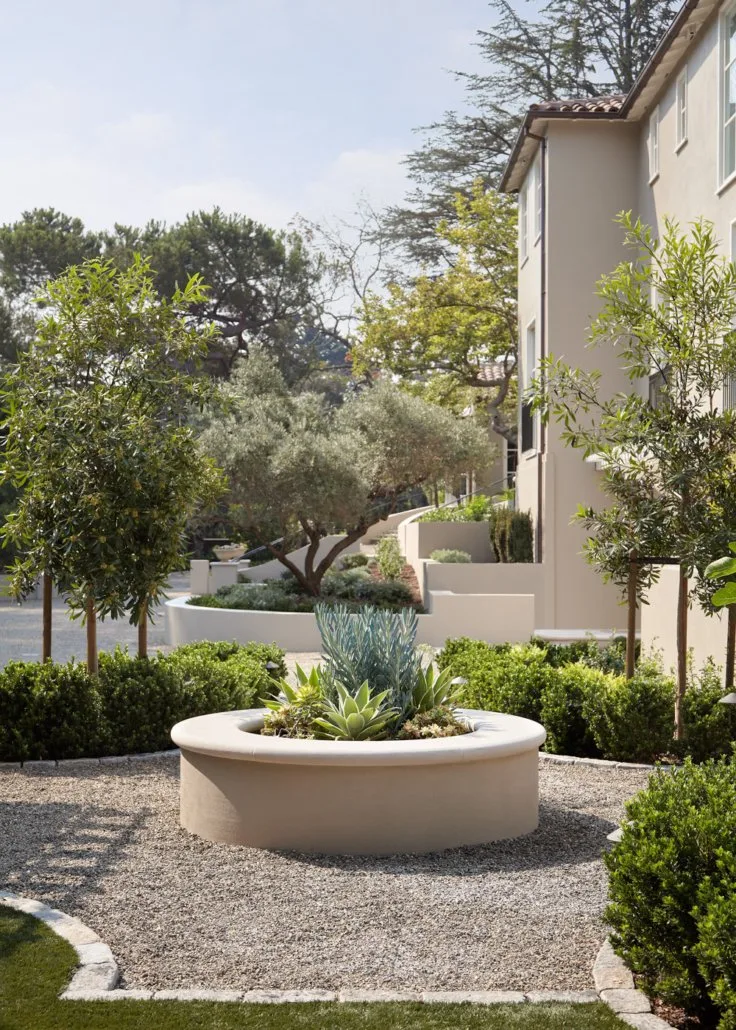
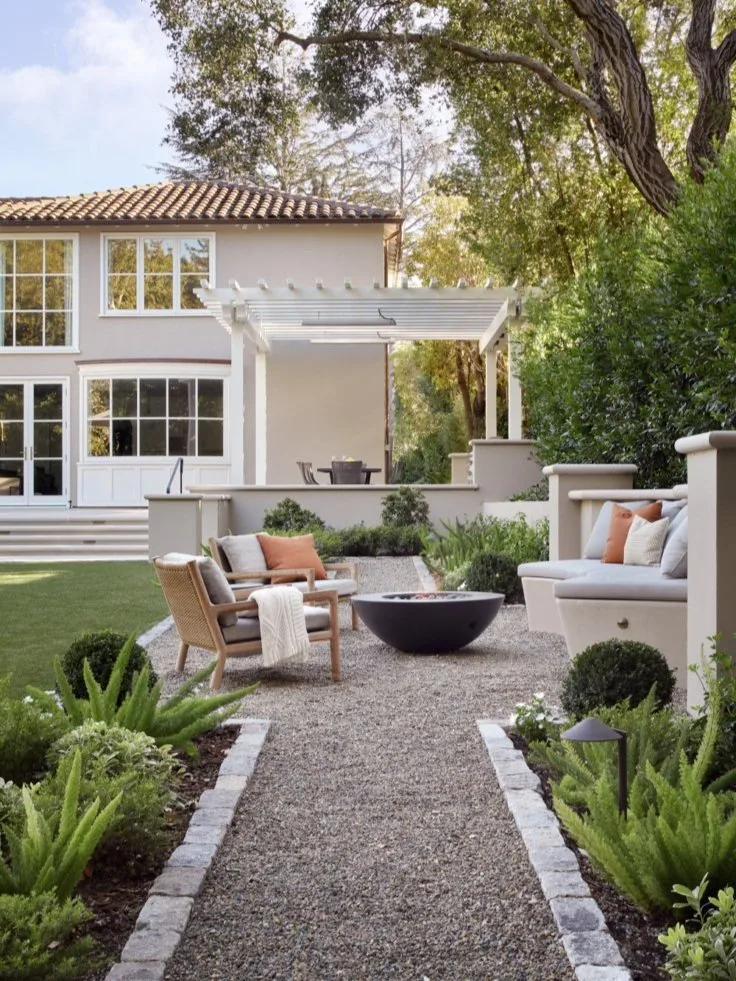
The planting holds to white and green — standard olives and bays over clipped boxwood, agaves massed in a low round planter in the gravel court. Below, a pea-gravel terrace carries a dark fire bowl; above, a white pergola shelters the dining terrace. At dusk it all comes on quietly. I carried the design through permitting at David Thorne Landscape Architect.
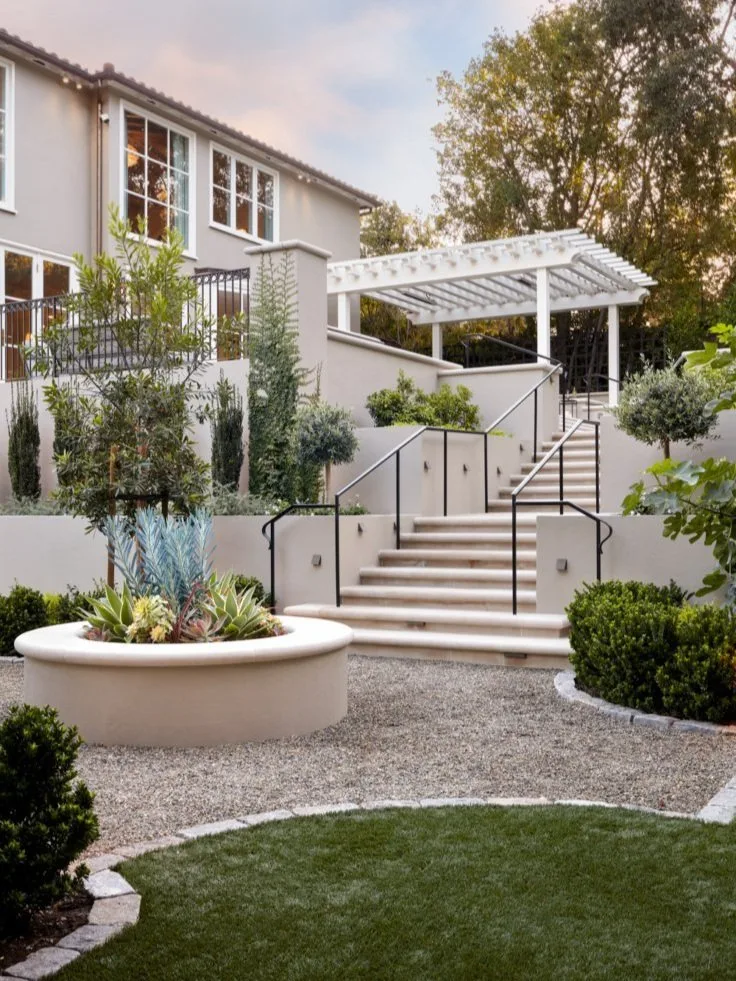
Dusk over the terraced garden — curved plaster stairs and black iron rails climbing to the white pergola and the lit house
Broad plaster stairs curve between the terraces up to the pergola.
A cobble-edged gravel path between fern borders, leading past a dark fire bowl toward the lawn and pergola
A gravel path leads past the dark fire bowl toward the lawn.
The curved entry stair — plaster walls with stone urns and a sweeping black iron handrail rising from the gravel court
The curved entry stair, plaster-faced and capped in stone, with a black iron rail.
A low round plaster planter of agaves and blue senecio at the center of the gravel court, boxwood and standard olives beyond
Agaves massed in a low round planter in the gravel court.
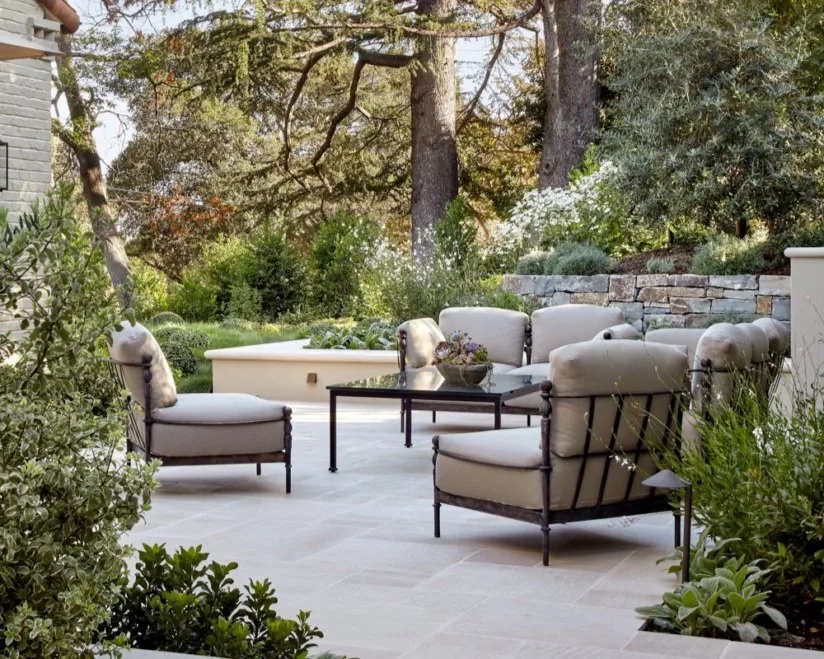
The stone sitting terrace — iron lounge chairs around a low table, backed by a dry-stacked stone wall under the cedars
A stone sitting terrace below the cedars.
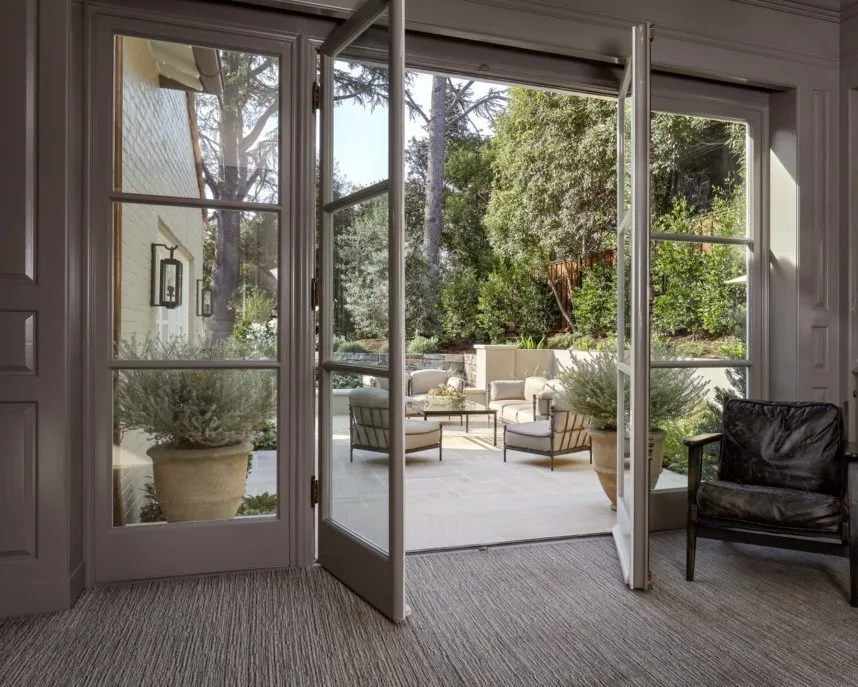
The garden seen through open French doors — potted rosemary flanking the step down to the stone patio and its sitting area
Through the French doors, the step down to the stone patio.
Project credits
Design team — David Thorne Landscape ArchitectDavid Thorne (principal, RLA #2274), Kristina Kessel, Alexis Davis Millar, Nadja Kuhner, Sharon DeBell
Landscape contractorEcliptic Landscapes
Interior designBenita McConnell Interiors